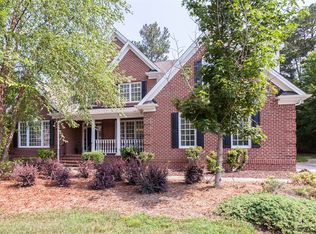
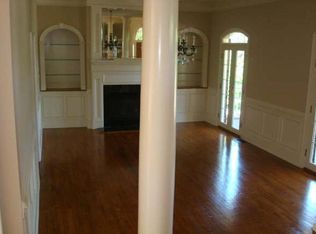
Bright, open, and beautifully updated, this all brick executive home in coveted Weston Estates offers luxury living with exceptional convenience. With all hardwood floors, a first floor primary suite, prime central location and a private, wooded backyard, this home delivers the features buyers want most. Step into an inviting, sun filled layout anchored by a dramatic family room boasting 20 foot ceilings and a wall of windows that flood the space with natural light. The adjacent updated kitchen features high end appliances, abundant cabinetry, and a custom center island with bar seating. A spacious breakfast nook overlooks the serene backyard--perfect for morning coffee. The primary bedroom on the main floor is a standout feature, offering comfort and privacy. French doors open directly to the three season porch, creating a seamless indoor outdoor retreat. The ensuite bathroom includes a jacuzzi tub, separate shower, dual vanities, and a custom walk in closet. A formal dining room provides an elegant setting for entertaining, while the main level office offers a quiet workspace ideal for today's lifestyle. Extensive recent upgrades elevate the home throughout: a new roof (2024), hardwood floors on both levels, new flooring in bathrooms, fresh paint, crown molding, custom closets, updated kitchen and laundry room, remodeled bathrooms, new light fixtures, upgraded door hardware, and wrought iron stair rails. Upstairs, three generously sized bedrooms offer comfort for family or guests. A large bonus room--accessible via a second staircase--provides flexible space for a playroom, gym, or media room. Outdoor living shines here. Enjoy the private, wooded backyard from the three season porch, deck, or patio--each space designed for relaxation, entertaining and bird watching. A large walk up attic on the third floor offers abundant storage and potential for future expansion. The location is unbeatable: direct access to the greenway from the neighborhood or walk to the neighborhood pool and playground, and enjoy quick access to shopping, dining, Umstead Park, and RDU Airport. Experience the best of living in this exceptional home.
Sold for $1,132,500
Street View
$1,132,500
105 Bailey Ridge Dr, Morrisville, NC 27560
4beds
3,703sqft
Single Family Residence, Residential
Built in 2000
0.41 Acres Lot
$1,132,100 Zestimate®
$306/sqft
$3,533 Estimated rent
Home value
$1,132,100
$1.08M - $1.19M
$3,533/mo
Zestimate® history
Owner options
List your home for rent
$3,533/mo
Rent Zestimate®
Find your next renter with Zillow Rental Manager. Plus, with online applications, you can quickly screen prospective tenants – for free.
$3,533/mo
Rent Zestimate®
Refinance and save
$7,362/mo
Est. payment
Refinancing to a lower rate could help reduce your monthly payments and save thousands over the life of the loan.
$7,362/mo
Est. payment
Explore your selling options
Work with a Zillow partner agent
Leverage their expertise and Zillow's premium Showcase listings to get your home seen by more buyers.
Get startedList with your own agent
Get your home in front of millions of buyers by listing it on Zillow.
Learn how to do itSell it yourself
Take full control of how buyers see your home on Zillow by listing For Sale by Owner (FSBO).
List your homeWhat's special
First floor primary suiteCrown moldingAll hardwood floorsHigh end appliancesUpgraded door hardwareFresh paintAll brick executive home
Zillow last checked:
Listing updated:
Listed by:
Bill Sewell 919-961-3765,
Sewell Realty Group
Bought with:
Heather Taylor, 275249
Keller Williams Legacy
Source: Doorify MLS,MLS#: 10156720
Facts & features
Interior
Bedrooms & bathrooms
- Bedrooms: 4
- Bathrooms: 4
- Full bathrooms: 3
- 1/2 bathrooms: 1
Heating
- Forced Air, Gas Pack, Natural Gas
Cooling
- Central Air, Dual, Electric
Appliances
- Included: Dishwasher, Disposal, Ice Maker, Microwave
- Laundry: Laundry Room, Main Level, Sink
Features
- Bathtub/Shower Combination, Ceiling Fan(s), Crown Molding, Eat-in Kitchen, Entrance Foyer, Granite Counters, High Ceilings, Kitchen Island, Open Floorplan, Master Downstairs, Separate Shower, Walk-In Closet(s), Walk-In Shower
- Flooring: Hardwood, Tile
- Number of fireplaces: 1
- Fireplace features: Family Room, Gas Log
Interior area
- Total structure area: 3,703
- Total interior livable area: 3,703 sqft
- Finished area above ground: 3,703
- Finished area below ground: 0
Property
Parking
- Total spaces: 6
- Parking features: Garage, Garage Faces Side
- Attached garage spaces: 2
Features
- Levels: Two
- Stories: 1
- Patio & porch: Deck, Patio, Porch, Screened
- Exterior features: Private Yard
- Pool features: Community, Outdoor Pool
- Has view: Yes
Lot
- Size: 0.41 Acres
- Features: Hardwood Trees, Landscaped, Level
Details
- Parcel number: 075514438824000 0258755
- Zoning: LDR
- Special conditions: Standard
Construction
Type & style
- Home type: SingleFamily
- Architectural style: Traditional, Transitional
- Property subtype: Single Family Residence, Residential
Materials
- Brick
- Roof: Shingle
Condition
- New construction: No
- Year built: 2000
Utilities & green energy
- Sewer: Public Sewer
- Water: Public
Community & HOA
Community
- Features: Pool
- Subdivision: Weston Estates
HOA
- Has HOA: Yes
- Services included: None
- HOA fee: $660 annually
Location
- Region: Morrisville
Financial & listing details
- Price per square foot: $306/sqft
- Tax assessed value: $1,021,921
- Annual tax amount: $8,881
- Date on market: 4/1/2026
- Road surface type: Asphalt
Price history
| Date | Event | Price |
|---|---|---|
| 5/29/2026 | Sold | $1,132,500-1.5%$306/sqft |
Source:  Doorify MLS #10156720 Report a problem Doorify MLS #10156720 Report a problem | ||
| 4/4/2026 | Pending sale | $1,150,000$311/sqft |
Source: Doorify MLS #10156720 Report a problem | ||
| 4/1/2026 | Listed for sale | $1,150,000+98.6%$311/sqft |
Source: Doorify MLS #10156720 Report a problem | ||
| 8/28/2015 | Sold | $579,000+19.4%$156/sqft |
Source: Doorify MLS #2017840 Report a problem | ||
| 12/16/2002 | Sold | $485,000$131/sqft |
Source: Public Record Report a problem | ||
Public tax history
| Year | Property taxes | Tax assessment |
|---|---|---|
| 2025 | $8,881 +0.4% | $1,021,921 |
| 2024 | $8,844 +18.1% | $1,021,921 +43.2% |
| 2023 | $7,491 +3.7% | $713,520 |
| 2022 | $7,223 +4.8% | $713,520 |
| 2021 | $6,895 | $713,520 |
| 2020 | $6,895 +3.7% | $713,520 +20% |
| 2019 | $6,652 | $594,838 |
| 2018 | $6,652 +10.4% | $594,838 |
| 2017 | $6,023 +1.5% | $594,838 -5.3% |
| 2016 | $5,937 | $627,818 -5.9% |
| 2015 | -- | $667,373 |
| 2014 | $6,505 | $667,373 |
| 2013 | -- | $667,373 |
| 2012 | -- | $667,373 |
| 2011 | -- | $667,373 |
| 2010 | -- | $667,373 |
| 2009 | -- | $667,373 |
| 2008 | -- | -- |
| 2007 | -- | -- |
| 2006 | -- | -- |
| 2005 | -- | -- |
| 2004 | -- | -- |
| 2003 | -- | -- |
| 2002 | -- | -- |
Find assessor info on the county website
Neighborhood: 27560
Nearby homes
- $1,258,9004 bd3 ba3.7k sqft109 Bailey Ridge Dr, Morrisville, NC 27560Off Market
- $1,528,7005 bd6 ba5.7k sqft100 Bruington Ct, Morrisville, NC 27560Off Market
- $1,256,4004 bd4 ba4.3k sqft104 Bruington Ct, Morrisville, NC 27560Off Market

- $1,720,300-- bd3 ba6.7k sqft108 Bailey Ridge Dr, Morrisville, NC 27560Off Market
- $1,060,0004 bd4 ba4.3k sqft108 Bruington Ct, Morrisville, NC 27560Sold
- $1,359,900-- bd3 ba5k sqft101 Guymon Ct, Morrisville, NC 27560Off Market
- $1,158,4005 bd5 ba4.1k sqft104 Bailey Ridge Dr, Morrisville, NC 27560Off Market
- $920,0004 bd5 ba3.8k sqft112 Bruington Ct, Morrisville, NC 27560Sold
Nearby schools
GreatSchools rating
- 6/10Northwoods ElementaryGrades: PK-5Distance: 2.3 mi
- 10/10West Cary Middle SchoolGrades: 6-8Distance: 1.8 mi
- 7/10Cary HighGrades: 9-12Distance: 4.4 mi
Schools provided by the listing agent
- Elementary: Wake - Northwoods
- Middle: Wake - West Cary
- High: Wake - Cary
Source: Doorify MLS. This data may not be complete. We recommend contacting the local school district to confirm school assignments for this home.
Get a cash offer in 3 minutes
Find out how much your home could sell for in as little as 3 minutes with a no-obligation cash offer.
Estimated market value
$1,132,100
Get a cash offer in 3 minutes
Find out how much your home could sell for in as little as 3 minutes with a no-obligation cash offer.
Estimated market value
$1,132,100
- North Carolina
- Wake County
- Morrisville
- 27560
- 105 Bailey Ridge Dr
Nearby cities
Nearby neighborhoods
Nearby zip codes
Other Morrisville Topics
