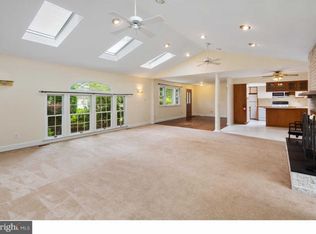
Highest and Best by Monday, 4/15 by 10:00 am. This Cape Cod-style house exudes charm with its circular driveway and impeccably landscaped surroundings. The open floor plan allows for seamless flow and visibility from the Living Room to the Kitchen and Great Room, creating a bright and inviting space. The Living Room is adorned with recessed lighting, providing a modern and well-lit atmosphere. In the Kitchen, stainless steel appliances, a ceramic tile backsplash, and a spacious stainless steel sink add a contemporary touch. A gas range and Kitchen-Aid dishwasher provide practicality, and a pantry offers ample storage. The Great Room, which includes the dining area and family room, features a tray ceiling, ceiling fan, and recessed lighting, adding to the comfort and style of the open floor plan. Sliding doors grant access to the rear deck, and an additional side door makes outdoor enjoyment convenient.The Primary Bedroom serves as a peaceful retreat, with a ceiling fan and a charming farmhouse door leading to a well-organized walk-in closet with custom organizers. The renovated full bath (completed in 2021) is a standout, featuring tiled flooring, a modern shower stall, a double sink vanity, decorative heating register, and ceramic tile flooring. A new window adds to the bath's overall appeal.The 2nd Bedroom, currently utilized as an office, offers a pocket door and a new window, allowing ample natural light. Moving to the upper level, a decorative stair rail adds a touch of elegance. The 3rd and 4th Bedrooms are equipped with ceiling fans and brand new heat and air splitters for optimal comfort. The 3rd Bedroom offers a walk-in closet accessed through a pocket door, while the 4th Bedroom provides additional living space. An additional full bath on this level enhances convenience and functionality for the household.The basement holds promise for customization, offering multiple possibilities for finishing the space to cater to various needs. A side door entrance ensures easy access, and the concrete crawl space provides ample storage options. The house's amenities include new flooring throughout (completed in 2018), new interior doors, trim, and baseboards, a new front door and storm door, a brand new hot water heater, and updated ceiling fans, light fixtures and a rear shed for extra storage. The PVC-fenced rear yard, installed in 2021, enhances the outdoor living experience, providing both privacy and style to the property.
Sold for $495,000
$495,000
112 Burlington Ave, Voorhees, NJ 08043
4beds
2,080sqft
Single Family Residence
Built in 1951
0.4 Acres Lot
$563,600 Zestimate®
$238/sqft
$3,547 Estimated rent
Home value
$563,600
$535,000 - $592,000
$3,547/mo
Zestimate® history
Owner options
List your home for rent
$3,547/mo
Rent Zestimate®
Find your next renter with Zillow Rental Manager. Plus, with online applications, you can quickly screen prospective tenants – for free.
$3,547/mo
Rent Zestimate®
Refinance and save
$3,635/mo
Est. payment
Refinancing to a lower rate could help reduce your monthly payments and save thousands over the life of the loan.
$3,635/mo
Est. payment
Explore your selling options
Work with a Zillow partner agent
Leverage their expertise and Zillow's premium Showcase listings to get your home seen by more buyers.
Get startedList with your own agent
Get your home in front of millions of buyers by listing it on Zillow.
Learn how to do itSell it yourself
Take full control of how buyers see your home on Zillow by listing For Sale by Owner (FSBO).
List your homeWhat's special
Extra storageTray ceilingCircular drivewayBrand new heatGas rangeNew interior doorsDecorative stair rail
Zillow last checked:
Listing updated:
Listed by:
Gail Hann 609-315-6022,
EXP Realty, LLC
Bought with:
Holly Rowell, 0560254
Keller Williams Realty - Cherry Hill
Source: Bright MLS,MLS#: NJCD2065942
Facts & features
Interior
Bedrooms & bathrooms
- Bedrooms: 4
- Bathrooms: 2
- Full bathrooms: 2
- Main level bathrooms: 1
- Main level bedrooms: 2
Rooms
- Room types: Living Room, Dining Room, Primary Bedroom, Bedroom 2, Kitchen, Family Room, Bedroom 1, Laundry
Basement
- Area: 0
Heating
- Hot Water, Natural Gas
Cooling
- Central Air, Wall Unit(s), Electric
Appliances
- Included: Built-In Range, Dishwasher, Refrigerator, Disposal, Microwave, Gas Water Heater
- Laundry: In Basement, Laundry Room
Features
- Cathedral Ceiling(s)
- Flooring: Laminate, Carpet, Ceramic Tile
- Windows: Replacement
- Basement: Partial,Side Entrance
- Has fireplace: No
Interior area
- Total structure area: 2,080
- Total interior livable area: 2,080 sqft
- Finished area above ground: 2,080
- Finished area below ground: 0
Property
Parking
- Parking features: Driveway
- Has uncovered spaces: Yes
Accessibility
- Accessibility features: None
Features
- Levels: Two
- Stories: 2
- Patio & porch: Deck, Porch
- Exterior features: Street Lights, Lawn Sprinkler
- Pool features: None
Lot
- Size: 0.4 Acres
- Features: Level, Open Lot, Front Yard, Rear Yard, SideYard(s)
Details
- Additional structures: Above Grade, Below Grade
- Parcel number: 340012300005
- Zoning: 100
- Special conditions: Standard
Construction
Type & style
- Home type: SingleFamily
- Architectural style: Cape Cod
- Property subtype: Single Family Residence
Materials
- Frame
- Foundation: Brick/Mortar
- Roof: Pitched,Shingle
Condition
- New construction: No
- Year built: 1951
Utilities & green energy
- Electric: 100 Amp Service
- Sewer: Public Sewer
- Water: Public
- Utilities for property: Cable Connected
Community & HOA
Community
- Subdivision: Ashland Terrace
HOA
- Has HOA: No
Location
- Region: Voorhees
- Municipality: VOORHEES TWP
Financial & listing details
- Price per square foot: $238/sqft
- Tax assessed value: $210,400
- Annual tax amount: $8,706
- Date on market: 4/10/2024
- Listing agreement: Exclusive Right To Sell
- Inclusions: Refrigerator In "as-is" Condition.
- Exclusions: Washer And Dryer.
- Ownership: Fee Simple
Price history
| Date | Event | Price |
|---|---|---|
| 6/10/2024 | Sold | $495,000+15.6%$238/sqft |
Source:  Bright MLS #NJCD2065942 Report a problem Bright MLS #NJCD2065942 Report a problem | ||
| 5/1/2024 | Pending sale | $428,362$206/sqft |
Source: Bright MLS #NJCD2065942 Report a problem | ||
| 4/18/2024 | Contingent | $428,362$206/sqft |
Source: Bright MLS #NJCD2065942 Report a problem | ||
| 4/10/2024 | Listed for sale | $428,362+2.4%$206/sqft |
Source: Bright MLS #NJCD2065942 Report a problem | ||
| 10/13/2023 | Listing removed | -- |
Source: Bright MLS #NJCD2056536 Report a problem | ||
| 10/11/2023 | Listed for sale | $418,362+60.9%$201/sqft |
Source: Bright MLS #NJCD2056536 Report a problem | ||
| 7/14/2018 | Sold | $260,000$125/sqft |
Source: Public Record Report a problem | ||
| 5/9/2018 | Pending sale | $260,000$125/sqft |
Source: Keller Williams Realty Cherry Hill #1000442804 Report a problem | ||
| 4/25/2018 | Listed for sale | $260,000$125/sqft |
Source: Kw Realty - Cherry Hill #1000442804 Report a problem | ||
Public tax history
| Year | Property taxes | Tax assessment |
|---|---|---|
| 2025 | $11,475 +26.8% | $445,800 +111.9% |
| 2024 | $9,047 +40% | $210,400 |
| 2023 | $6,462 +3.2% | $210,400 |
| 2022 | $6,263 -27.6% | $210,400 |
| 2021 | $8,652 +4.2% | $210,400 |
| 2020 | $8,302 +13.2% | $210,400 |
| 2019 | $7,337 | $210,400 |
| 2018 | $7,337 -7% | $210,400 |
| 2017 | $7,892 +3.4% | $210,400 |
| 2016 | $7,636 +1.3% | $210,400 |
| 2015 | $7,537 +3.4% | $210,400 |
| 2014 | $7,291 -7.5% | $210,400 |
| 2013 | $7,882 +2.1% | $210,400 -25.2% |
| 2012 | $7,719 +4.3% | $281,300 |
| 2011 | $7,401 +4.7% | $281,300 |
| 2010 | $7,069 +0.9% | $281,300 |
| 2009 | $7,008 | $281,300 |
| 2008 | -- | $281,300 |
| 2007 | -- | $281,300 |
| 2006 | -- | $281,300 +234.5% |
| 2005 | -- | $84,100 |
| 2004 | -- | $84,100 |
| 2003 | -- | $84,100 |
| 2002 | -- | $84,100 |
| 2001 | -- | $84,100 |
Find assessor info on the county website
Neighborhood: Echelon
Nearby homes
- $502,600-- bd-- ba1.8k sqft108 Burlington Ave, Voorhees, NJ 08043Off Market
- $489,5004 bd2 ba2.1k sqft107 Camden Ave, Voorhees, NJ 08043Off Market
- $509,900-- bd-- ba2.5k sqft120 Burlington Ave, Voorhees, NJ 08043Off Market
- $489,9004 bd3 ba2k sqft109 Burlington Ave, Voorhees, NJ 08043For Sale

- $496,000-- bd-- ba1.9k sqft117 Burlington Ave, Voorhees, NJ 08043Off Market
- $347,900-- bd-- ba1.2k sqft801 Somerdale Rd, Voorhees, NJ 08043Off Market
- $347,100-- bd-- ba1.3k sqft805 Somerdale Rd, Voorhees, NJ 08043Off Market
- $497,0003 bd2 ba2.1k sqft107 Burlington Ave, Voorhees, NJ 08043Off Market
Nearby schools
GreatSchools rating
- 8/10Osage SchoolGrades: K-5Distance: 0.7 mi
- 7/10Voorhees Middle SchoolGrades: 6-8Distance: 1.5 mi
- 7/10Eastern High SchoolGrades: 9-12Distance: 1.4 mi
Get a cash offer in 3 minutes
Find out how much your home could sell for in as little as 3 minutes with a no-obligation cash offer.
Estimated market value
$563,600
Get a cash offer in 3 minutes
Find out how much your home could sell for in as little as 3 minutes with a no-obligation cash offer.
Estimated market value
$563,600
- New Jersey
- Camden County
- Voorhees Township
- 08043
- Echelon
- 112 Burlington Ave
Nearby cities
Nearby neighborhoods
Nearby zip codes
Other Voorhees Township Topics
- Apartments for Rent in 08043
- Houses for Sale in 08043
- Houses for Rent in 08043
- 08043 Real Estate
- Voorhees Township Condos
- Houses for Sale in Voorhees Township
- Newest Listings in Voorhees Township
- Voorhees Township Home Values
- Voorhees Township Real Estate Agents
- Voorhees Township Refinance
- Voorhees Township Mortgage Rates
