Make sure you tour this truly turnkey home tucked away on a quiet street in one of Voorhees' most desirable locations. Situated on a level .36-acre lot with manicured landscaping, this home has been meticulously updated by its current owners, who have thoughtfully upgraded nearly every surface and major system—allowing the next owner to simply unpack and enjoy. The welcoming covered front porch leads into the foyer, where you'll immediately notice the refinished staircase, coat closet, and French doors to the formal living room. Hardwood flooring, elegant wainscoting, custom built-in bookcases, and a gas fireplace create a warm and inviting gathering space. The hardwood floors and detailed millwork continue seamlessly into the formal dining room, making it perfect for both everyday meals and holiday entertaining. The refreshed kitchen blends style and function with painted cabinetry, updated countertops, a tasteful tile backsplash, and newer stainless appliances. There is room for a table, a spacious walk-in pantry, and sliding glass doors leading directly to the backyard oasis. Step outside to an expansive, low-maintenance composite deck. There's plenty of room for outdoor dining and lounging while friends and family enjoy the spacious, flat backyard—ideal for yard games, pets, gardening, or simply relaxing. The shed is perfect for storing your mower and yard tools. A step down from the kitchen, the family room offers a modern farmhouse aesthetic with exposed beams, recessed lighting, a striking whitewashed brick hearth, and a wood-burning stove that creates the perfect cozy atmosphere. This level also includes interior access to the one-car garage with electric opener, a beautifully updated powder room, a functional laundry room with utility sink and shelving, and convenient access to the home's mechanical systems. Upstairs, newer hardwood floors extend throughout all four bedrooms. The spacious primary suite features a wallpaper accent wall, ceiling fan, and a renovated private bath with stall shower, updated vanity, tile flooring, and modern fixtures. Three additional bedrooms each offer ceiling fans and generous closet space. The hall bathroom has also been fully renovated with stacked subway tile surrounding the tub/shower, a double vanity with abundant storage, and updated fixtures. A large linen closet adds even more practical storage on the second floor. The home is exceptional, but so is the location. Enjoy the peace and privacy of a quiet neighborhood while remaining just minutes from shopping and dining at The Promenade. Commuters will appreciate easy access to I-295 and the convenience of multiple PATCO stations nearby, including the Ashland PATCO High Speed Line Station approx 5 minutes away, providing quick access to Philadelphia and throughout South Jersey. New roof in 2016; new HVAC in 2018. Truly, every major project has already been completed—simply move in and start making memories.
Under contract
$489,900
109 Burlington Ave, Voorhees, NJ 08043
4beds
2,046sqft
:
Get pre-qualified$3,244/mo
Single Family Residence
Built in 1971
0.36 Acres Lot
$500,100 Zestimate®
$239/sqft
$-- HOA
What's special
Modern fixturesGas fireplaceRecessed lightingRefinished staircaseLarge linen closetGenerous closet spaceRefreshed kitchen
- 22 days |
- 2,431 |
- 182 |
Zillow last checked:
Listing updated:
Listed by:
Deanna Albanese 267-251-5463,
Long & Foster Real Estate, Inc.
Source: Bright MLS,MLS#: NJCD2121370
Facts & features
Interior
Bedrooms & bathrooms
- Bedrooms: 4
- Bathrooms: 3
- Full bathrooms: 2
- 1/2 bathrooms: 1
- Main level bathrooms: 1
Rooms
- Room types: Living Room, Dining Room, Primary Bedroom, Bedroom 2, Bedroom 3, Kitchen, Family Room, Bedroom 1, Other, Attic
Primary bedroom
- Level: Upper
- Area: 156 Square Feet
- Dimensions: 13 X 12
Primary bedroom
- Level: Unspecified
Bedroom 1
- Level: Upper
- Area: 143 Square Feet
- Dimensions: 13 X 11
Bedroom 2
- Level: Upper
- Area: 121 Square Feet
- Dimensions: 11 X 11
Bedroom 3
- Level: Upper
- Area: 121 Square Feet
- Dimensions: 11 X 11
Other
- Features: Attic - Access Panel
- Level: Unspecified
Dining room
- Level: Main
- Area: 156 Square Feet
- Dimensions: 13 X 12
Family room
- Level: Main
- Area: 270 Square Feet
- Dimensions: 15 X 18
Kitchen
- Features: Kitchen - Gas Cooking, Pantry
- Level: Main
- Area: 180 Square Feet
- Dimensions: 12 X 15
Living room
- Features: Fireplace - Other
- Level: Main
- Area: 247 Square Feet
- Dimensions: 13 X 19
Other
- Description: LAUNDRY
- Level: Main
- Area: 56 Square Feet
- Dimensions: 7 X 8
Heating
- Forced Air, Natural Gas
Cooling
- Central Air, Electric
Appliances
- Included: Self Cleaning Oven, Dishwasher, Disposal, Gas Water Heater
- Laundry: Main Level
Features
- Ceiling Fan(s), Bathroom - Stall Shower, Bathroom - Tub Shower, Built-in Features, Crown Molding, Dining Area, Exposed Beams, Family Room Off Kitchen, Floor Plan - Traditional, Pantry, Recessed Lighting, Wainscotting
- Flooring: Wood, Vinyl
- Windows: Energy Efficient, Replacement, Window Treatments
- Has basement: No
- Number of fireplaces: 2
- Fireplace features: Gas/Propane, Mantel(s), Wood Burning, Wood Burning Stove
Interior area
- Total structure area: 2,046
- Total interior livable area: 2,046 sqft
- Finished area above ground: 2,046
- Finished area below ground: 0
Video & virtual tour
Property
Parking
- Total spaces: 1
- Parking features: Inside Entrance, Garage Door Opener, On Street, Driveway, Attached, Other
- Attached garage spaces: 1
- Has uncovered spaces: Yes
Accessibility
- Accessibility features: None
Features
- Levels: Two
- Stories: 2
- Patio & porch: Deck
- Exterior features: Street Lights, Lighting
- Pool features: None
Lot
- Size: 0.36 Acres
- Features: Level, Front Yard, Rear Yard, SideYard(s)
Details
- Additional structures: Above Grade, Below Grade
- Parcel number: 340012400014
- Zoning: 100
- Special conditions: Standard
Construction
Type & style
- Home type: SingleFamily
- Architectural style: Colonial
- Property subtype: Single Family Residence
Materials
- Frame, Brick, Vinyl Siding
- Foundation: Other
- Roof: Pitched,Shingle
Condition
- New construction: No
- Year built: 1971
Utilities & green energy
- Electric: 100 Amp Service
- Sewer: Public Sewer
- Water: Public
- Utilities for property: Cable Connected
Community & HOA
Community
- Subdivision: None Available
HOA
- Has HOA: No
Location
- Region: Voorhees
- Municipality: VOORHEES TWP
Financial & listing details
- Price per square foot: $239/sqft
- Tax assessed value: $334,900
- Annual tax amount: $8,620
- Date on market: 7/2/2026
- Listing agreement: Exclusive Right To Sell
- Listing terms: Conventional,VA Loan,FHA 203(b)
- Inclusions: Refrigerator, Washer, Dryer, Curtain Rods & Sheers
- Exclusions: Curtains In Lr, Dr And Two Kids' Bedrooms; Dr Chandelier; Basketball Hoop On Street.
- Ownership: Fee Simple
Estimated market value
$500,100
$475,000 - $525,000
$3,689/mo
Price history
| Date | Event | Price |
|---|---|---|
| 7/11/2026 | Contingent | $489,900$239/sqft |
Source:  Bright MLS #NJCD2121370 Report a problem Bright MLS #NJCD2121370 Report a problem | ||
| 7/2/2026 | Listed for sale | $489,900+96%$239/sqft |
Source: Bright MLS #NJCD2121370 Report a problem | ||
| 7/26/2010 | Sold | $250,000$122/sqft |
Source: Public Record Report a problem | ||
| 5/21/2010 | Sold | $250,000-9.1%$122/sqft |
Source: Agent Provided Report a problem | ||
| 1/3/2010 | Listing removed | $274,900$134/sqft |
Source: Weichert Realtors #5548572 Report a problem | ||
| 12/30/2009 | Listed for sale | $274,900$134/sqft |
Source: Weichert Realtors #5548572 Report a problem | ||
| 11/26/2009 | Listing removed | $274,900$134/sqft |
Source: Weichert Realtors #5548572 Report a problem | ||
| 11/1/2009 | Price change | $274,900-1.8%$134/sqft |
Source: Weichert Realtors #5548572 Report a problem | ||
| 6/28/2009 | Listed for sale | $279,914$137/sqft |
Source: Weichert Realtors #5548572 Report a problem | ||
Public tax history
| Year | Property taxes | Tax assessment |
|---|---|---|
| 2025 | $8,620 -3.4% | $334,900 +61.4% |
| 2024 | $8,923 +1.8% | $207,500 |
| 2023 | $8,763 +2.1% | $207,500 |
| 2022 | $8,586 +0.6% | $207,500 |
| 2021 | $8,532 +4.2% | $207,500 |
| 2020 | $8,188 +0.8% | $207,500 |
| 2019 | $8,126 | $207,500 |
| 2018 | $8,126 +1.2% | $207,500 |
| 2017 | $8,030 +4.1% | $207,500 +0.8% |
| 2016 | $7,713 +1.3% | $205,800 |
| 2015 | $7,617 +3.3% | $205,800 |
| 2014 | $7,376 +0.7% | $205,800 |
| 2013 | $7,326 +2% | $205,800 -18.8% |
| 2012 | $7,179 +4.2% | $253,400 |
| 2011 | $6,892 +4.5% | $253,400 |
| 2010 | $6,593 +0.9% | $253,400 |
| 2009 | $6,538 | $253,400 |
| 2008 | -- | $253,400 |
| 2007 | -- | $253,400 |
| 2006 | -- | $253,400 +160.7% |
| 2005 | -- | $97,200 |
| 2004 | -- | $97,200 |
| 2003 | -- | $97,200 |
| 2002 | -- | $97,200 |
| 2001 | -- | $97,200 |
Find assessor info on the county website
Monthly payment
Est. payment
Payment breakdown
Explore the cost of this home by adjusting the details. Changes won't be saved.Climate risks
Neighborhood: Echelon
Nearby schools
GreatSchools rating
- 8/10Osage SchoolGrades: K-5Distance: 0.8 mi
- 7/10Voorhees Middle SchoolGrades: 6-8Distance: 1.5 mi
- 7/10Eastern High SchoolGrades: 9-12Distance: 1.4 mi
- $495,600-- bd-- ba1.9k sqft117 Burlington Ave, Voorhees, NJ 08043Off Market
- $497,0003 bd2 ba2.1k sqft107 Burlington Ave, Voorhees, NJ 08043Off Market
- $407,8004 bd2 ba1.8k sqft122 Middlesex Ave, Voorhees, NJ 08043Off Market
- $384,4004 bd2 ba1.3k sqft116 Middlesex Ave, Voorhees, NJ 08043Off Market
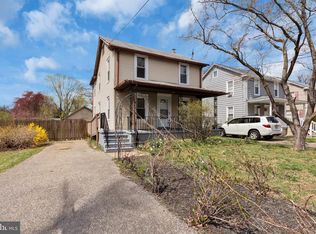
- $318,7003 bd1 ba1.1k sqft114 Middlesex Ave, Voorhees, NJ 08043Off Market
- $502,400-- bd-- ba1.8k sqft108 Burlington Ave, Voorhees, NJ 08043Off Market
- $436,100-- bd-- ba2k sqft126 Middlesex Ave, Voorhees, NJ 08043Off Market
- $495,0004 bd2 ba2k sqft112 Burlington Ave, Voorhees, NJ 08043Sold
A local agent can set up tours, give advice and negotiate with sellers.
Similar homes
- $489,0003 bd2 ba1.5k sqft103 Kenwood Dr, Cherry Hill, NJ 08034For Sale

 MLS ID #NJCD2122424, Eliza Babcock, Keller Williams Realty - Cherry Hill. Bright MLS
 - $515,0004 bd3 ba2.1k sqft200 Roanoke Rd, Cherry Hill, NJ 08003For Sale
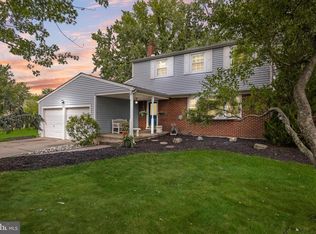 MLS ID #NJCD2121374, Susan Grimm, BHHS Fox & Roach-Marlton. Bright MLS
 - $674,3624 bd4 ba2.7k sqft10 Chipley Run, Voorhees, NJ 08043For Sale
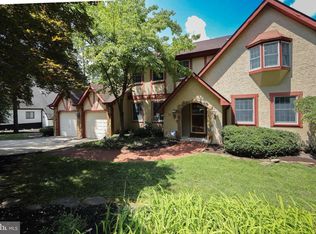 MLS ID #NJCD2121394, Gail Hann, EXP Realty, LLC. Bright MLS
 - $625,0004 bd3 ba2k sqft334 Provincetown Rd, Cherry Hill, NJ 08034For Sale
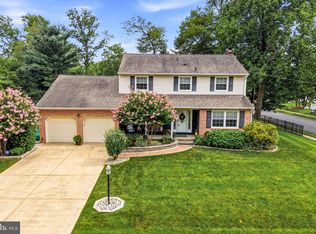 MLS ID #NJCD2122652, David Burris, Keller Williams Realty - Moorestown. Bright MLS
 - $450,0004 bd2 ba1.9k sqft730 Chetwood Ct, West Deptford, NJ 08096For SaleMLS ID #NJGL2076042, Adam Bello, Keller Williams Realty - Washington Township. Bright MLS
- $485,0004 bd3 ba1.9k sqft3421 Church Rd, Cherry Hill, NJ 08002For SaleMLS ID #NJCD2119612, Jeanette Vennell, Keller Williams Realty - Atlantic Shore. Bright MLS
- $489,9994 bd3 ba2.2k sqft7 York Ct, Sicklerville, NJ 08081For SaleMLS ID #NJCD2117882, Maggie Colvin, EXP Realty, LLC. Bright MLS
- $499,9993 bd3 ba1.9k sqft739 Wyngate Rd, Somerdale, NJ 08083For SaleMLS ID #NJCD2122178, Bob Krupa, Ovation Realty LLC. Bright MLS
- $475,0003 bd2 ba1.7k sqft702 Parry Blvd, Cinnaminson, NJ 08077For SaleMLS ID #NJBL2114904, Amanda McGinnis, Weichert Realtors - Moorestown. Bright MLS
- $529,5004 bd2 ba1.8k sqft2317 Church Rd, Cherry Hill, NJ 08002For SaleMLS ID #NJCD2121558, Romanna Dumyak, Real of Pennsylvania. Bright MLS
- $600,0004 bd3 ba2.7k sqft643 Highland Ave, Cherry Hill, NJ 08002For SaleMLS ID #NJCD2121902, Darlene Mayernik, Keller Williams Premier. Bright MLS
- $550,0004 bd3 ba2.4k sqft1011 Mount Pleasant Way, Cherry Hill, NJ 08034For SaleMLS ID #NJCD2117780, Michael MCCOLLUM, RE/MAX Of Cherry Hill. Bright MLS
- $430,0004 bd2 ba2.3k sqft1 York Ter, Sicklerville, NJ 08081For SaleMLS ID #NJCD2119542, Cathy Mason, Keller Williams Realty - Marlton. Bright MLS
- $495,0004 bd3 ba2.3k sqft1739 Paine Ct, Turnersville, NJ 08012For SaleMLS ID #NJGL2074292, Michael Lentz, Keller Williams Realty - Washington Township. Bright MLS
- $539,9994 bd3 ba2.7k sqft126 Tiffany Ln, Willingboro, NJ 08046For SaleMLS ID #NJBL2117090, Samantha Torres, HomeSmart First Advantage Realty. Bright MLS
- $475,0004 bd3 ba2.4k sqft61 Elsin Ln, Willingboro, NJ 08046For SaleMLS ID #NJBL2116422, Lindsay Genay, Keller Williams Realty - Cherry Hill. Bright MLS
- $479,0004 bd2 ba1.9k sqft611 3rd Ave, Deptford, NJ 08096For SaleMLS ID #NJGL2072612, Chris Mooney, HomeSmart First Advantage Realty. Bright MLS
- $519,9993 bd3 ba1.8k sqft4 Margy Ln, Marlton, NJ 08053For SaleMLS ID #NJBL2104786, Josephine Rich, Weichert Realtors - Moorestown. Bright MLS
- $499,9003 bd3 ba1.6k sqft14 Snowball Ct, Mount Laurel, NJ 08054For SaleMLS ID #NJBL2109234, Dennis Kain, Century 21 Reilly Realtors. Bright MLS
- $539,9994 bd2 ba1.8k sqft97 Skeet Rd, Medford, NJ 08055For SaleMLS ID #NJBL2114244, Devin Dinofa, Keller Williams Realty - Moorestown. Bright MLS
