Skip main navigation
Closed
  • $735,000

    112 Burnet Way, Charlottesville, VA 22902

    4beds
    2,625sqft
    Single Family Residence
    Built in 2014
    2,613 Square Feet Lot
    $755,400 Zestimate®
    $280/sqft
    $3,713 Estimated rent

    Home value

    $755,400

    $718,000 - $793,000

    $3,713/mo

    Zestimate® history
    Loading
    Loading...

    Owner options

    List your home for rent

    $3,713/mo

    Rent Zestimate®

    Find your next renter with Zillow Rental Manager. Plus, with online applications, you can quickly screen prospective tenants – for free.

    Learn more

    $3,713/mo

    Rent Zestimate®

    Refinance and save

    $4,920/mo

    Est. payment

    Refinancing to a lower rate could help reduce your monthly payments and save thousands over the life of the loan.

    See today's rates

    $4,920/mo

    Est. payment

    Explore your selling options

    Work with a Zillow partner agent

    Leverage their expertise and Zillow's premium Showcase listings to get your home seen by more buyers.

    Get started

    List with your own agent

    Get your home in front of millions of buyers by listing it on Zillow.

    Learn how to do it

    Sell it yourself

    Take full control of how buyers see your home on Zillow by listing For Sale by Owner (FSBO).

    List your home

    What's special

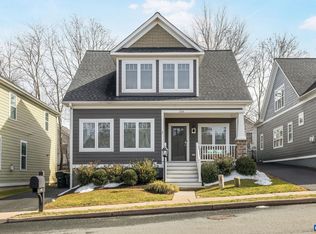
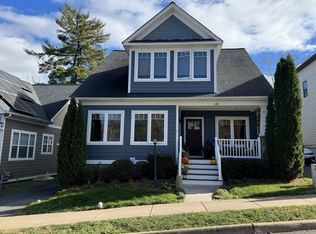
    Located in the sought-after neighborhood of Burnet Commons, this Earthcraft certified Arts and Crafts is right in the heart of Charlottesville, just steps away from UVA, UVA hospital, the downtown mall and more. The inviting porch with Trex decking spans the whole front of the home and is immediately welcoming. The main level is bright and open, with gleaming hardwood floors throughout. The expansive kitchen is a chef's dream with gorgeous granite counters on the main cabinets and on the large island and peninsula with bar seating. You'll also find a sizable dining area off of the kitchen. A half bath serves this floor. On the upstairs level, the beautiful hardwood floors continue throughout all of the bedrooms. The two secondary bedrooms are quite generous and are serviced by a nicely tiled full bath. Laundry is also located on this level. The primary bedroom is stunning, with a huge en suite bath boasting dual vanities, lovely tilework throughout the floors and the walk-in shower. The icing on the primary suite cake is the attached balcony! Down to the fully finished basement, you'll find an enormous blank slate living area that boasts another large bedroom and full bath! Outside are a fenced patio, shed and off-street parking!

    Zillow last checked:

    Listing updated:

    Listed by:

    MICHAEL DAVIS 540-560-5158,

    DOGWOOD REALTY GROUP LLC

    Bought with:

    BETSY COX, 0225267415

    COMPASS-Avenue

    Source: CAAR,MLS#: 680039MLS LogoOriginating MLS: Charlottesville Area Association of Realtors

    Facts & features

    Interior

    Bedrooms & bathrooms
    • Bedrooms: 4
    • Bathrooms: 4
    • Full bathrooms: 3
    • 1/2 bathrooms: 1
    • Main level bathrooms: 1
    Rooms
    • Room types: Bathroom, Bonus Room, Bedroom, Dining Room, Full Bath, Half Bath, Kitchen, Laundry, Living Room
    Primary bedroom
    • Level: Second
    Bedroom
    • Level: Second
    Bedroom
    • Level: Basement
    Primary bathroom
    • Level: Second
    Bathroom
    • Level: Second
    Bathroom
    • Level: Basement
    Bonus room
    • Level: Basement
    Dining room
    • Level: First
    Half bath
    • Level: First
    Kitchen
    • Level: First
    Laundry
    • Level: Second
    Living room
    • Level: First
    Heating
    • Central, Multi-Fuel, Natural Gas
    Cooling
    • Central Air
    Appliances
    • Included: Dishwasher, Disposal, Gas Range, Microwave, Refrigerator, Dryer, Washer
    • Laundry: Washer Hookup, Dryer Hookup
    Features
    • Breakfast Bar, Breakfast Area, Eat-in Kitchen, Recessed Lighting
    • Flooring: Carpet, Ceramic Tile, Hardwood
    • Windows: Low-Emissivity Windows
    • Basement: Full,Finished,Heated,Interior Entry
    • Has fireplace: Yes
    • Fireplace features: Gas
    Interior area
    • Total structure area: 2,640
    • Total interior livable area: 2,625 sqft
    • Finished area above ground: 1,760
    • Finished area below ground: 865

    Property

    Features
    • Levels: Two
    • Stories: 2
    • Patio & porch: Front Porch, Patio, Porch
    Lot
    • Size: 2,613 Square Feet
    Details
    • Parcel number: 250068700
    • Zoning description: R-A Low-Density Residentail District

    Construction

    Type & style
    • Home type: SingleFamily
    • Architectural style: Craftsman
    • Property subtype: Single Family Residence
    Materials
    • HardiPlank Type, Stick Built
    • Foundation: Poured
    • Roof: Architectural
    Condition
    • New construction: No
    • Year built: 2014
    Details
    • Builder name: SOUTHERN DEVELOPMENT HOMES

    Utilities & green energy

    • Sewer: Public Sewer
    • Water: Public
    • Utilities for property: Cable Available
    Green energy
    • Green verification: HERS Index Score

    Community & HOA

    Community
    • Subdivision: BURNET COMMONS
    HOA
    • Has HOA: Yes
    • Amenities included: Picnic Area, Playground
    • Services included: Association Management, Common Area Maintenance, Maintenance Grounds, Playground
    • HOA fee: $220 quarterly
    Location
    • Region: Charlottesville

    Financial & listing details

    • Price per square foot: $280/sqft
    • Tax assessed value: $634,600
    • Annual tax amount: $6,580
    • Date on market: 7/28/2026
    • Cumulative days on market: 1 day

    Price history

    DateEventPrice
    8/31/2026Sold$735,000-2.6%$280/sqft
    Source: CAAR #680039 Report a problem
    7/31/2026Pending sale$755,000$288/sqft
    Source: CAAR #680039 Report a problem
    7/30/2026Listed for sale$755,000+18%$288/sqft
    Source: CAAR #680039 Report a problem
    3/29/2024Sold$640,000$244/sqft
    Source: CAAR #650649 Report a problem
    3/19/2024Pending sale$640,000$244/sqft
    Source: CAAR #650649 Report a problem
    3/17/2024Listed for sale$640,000+50.6%$244/sqft
    Source: CAAR #650649 Report a problem
    6/22/2018Listing removed$425,000$162/sqft
    Source: BLOOM REAL ESTATE #577920 Report a problem
    6/14/2018Listed for sale$425,000$162/sqft
    Source: BLOOM REAL ESTATE #577920 Report a problem

    Public tax history

    YearProperty taxesTax assessment
    2025$6,277 +11.7%$634,600 +11.8%
    2024$5,619 +3.7%$567,500 +1.6%
    2023$5,417 +113.5%$558,300 +5.6%
    2022$2,537 -42%$528,600 +14.7%
    2021$4,378 $460,800 -0.8%
    2020-- $464,500 +1.4%
    2019$4,353 +6.6%$458,200 +8.1%
    2018$4,083 $423,700 +7.2%
    2017-- $395,300 +5.6%
    2016-- $374,400 -0.4%
    2015-- $376,000
    Find assessor info on the county website

    Neighborhood: Ridge St

    Nearby schools

    GreatSchools rating
    Schools provided by the listing agent
    • Elementary: Jackson-Via
    • Middle: Charlottesville Middle
    • High: Charlottesville

    Source: CAAR. This data may not be complete. We recommend contacting the local school district to confirm school assignments for this home.

    Get a cash offer in 3 minutes
    Find out how much your home could sell for in as little as 3 minutes with a no-obligation cash offer.
    Estimated market value
    $755,400
    Get a cash offer in 3 minutes
    Find out how much your home could sell for in as little as 3 minutes with a no-obligation cash offer.
    Estimated market value
    $755,400