Skip main navigation
Off market
  • $621,400

    119 Burnet St, Charlottesville, VA 22902

    4beds
    2,640sqft
    Single Family Residence
    Built in 2006
    -- sqft lot
    $621,400 Zestimate®
    $235/sqft
    $3,686 Estimated rent

    Home value

    $621,400

    $584,000 - $659,000

    $3,686/mo

    Zestimate® history
    Loading
    Loading...

    Owner options

    List your home for rent

    $3,686/mo

    Rent Zestimate®

    Find your next renter with Zillow Rental Manager. Plus, with online applications, you can quickly screen prospective tenants – for free.

    Learn more

    $3,686/mo

    Rent Zestimate®

    Refinance and save

    $3,717/mo

    Est. payment

    Refinancing to a lower rate could help reduce your monthly payments and save thousands over the life of the loan.

    See today's rates

    $3,717/mo

    Est. payment

    Explore your selling options

    Work with a Zillow partner agent

    Leverage their expertise and Zillow's premium Showcase listings to get your home seen by more buyers.

    Get started

    List with your own agent

    Get your home in front of millions of buyers by listing it on Zillow.

    Learn how to do it

    Sell it yourself

    Take full control of how buyers see your home on Zillow by listing For Sale by Owner (FSBO).

    List your home

    What's special

    Large community common spaceFenced yardLight-filled open main levelDedicated dining areaNew appliancesModern kitchen

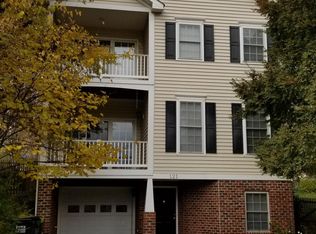
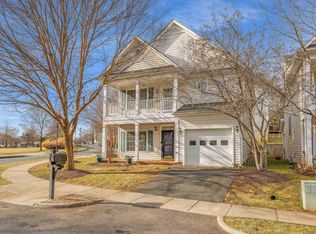
    AVAILABLE LATE JULY / EARLY AUGUST 2026 Spacious SOLAR-POWERED 4 bedroom, 3.5 bathroom home in the quiet and sought-after Burnet Commons community, a stroll to the Downtown Mall & IX Park, and minutes to UVA, and 5th Street Station. Light-filled open main level with modern kitchen, dedicated dining area, and deck overlooking a private, wooded backyard. Perfect for families, residents, graduate students, or professionals looking for newer construction living in the city. FULL SOLAR ARRAY LAYOUT & SPACE * 4 bedrooms, 3.5 bathrooms, ~2,600+ sq ft across three levels. * Main level with open living/dining and direct deck and balcony access. * Finished lower level with full bath, ideal for guest suite, office, or playroom. * Large bedrooms with generous closets. * JACUZZI tub, walk-in closet and seating area in the primary bedroom suite. KITCHEN & FINISHES * Modern kitchen with ample cabinet storage, good prep space, island, and new appliances. * Hardwood on main, luxury vinyl tiles in bedrooms (no carpets!). * Full paint summer of 2025 with neutral, move in ready paint palette (greys and soft green). OUTDOOR & PARKING * Fenced yard. * Large community common space - great for kids of all ages. * Back deck overlooking trees and a surprisingly private backyard for in town Cville. * Two balconies up front with view of the eastern mountain range. * Garage, driveway & public street parking. * Easy access to parks, Rivanna trail, and neighborhood amenities. LOW-MAINTENANCE & UTILITY BILLS * Full rooftop solar array covers nearly 100% of electric usage bills ~$8 $12/month (Dominion basic service charge only). * Level 2 EV charger installation is negotiable. * Significant utility savings of $150 $300/month electric typical. LOCATION * 10 minute walk to Downtown Mall * Sub 5 minute drive to UVA Hospital, and 5th Street Station * Quick access to I 64 via 5th St for commuters. * Close to IX Art Park, Belmont restaurants, and city trails In-person tours may be arranged given ample notice. Virtual tours can also be accommodated. There is some flexibility in the lease start date and we'd prefer longer leases. Tenant is responsible for responsible for gas/water/sewer provided by the city of Charlottesville and electric provided by Dominion.

    This property is off market, which means it's not currently listed for sale or rent on Zillow. This may be different from what's available on other websites or public sources.

    Zillow last checked:

    Listing updated:

    Source: Zillow Rentals

    Facts & features

    Interior

    Bedrooms & bathrooms
    • Bedrooms: 4
    • Bathrooms: 4
    • Full bathrooms: 3
    • 1/2 bathrooms: 1
    Heating
    • Fireplace
    Cooling
    • Central Air, Ceiling Fan
    Appliances
    • Included: Dishwasher, Disposal, Dryer, Microwave, Range Oven, Refrigerator, Washer
    • Laundry: In Unit
    Features
    • Ceiling Fan(s), Storage, Walk In Closet, Walk-In Closet(s), Wired for Data
    • Flooring: Hardwood
    • Windows: Double Pane Windows
    • Has basement: Yes
    • Has fireplace: Yes
    Interior area
    • Total interior livable area: 2,640 sqft

    Property

    Parking
    • Parking features: Attached, Off Street
    • Has attached garage: Yes
    • Details: Contact manager
    Features
    • Exterior features: Balcony, Electric Vehicle Charging Station, Electricity not included in rent, Garden, Gas not included in rent, Guest parking, Lawn, Living room, New property, Sewage not included in rent, Solar Panels, Utilities fee required, Walk In Closet, Water not included in rent
    • Spa features: Jetted Bathtub
    • Fencing: Fenced Yard
    Details
    • Parcel number: 270091260
    • Other equipment: Intercom

    Construction

    Type & style
    • Home type: SingleFamily
    • Property subtype: Single Family Residence
    Condition
    • Year built: 2006

    Utilities & green energy

    • Utilities for property: Cable Available

    Community & neighborhood

    Location
    • Region: Charlottesville

    HOA & financial

    Other fees
    • Deposit fee: $3,295

    Other

    Other facts
    • Available date: 08/01/2026

    Price history

    DateEventPrice
    1/28/2026Listing removed$3,295$1/sqft
    Source: Zillow Rentals Report a problem
    1/19/2026Listed for rent$3,295+32.1%$1/sqft
    Source: Zillow Rentals Report a problem
    3/24/2021Listing removed--
    Source: Owner Report a problem
    1/28/2019Listing removed$2,495$1/sqft
    Source: Owner Report a problem
    12/28/2018Listed for rent$2,495$1/sqft
    Source: Owner Report a problem
    1/23/2018Listing removed$2,495$1/sqft
    Source: Owner Report a problem
    12/28/2017Listed for rent$2,495+6.2%$1/sqft
    Source: Owner Report a problem
    1/20/2016Listing removed$2,350$1/sqft
    Source: Owner Report a problem
    12/21/2015Listed for rent$2,350+2.4%$1/sqft
    Source: Owner Report a problem
    2/20/2015Listing removed$2,295$1/sqft
    Source: Owner Report a problem
    1/21/2015Listed for rent$2,295$1/sqft
    Source: Owner Report a problem
    1/28/2004Sold$243,000-50.9%$92/sqft
    Source: Agent Provided Report a problem
    9/12/2003Sold$495,000$188/sqft
    Source: Agent Provided Report a problem

    Public tax history

    YearProperty taxesTax assessment
    2025$5,558 +9.6%$562,700 +9.7%
    2024$5,072 +5.4%$513,100 +3.3%
    2023$4,810 +106.3%$496,500 +2.2%
    2022$2,331 -39.2%$485,700 +20.4%
    2021$3,832 $403,400
    2020-- $403,400 +2.5%
    2019$3,737 +7.5%$393,400 +8.9%
    2018$3,477 $361,400 +16.5%
    2017-- $310,200 +5.7%
    2016$2,622 $293,500 +5.4%
    2015$2,622 $278,500 +3.1%
    2014$2,622 $270,100 +2.9%
    2013$2,622 $262,500
    2012$2,622 --
    2011$2,622 --
    2010-- --
    2009$2,984 --
    2008-- $337,700
    2007-- $337,700 +18.2%
    2006-- $285,600 +5%
    2005-- $272,100 +93.7%
    2004-- $140,500

    Find assessor info on the county website

    Neighborhood: Ridge St

    Nearby schools

    GreatSchools rating
    Get a cash offer in 3 minutes
    Find out how much your home could sell for in as little as 3 minutes with a no-obligation cash offer.
    Estimated market value
    $621,400
    Get a cash offer in 3 minutes
    Find out how much your home could sell for in as little as 3 minutes with a no-obligation cash offer.
    Estimated market value
    $621,400