Skip main navigation
Closed
  • $555,000

    117 Burnet St, Charlottesville, VA 22902

    4beds
    2,200sqft
    Single Family Residence
    Built in 2004
    3,484.8 Square Feet Lot
    $557,800 Zestimate®
    $252/sqft
    $3,389 Estimated rent

    Home value

    $557,800

    Estimated sales range

    Not available

    $3,389/mo

    Zestimate® history
    Loading
    Loading...

    Owner options

    List your home for rent

    $3,389/mo

    Rent Zestimate®

    Find your next renter with Zillow Rental Manager. Plus, with online applications, you can quickly screen prospective tenants – for free.

    Learn more

    $3,389/mo

    Rent Zestimate®

    Refinance and save

    $3,610/mo

    Est. payment

    Refinancing to a lower rate could help reduce your monthly payments and save thousands over the life of the loan.

    See today's rates

    $3,610/mo

    Est. payment

    Explore your selling options

    Work with a Zillow partner agent

    Leverage their expertise and Zillow's premium Showcase listings to get your home seen by more buyers.

    Get started

    List with your own agent

    Get your home in front of millions of buyers by listing it on Zillow.

    Learn how to do it

    Sell it yourself

    Take full control of how buyers see your home on Zillow by listing For Sale by Owner (FSBO).

    List your home

    What's special

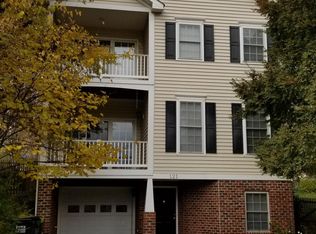
    Live just moments from the heart of Charlottesville in this beautifully crafted 3-story custom home in sought-after Burnet Commons, just a short walk to UVA, UVA Hospital, IX Art Park, and the Downtown Mall. The main level features a spacious living room with custom built-ins and a cozy gas fireplace, flowing into a bright open kitchen with generous counter space, ample cabinetry, and a large butcher block island—perfect for everyday living and entertaining. The home has been completely repainted and includes brand-new carpeting (January 2026) for a fresh, move-in-ready feel. Upstairs offers two generously sized bedrooms plus a spotless primary suite with an en-suite bath, walk-in closet, and access to a second-level deck with sweeping mountain views. New mini-split AC units add comfort in the primary suite and third-floor space. The third floor provides a flexible bonus room or office with built-in desk and extensive storage—ideal for remote work, guests, or a potential fourth bedroom. Enjoy low-maintenance city living with space, style, and unbeatable walkability.

    Zillow last checked:

    Listing updated:

    Listed by:

    SASHA TRIPP 434-260-1435,

    STORY HOUSE REAL ESTATE

    Bought with:

    CHRIS SAXON, 0225244405

    NEST REALTY GROUP

    Source: CAAR,MLS#: 672954MLS LogoOriginating MLS: Charlottesville Area Association of Realtors

    Facts & features

    Interior

    Bedrooms & bathrooms
    • Bedrooms: 4
    • Bathrooms: 3
    • Full bathrooms: 2
    • 1/2 bathrooms: 1
    • Main level bathrooms: 1
    Primary bedroom
    • Level: Second
    Bedroom
    • Level: Second
    Bedroom
    • Level: Third
    Bathroom
    • Level: Second
    Dining room
    • Level: First
    Half bath
    • Level: First
    Kitchen
    • Level: First
    Laundry
    • Level: Second
    Living room
    • Level: First
    Heating
    • Central, Forced Air, Natural Gas
    Cooling
    • Central Air
    Appliances
    • Included: Dishwasher, Disposal, Gas Range, Microwave, Refrigerator, Dryer, Washer
    • Laundry: Washer Hookup, Dryer Hookup
    Features
    • Central Vacuum, Double Vanity, Walk-In Closet(s), Breakfast Bar, Kitchen Island, Recessed Lighting
    • Flooring: Bamboo, Hardwood
    • Windows: Double Pane Windows, Low-Emissivity Windows, Tilt-In Windows
    • Has basement: No
    Interior area
    • Total structure area: 2,416
    • Total interior livable area: 2,200 sqft
    • Finished area above ground: 2,200
    • Finished area below ground: 0

    Property

    Parking
    • Total spaces: 1
    • Parking features: Attached, Garage
    • Attached garage spaces: 1
    Features
    • Levels: Three Or More
    • Stories: 3
    • Patio & porch: Covered, Front Porch, Patio, Porch
    Lot
    • Size: 3,484 sqft
    Details
    • Parcel number: 270091270
    • Zoning description: R-A Low-Density Residentail District

    Construction

    Type & style
    • Home type: SingleFamily
    • Property subtype: Single Family Residence
    Materials
    • Stick Built, Vinyl Siding
    • Foundation: Slab
    • Roof: Composition,Shingle
    Condition
    • New construction: No
    • Year built: 2004

    Utilities & green energy

    • Sewer: Public Sewer
    • Water: Public
    • Utilities for property: Cable Available

    Community & neighborhood

    Security
    • Security features: Smoke Detector(s), Surveillance System
    Location
    • Region: Charlottesville
    • Subdivision: BURNET COMMONS

    HOA & financial

    HOA
    • Has HOA: Yes
    • HOA fee: $280 quarterly
    • Amenities included: Picnic Area

    Price history

    DateEventPrice
    4/30/2026Sold$555,000-4.3%$252/sqft
    Source: CAAR #672954 Report a problem
    4/2/2026Pending sale$580,000$264/sqft
    Source: CAAR #672954 Report a problem
    2/20/2026Price change$580,000-2.5%$264/sqft
    Source: CAAR #672954 Report a problem
    2/5/2026Listed for sale$595,000+32.2%$270/sqft
    Source: CAAR #672954 Report a problem
    1/2/2025Listing removed$2,950$1/sqft
    Source: Zillow Rentals Report a problem
    11/11/2024Price change$2,950-4.8%$1/sqft
    Source: Zillow Rentals Report a problem
    11/2/2024Listed for rent$3,100+10.7%$1/sqft
    Source: Zillow Rentals Report a problem
    9/4/2021Listing removed--
    Source: Zillow Rental Manager Report a problem
    8/31/2021Listed for rent$2,800$1/sqft
    Source: Zillow Rental Manager Report a problem
    4/23/2021Sold$450,000+5.9%$205/sqft
    Source: Agent Provided Report a problem
    3/16/2021Pending sale$424,900$193/sqft
    Source: RE/MAX International #614465 Report a problem
    3/12/2021Listed for sale$424,900+11.8%$193/sqft
    Source: RE/MAX International #614465 Report a problem
    6/19/2018Sold$380,000-2.3%$173/sqft
    Source: Agent Provided Report a problem
    4/28/2018Price change$389,000-1.5%$177/sqft
    Source: LORING WOODRIFF REAL ESTATE ASSOCIATES #573997 Report a problem
    3/30/2018Listed for sale$395,000+29.5%$180/sqft
    Source: LORING WOODRIFF REAL ESTATE ASSOCIATES #573997 Report a problem
    5/24/2010Sold$305,000+21.2%$139/sqft
    Source: Agent Provided Report a problem
    1/14/2005Sold$251,576$114/sqft
    Source: Agent Provided Report a problem

    Public tax history

    YearProperty taxesTax assessment
    2025$5,412 +5.8%$546,400 +5.9%
    2024$5,113 +5.7%$515,900 +3.6%
    2023$4,838 +107%$498,000 +2.3%
    2022$2,338 -37.3%$487,000 +24%
    2021$3,731 $392,700
    2020-- $392,700 +2.6%
    2019$3,636 +6.1%$382,700 +7.9%
    2018$3,427 $354,700 +3.7%
    2017-- $342,200 +5.6%
    2016$2,900 $323,900 +4.9%
    2015$2,900 $308,900 +3.2%
    2014$2,900 $299,300 +3.2%
    2013$2,900 $290,100
    2012$2,900 --
    2011$2,900 --
    2010-- --
    2009$3,310 --
    2008-- $349,300
    2007-- $349,300 +13.4%
    2006-- $308,100 +10.9%
    2005-- $277,900

    Find assessor info on the county website

    Neighborhood: Ridge St

    Nearby schools

    GreatSchools rating
    Schools provided by the listing agent
    • Elementary: Jackson-Via
    • Middle: Charlottesville Middle
    • High: Charlottesville

    Source: CAAR. This data may not be complete. We recommend contacting the local school district to confirm school assignments for this home.

    Get a cash offer in 3 minutes
    Find out how much your home could sell for in as little as 3 minutes with a no-obligation cash offer.
    Estimated market value
    $557,800
    Get a cash offer in 3 minutes
    Find out how much your home could sell for in as little as 3 minutes with a no-obligation cash offer.
    Estimated market value
    $557,800