Skip main navigation
Closed
  • $530,000

    112 Camdyn Trl, Anna, OH 45302

    4beds
    2,600sqft
    Single Family Residence
    Built in 2023
    0.51 Acres Lot
    $586,000 Zestimate®
    $204/sqft
    $3,081 Estimated rent

    Home value

    $586,000

    $557,000 - $615,000

    $3,081/mo

    Zestimate® history
    Loading
    Loading...

    Owner options

    List your home for rent

    $3,081/mo

    Rent Zestimate®

    Find your next renter with Zillow Rental Manager. Plus, with online applications, you can quickly screen prospective tenants – for free.

    Learn more

    $3,081/mo

    Rent Zestimate®

    Refinance and save

    $3,319/mo

    Est. payment

    Refinancing to a lower rate could help reduce your monthly payments and save thousands over the life of the loan.

    See today's rates

    $3,319/mo

    Est. payment

    Explore your selling options

    Work with a Zillow partner agent

    Leverage their expertise and Zillow's premium Showcase listings to get your home seen by more buyers.

    Get started

    List with your own agent

    Get your home in front of millions of buyers by listing it on Zillow.

    Learn how to do it

    Sell it yourself

    Take full control of how buyers see your home on Zillow by listing For Sale by Owner (FSBO).

    List your home

    What's special

    Fully landscapedOpen floor planDouble vanityLarge entrywayBeautiful curb appealMiddle islandQuartz counter tops
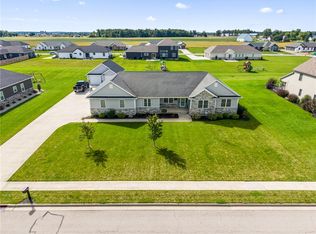
    Gorgeous NEW BUILD By Middendorf Builders in a newly established sub-division!! 2600 square foot! This open floor plan with living room ceiling heights that span 18ft high! Beautiful dream kitchen with middle island and Quartz counter tops. Walk in pantry. Quarter Sand white oak Amish built cabinets. Main floor fabulous owners suite. Attached master bath with double vanity. Walk in closet. The all glass front double doors make a statement from the inside and out. Large entryway with high grade LVT flooring throughout the home. Upstairs find 3 large bedrooms and a main bathroom with Quartz counters and stately cabinetry. The basement has 9 foot ceilings, 1 egress window, plumbed for a full bathroom and an additional stairwell that leads to the 3.5 car garage. This sits on a half acre lot. It's fully landscaped and has beautiful curb appeal . This home is dynamic and a must see! Tax abatement for the next 4 years. Find a Home For Your Heart on Camdyn Trail.

    Zillow last checked:

    Listing updated:

    Listed by:

    Nicole D Loudenback 937-726-5767,

    Keller Williams Home Town Realty

    Bought with:

    Nicole D Loudenback, 2006006292

    Keller Williams Home Town Realty

    Source: WRIST,MLS#: 1028885MLS Logo

    Facts & features

    Interior

    Bedrooms & bathrooms
    • Bedrooms: 4
    • Bathrooms: 3
    • Full bathrooms: 2
    • 1/2 bathrooms: 1
    Primary bedroom
    • Level: First
    • Area: 208 Square Feet
    • Dimensions: 13.00 x 16.00
    Bedroom 1
    • Level: Second
    • Area: 156 Square Feet
    • Dimensions: 12.00 x 13.00
    Bedroom 2
    • Level: Second
    • Area: 195 Square Feet
    • Dimensions: 15.00 x 13.00
    Bedroom 3
    • Level: Second
    • Area: 156 Square Feet
    • Dimensions: 12.00 x 13.00
    Primary bathroom
    • Level: First
    Half bathroom
    • Level: First
    Bathroom 1
    • Level: Second
    Dining room
    • Level: First
    • Area: 240 Square Feet
    • Dimensions: 12.00 x 20.00
    Kitchen
    • Level: First
    • Area: 352 Square Feet
    • Dimensions: 16.00 x 22.00
    Living room
    • Level: First
    • Area: 300 Square Feet
    • Dimensions: 15.00 x 20.00
    Office
    • Level: First
    • Area: 156 Square Feet
    • Dimensions: 12.00 x 13.00
    Utility room
    • Level: First
    • Area: 54 Square Feet
    • Dimensions: 6.00 x 9.00
    Heating
    • Forced Air
    Cooling
    • Central Air
    Appliances
    • Included: Built-In Electric Oven, Dishwasher, Microwave, Range, Refrigerator, Water Softener Owned
    Features
    • Ceiling Fan(s)
    • Flooring: Wood
    • Basement: Full,Unfinished
    • Has fireplace: No
    Interior area
    • Total structure area: 2,600
    • Total interior livable area: 2,600 sqft

    Property

    Parking
    • Total spaces: 3.5
    • Parking features: Garage - Attached
    • Attached garage spaces: 3.5
    Features
    • Levels: Two
    • Stories: 2
    • Patio & porch: Porch, Patio
    Lot
    • Size: 0.51 Acres
    • Dimensions: .051
    • Features: Residential Lot
    Details
    • Parcel number: 140533403014
    • Zoning description: Residential

    Construction

    Type & style
    • Home type: SingleFamily
    • Architectural style: Custom
    • Property subtype: Single Family Residence
    Materials
    • Stone, Vinyl Siding
    Condition
    • Year built: 2023

    Utilities & green energy

    • Sewer: Public Sewer
    • Water: Supplied Water
    • Utilities for property: Natural Gas Connected

    Community & neighborhood

    Location
    • Region: Anna

    Other

    Other facts
    • Listing terms: Cash,Conventional
    • Ownership: Corporation
    • Ownership type: Corporation

    Price history

    DateEventPrice
    1/26/2024Sold$530,000-3.6%$204/sqft
    Source: WRIST #1028885 Report a problem
    12/21/2023Pending sale$549,900$212/sqft
    Source: WRIST #1028885 Report a problem
    11/14/2023Listed for sale$549,900$212/sqft
    Source: WRIST #1028885 Report a problem

    Public tax history

    YearProperty taxesTax assessment
    2024$618 +34.8%$158,280 +1236.8%
    2023$458 +288.9%$11,840 +1173.1%
    2022$118 $930

    Find assessor info on the county website

    Neighborhood: 45302

    Nearby schools

    GreatSchools rating
    Get pre-qualified for a loan
    At Zillow Home Loans, we can pre-qualify you in as little as 5 minutes with no impact to your credit score.

    An equal housing lender. NMLS #10287.

    Sell for more on Zillow
    Get a Zillow Showcase℠ listing at no additional cost and you could sell for .
    $586,000
    2% more
    +$11,720
    With Zillow Showcase(estimated)
    $597,720