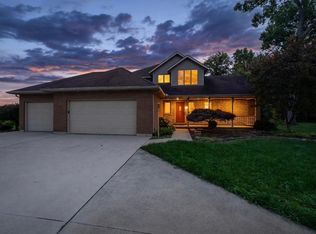
Welcome to this beautiful 2018-built home located in the Village of Anna and within the Anna School District! Offering over 3,000 square feet of living space, this home features 4 bedrooms and 3.5 baths with a bright, open-concept floor plan designed for comfortable living and entertaining. The main level offers three bedrooms, including a spacious primary suite with a walk-in closet and adjoining bath featuring a large walk-in shower and double vanity. The inviting kitchen showcases crisp white cabinetry, granite countertops, and plenty of workspace, while easy-care luxury vinyl plank flooring adds a modern touch throughout. An office provides the perfect space for working from home or a quiet study area. The semi-finished basement expands the living space with a large family room, fourth bedroom with a generous closet, and a third full bath—ideal for guests, recreation, or additional living quarters. Car enthusiasts and hobbyists will love the 3-car attached garage plus an additional 2-car detached garage complete with heat and air conditioning, providing exceptional space for vehicles, hobbies, or a workshop .Situated on a beautifully landscaped half-acre lot, this property offers plenty of outdoor space and curb appeal. A wonderful opportunity to enjoy a newer home with an abundance of living and garage space. Possession at closing!
Accepting backups
$570,000
111 Timber Trl, Anna, OH 45302
4beds
4,140sqft
Single Family Residence
Built in 2018
0.51 Acres Lot
$569,500 Zestimate®
$138/sqft
$-- HOA
What's special
Bright open-concept floor planBeautifully landscaped half-acre lotCurb appealInviting kitchenPlenty of workspaceSpacious primary suiteGranite countertops
- 16 days
- 734
- 15
Zillow last checked:
Listing updated:
Listed by:
Paolina T Quafisi (937)898-4400,
RE/MAX Alliance Realty
Source: DABR MLS,MLS#: 969828 Originating MLS: Dayton Area Board of REALTORS
Originating MLS: Dayton Area Board of REALTORSFacts & features
Interior
Bedrooms & bathrooms
- Bedrooms: 4
- Bathrooms: 4
- Full bathrooms: 3
- 1/2 bathrooms: 1
- Main level bathrooms: 3
Bedroom
- Level: Main
- Dimensions: 12 x 12
Bedroom
- Level: Main
- Dimensions: 17 x 14
Bedroom
- Level: Main
- Dimensions: 12 x 12
Bedroom
- Level: Lower
- Dimensions: 13 x 17
Dining room
- Level: Main
- Dimensions: 12 x 13
Entry foyer
- Level: Main
- Dimensions: 8 x 6
Family room
- Level: Lower
- Dimensions: 20 x 17
Kitchen
- Level: Main
- Dimensions: 12 x 12
Living room
- Level: Main
- Dimensions: 17 x 20
Office
- Level: Main
- Dimensions: 10 x 10
Heating
- Forced Air, Natural Gas
Cooling
- Central Air
Appliances
- Included: Gas Water Heater
Features
- Ceiling Fan(s), Cathedral Ceiling(s), Granite Counters, High Speed Internet, Walk-In Closet(s)
- Windows: Vinyl
- Basement: Full,Partially Finished
Interior area
- Total structure area: 4,140
- Total interior livable area: 4,140 sqft
Property
Parking
- Total spaces: 4
- Parking features: Attached, Detached, Four or more Spaces, Garage, Garage Door Opener
- Attached garage spaces: 4
Features
- Levels: One
- Stories: 1
- Patio & porch: Patio, Porch
- Exterior features: Porch, Patio
Lot
- Size: 0.51 Acres
- Dimensions: 120 x 185
Details
- Parcel number: 140533403002
- Zoning: Residential
- Zoning description: Residential
Construction
Type & style
- Home type: SingleFamily
- Architectural style: Ranch
- Property subtype: Single Family Residence
Materials
- Stone, Vinyl Siding
Condition
- Year built: 2018
Utilities & green energy
- Electric: 220 Volts in Garage
Community & HOA
Community
- Security: Smoke Detector(s)
- Subdivision: Timber Trail
HOA
- Has HOA: No
Location
- Region: Anna
Financial & listing details
- Price per square foot: $138/sqft
- Tax assessed value: $414,050
- Annual tax amount: $4,073
- Date on market: 9/26/2026
Estimated market value
$569,500
$541,000 - $598,000
$3,716/mo
Price history
| Date | Event | Price |
|---|---|---|
| 9/28/2026 | Pending sale | $570,000$138/sqft |
Source:  WRIST #1048735 Report a problem WRIST #1048735 Report a problem | ||
| 9/26/2026 | Listed for sale | $570,000+56.2%$138/sqft |
Source:  DABR MLS #969828 Report a problem DABR MLS #969828 Report a problem | ||
| 4/27/2021 | Sold | $365,000-3.7%$88/sqft |
Source: Public Record Report a problem | ||
| 4/7/2021 | Pending sale | $379,000$92/sqft |
Source: Owner Report a problem | ||
| 3/25/2021 | Listed for sale | $379,000+24.3%$92/sqft |
Source: Owner Report a problem | ||
| 10/30/2018 | Sold | $305,000$74/sqft |
Source: Public Record Report a problem | ||
Public tax history
| Year | Property taxes | Tax assessment |
|---|---|---|
| 2025 | $4,073 -1.7% | $144,910 |
| 2024 | $4,144 +419.4% | $144,910 |
| 2023 | $798 +18% | $144,910 +36.8% |
| 2022 | $676 +26.3% | $105,950 +4.5% |
| 2021 | $535 0% | $101,380 |
| 2020 | $535 | $101,380 +20.3% |
| 2019 | $535 +124.4% | $84,250 +1070.1% |
| 2018 | $239 -0.8% | $7,200 |
| 2017 | $240 +2.6% | $7,200 |
| 2016 | $234 | $7,200 |
| 2015 | -- | -- |
Find assessor info on the county website
Monthly payment
Est. payment
Payment breakdown
Explore the cost of this home by adjusting the details. Changes won't be saved.Climate risks
Neighborhood: 45302
Nearby schools
Schools provided by the listing agent
- District: Anna
Source: DABR MLS. This data may not be complete. We recommend contacting the local school district to confirm school assignments for this home.
Similar homes
- $579,9004 bd4 ba2.5k sqft111 Brentwood Ct, Anna, OH 45302For Sale

 MLS ID #1047708, Nicole D Loudenback, Glasshouse Realty Group. WRIST
 - $560,0004 bd3 ba2.9k sqft13460 Sycamore Trl, Anna, OH 45302For Sale

 MLS ID #963677, Gay Smith, Gay Smith/Associates. DABR MLS
 - $439,9004 bd3 ba2.1k sqft213 Peridot Dr, Anna, OH 45302For Sale
 MLS ID #1047188, Logan Billing, Emerson Wagner Realty Co., Inc.. WRIST
 - $629,0003 bd3 ba3.8k sqft9520 Thompson Schiff Rd, Sidney, OH 45365For Sale
 MLS ID #1049034, Victoria Linkmeyer, Key Realty. WRIST
 - $538,0003 bd3 ba2.4k sqft26468 Goshen Rd, Lakeview, OH 43331For SaleMLS ID #1049067, Zach Haney, Choice Properties Real Estate. WRIST
- $289,9004 bd2 ba2.3k sqft13510 Pasco Montra Rd, Anna, OH 45302For SaleMLS ID #1048278, Pattie Armstrong, Brokers Real Estate. WRIST
- $694,0004 bd4 ba4.2k sqft10900 Scott Rd, Sidney, OH 45365For SaleMLS ID #960286, Gay Smith, Gay Smith/Associates. DABR MLS
- $545,0004 bd3 ba3.3k sqft15194 State Route 67, Wapakoneta, OH 45895For Sale
 MLS ID #311557, Kathy Shepherd, Oakridge Realty & Auction Co.. WCAR OH
 - $475,0003 bd3 ba2.3k sqft1602 Beck Dr, Sidney, OH 45365For SaleMLS ID #970577, Timothy Gleason, Realty 2000 Group. DABR MLS
- $499,9004 bd2 ba2.6k sqft724 Riverside Dr, Sidney, OH 45365For SaleMLS ID #966737, Jerri Barlage, Howard Hanna Real Estate Serv. DABR MLS
- $455,0004 bd3 ba2.1k sqft1502 Cumberland Ave, Sidney, OH 45365For SaleMLS ID #1048921, Angela Barhorst, Emerson Wagner Realty Co., Inc.. WRIST
- $469,0004 bd5 ba4k sqft1033 E Parkwood St, Sidney, OH 45365For SaleMLS ID #965551, Gay Smith, Gay Smith/Associates. DABR MLS
- $475,0004 bd3 ba3.1k sqft1250 Driftwood Trl, Sidney, OH 45365For SaleMLS ID #1046742, Susan Shaffer, Emerson Wagner Realty Co., Inc.. WRIST
- $499,9004 bd4 ba2.1k sqft1614 Springfield Ave, Wapakoneta, OH 45895For SaleMLS ID #1047603, Amy Morris, Gay Smith/Associates. WRIST
- $535,0004 bd2 ba3.3k sqft6693 Township Road 30, De Graff, OH 43318For SaleMLS ID #1048166, Todd Toner, Realty 2000 Group. WRIST
- $544,9003 bd1 ba2.2k sqft4129 Childrens Home Rd, Sidney, OH 45365For SaleMLS ID #967381, Gay Smith, Gay Smith/Associates. DABR MLS
- $499,9005 bd4 ba3.9k sqft1991 N County Road 34, De Graff, OH 43318For SaleMLS ID #1045534, Angela Elsass, Glasshouse Realty Group. WRIST
