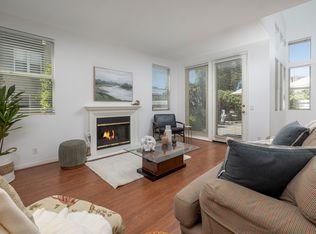
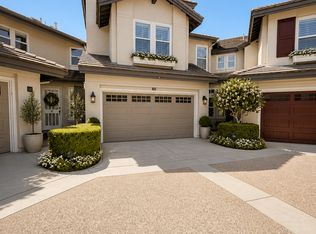
Elegant two-story Mediterranean-style townhome located in the desirable gated community of Cameray Pointe in Laguna Niguel. This extensively remodeled 1,643 sq ft residence built in 1991 blends modern sophistication with coastal charm. Upon entry you’re welcomed by oak-style luxury vinyl plank flooring leading to a bright and spacious dining area and convenient main-level guest bath. The inviting main living area showcases soaring 12-foot vaulted ceilings, an idyllic gas fireplace with tile surround, and abundant natural light. The thoughtfully updated kitchen features crisp white cabinetry, quartz countertops, farmhouse-style sink, and breakfast nook. A full LG stainless steel appliance package—including 4-burner gas range, built-in microwave, dishwasher, and refrigerator—completes the perfect culinary space. Upstairs, the expansive owner’s suite offers a tranquil retreat with a cozy sitting area, gas fireplace, and Juliet balcony. The spa-inspired bathroom boasts a freestanding soaking tub, walk-in shower with designer tile, dual vanities, and generous closet space. The secondary bedroom includes its own en-suite bath with a stylish walk-in shower, ideal for guests or extended stays. Enjoy relaxed coastal living outdoors on the private patio with solar lighting and BBQ space—perfect for entertaining on warm California evenings. Additional highlights include full-size washer and dryer, sprinkler system, central A/C, gas-forced air furnace, two-car garage, and access to community amenities including pool and guest parking. With its blend of luxury, comfort, and gated security—all just minutes from coastal trails, boutique shopping, and top-rated schools—this property embodies the best of Southern California living.
Sold for $1,060,000
Listed by: Homecoin.com • Jonathan Minerick • Contact: 888-400-2513
Bought with: None MRML
$1,060,000
112 Cameray Hts, Laguna Niguel, CA 92677
2beds
1,643sqft
Townhouse
Built in 1991
-- sqft lot
$1,069,100 Zestimate®
$645/sqft
$4,599 Estimated rent
Home value
$1,069,100
$984,000 - $1.15M
$4,599/mo
Zestimate® history
Owner options
List your home for rent
$4,599/mo
Rent Zestimate®
Find your next renter with Zillow Rental Manager. Plus, with online applications, you can quickly screen prospective tenants – for free.
$4,599/mo
Rent Zestimate®
Refinance and save
$7,154/mo
Est. payment
Refinancing to a lower rate could help reduce your monthly payments and save thousands over the life of the loan.
$7,154/mo
Est. payment
Explore your selling options
Work with a Zillow partner agent
Leverage their expertise and Zillow's premium Showcase listings to get your home seen by more buyers.
Get startedList with your own agent
Get your home in front of millions of buyers by listing it on Zillow.
Learn how to do itSell it yourself
Take full control of how buyers see your home on Zillow by listing For Sale by Owner (FSBO).
List your homeWhat's special
Gas fireplaceTwo-car garageJuliet balconyAbundant natural lightSpa-inspired bathroomMain-level guest bathFarmhouse-style sink
Zillow last checked:
Listing updated:
Listed by:
Jonathan Minerick DRE #01523060 888-400-2513,
Homecoin.com
Bought with:
NONE NONE, DRE #N/A
None MRML
Source: CRMLS,MLS#: TR26042391 Originating MLS: California Regional MLS
Originating MLS: California Regional MLSFacts & features
Interior
Bedrooms & bathrooms
- Bedrooms: 2
- Bathrooms: 3
- Full bathrooms: 1
- 3/4 bathrooms: 1
- 1/2 bathrooms: 1
- Main level bathrooms: 1
Rooms
- Room types: Bedroom, Primary Bathroom, Primary Bedroom, Other
Primary bedroom
- Features: Primary Suite
Bedroom
- Features: All Bedrooms Up
Bathroom
- Features: Bathroom Exhaust Fan, Bathtub, Dual Sinks, Linen Closet, Quartz Counters, Soaking Tub, Separate Shower, Walk-In Shower
Kitchen
- Features: Kitchenette, Quartz Counters
Other
- Features: Walk-In Closet(s)
Heating
- Forced Air
Cooling
- Central Air
Appliances
- Included: Built-In Range, Dishwasher, Electric Oven, Gas Range, Microwave, Refrigerator, Water Heater, Dryer, Washer
- Laundry: Inside, Laundry Closet, Upper Level
Features
- Breakfast Area, Ceiling Fan(s), Crown Molding, Eat-in Kitchen, High Ceilings, Stone Counters, Recessed Lighting, Two Story Ceilings, All Bedrooms Up, Primary Suite, Walk-In Closet(s)
- Flooring: Laminate, Tile
- Windows: Plantation Shutters
- Has fireplace: Yes
- Fireplace features: Family Room, Gas, Primary Bedroom
- Common walls with other units/homes: 2+ Common Walls
Interior area
- Total interior livable area: 1,643 sqft
Property
Parking
- Total spaces: 2
- Parking features: Direct Access, Garage, Permit Required
- Attached garage spaces: 2
Accessibility
- Accessibility features: None
Features
- Levels: Two
- Stories: 2
- Entry location: 1
- Patio & porch: Concrete, Enclosed, Patio
- Pool features: In Ground, Association
- Has spa: Yes
- Spa features: Association, In Ground
- Fencing: Stucco Wall
- Has view: Yes
- View description: Hills
Lot
- Features: 0-1 Unit/Acre, Back Yard, Near Public Transit
Details
- Parcel number: 93326287
- Special conditions: Standard
Construction
Type & style
- Home type: Townhouse
- Architectural style: Traditional
- Property subtype: Townhouse
- Attached to another structure: Yes
Materials
- Stucco
- Roof: Tile
Condition
- Updated/Remodeled
- New construction: No
- Year built: 1991
Utilities & green energy
- Electric: Standard
- Sewer: Public Sewer
- Water: Public
- Utilities for property: Cable Connected, Natural Gas Connected, Phone Connected, Sewer Connected, Water Connected
Community & HOA
Community
- Features: Biking, Curbs, Dog Park, Fishing, Golf, Gutter(s), Hiking, Park, Storm Drain(s), Street Lights, Sidewalks, Water Sports, Gated
- Security: Gated Community
- Subdivision: Cameray Pointe (Bb) (Bcp)
HOA
- Has HOA: Yes
- Amenities included: Maintenance Grounds, Insurance, Barbecue, Pool, Pet Restrictions, Spa/Hot Tub, Trash
- HOA fee: $450 monthly
- HOA name: Cameray Pointe Bear Brand
- HOA phone: 949-716-3998
- Second HOA fee: $65 monthly
Location
- Region: Laguna Niguel
Financial & listing details
- Price per square foot: $645/sqft
- Tax assessed value: $1,035,300
- Annual tax amount: $10,456
- Date on market: 2/27/2026
- Cumulative days on market: 40 days
- Listing terms: Cash,Conventional,Owner May Carry
- Road surface type: Paved
Price history
| Date | Event | Price |
|---|---|---|
| 4/23/2026 | Sold | $1,060,000-1.4%$645/sqft |
Source:  CRMLS #TR26042391 Report a problem CRMLS #TR26042391 Report a problem | ||
| 4/8/2026 | Pending sale | $1,075,000$654/sqft |
Source: CRMLS #TR26042391 Report a problem | ||
| 4/3/2026 | Price change | $1,075,000-2.3%$654/sqft |
Source: CRMLS #TR26042391 Report a problem | ||
| 2/27/2026 | Listed for sale | $1,100,000+8.4%$670/sqft |
Source: CRMLS #TR26042391 Report a problem | ||
| 4/4/2024 | Sold | $1,015,000$618/sqft |
Source: CRMLS #OC24030158 Report a problem | ||
| 4/2/2024 | Pending sale | $1,015,000$618/sqft |
Source: CRMLS #OC24030158 Report a problem | ||
| 3/25/2024 | Contingent | $1,015,000$618/sqft |
Source: CRMLS #OC24030158 Report a problem | ||
| 2/12/2024 | Listed for sale | $1,015,000+29.3%$618/sqft |
Source: CRMLS #OC24030158 Report a problem | ||
| 9/25/2023 | Sold | $785,000-6.5%$478/sqft |
Source: Public Record Report a problem | ||
| 9/8/2023 | Contingent | $839,900$511/sqft |
Source: CRMLS #OC23156318 Report a problem | ||
| 8/23/2023 | Listed for sale | $839,900+275%$511/sqft |
Source: CRMLS #OC23156318 Report a problem | ||
| 10/28/1994 | Sold | $224,000$136/sqft |
Source: Public Record Report a problem | ||
Public tax history
| Year | Property taxes | Tax assessment |
|---|---|---|
| 2025 | $10,456 +31% | $1,035,300 +31.9% |
| 2024 | $7,983 -36% | $785,000 +138.2% |
| 2023 | $12,478 +288.8% | $329,554 +2% |
| 2022 | $3,210 +2% | $323,093 +2% |
| 2021 | $3,146 +1% | $316,758 +1% |
| 2020 | $3,114 | $313,511 +2% |
| 2019 | $3,114 +1% | $307,364 +2% |
| 2018 | $3,082 +3.4% | $301,338 +2% |
| 2017 | $2,982 | $295,430 +2% |
| 2016 | $2,982 +0.6% | $289,638 +1.5% |
| 2015 | $2,963 +4.4% | $285,288 +2% |
| 2014 | $2,838 | $279,700 +0.5% |
| 2013 | -- | $278,436 +2% |
| 2012 | -- | $272,977 +2% |
| 2011 | -- | $267,625 +0.8% |
| 2010 | -- | $265,625 -0.2% |
| 2009 | -- | $266,257 +2% |
| 2008 | -- | $261,037 +2% |
| 2007 | -- | $255,919 +2% |
| 2006 | -- | $250,901 +2% |
| 2005 | -- | $245,982 +2% |
| 2004 | -- | $241,159 +1.9% |
| 2003 | -- | $236,740 +2% |
| 2002 | -- | $232,099 +2% |
| 2001 | $2,630 +0.5% | $227,549 +2% |
| 2000 | $2,617 | $223,088 |
Find assessor info on the county website
Neighborhood: 92677
Nearby homes
- $5,4503 bd3 ba1.8k sqft132 Cameray Hts, Laguna Niguel, CA 92677For Rent
- $1,305,5003 bd3 ba2.2k sqft130 Cameray Hts, Laguna Niguel, CA 92677Off Market
- $1,266,6003 bd3 ba1.7k sqft118 Cameray Hts, Laguna Niguel, CA 92677Off Market

- $1,333,1003 bd3 ba2.2k sqft114 Cameray Hts, Laguna Niguel, CA 92677Off Market
- $1,147,3003 bd2 ba1.7k sqft134 Cameray Hts, Laguna Niguel, CA 92677Off Market
- $916,9002 bd3 ba1.4k sqft128 Cameray Hts, Laguna Niguel, CA 92677Off Market
- $1,043,6002 bd2 ba1.6k sqft126 Cameray Hts, Laguna Niguel, CA 92677Off Market
- $1,219,9003 bd3 ba2.1k sqft124 Cameray Hts, Laguna Niguel, CA 92677Off Market
Nearby schools
GreatSchools rating
- 10/10George White Elementary SchoolGrades: K-5Distance: 1 mi
- 8/10Niguel Hills Middle SchoolGrades: 6-8Distance: 2.7 mi
- 9/10Dana Hills High SchoolGrades: 9-12Distance: 1.8 mi
Get a cash offer in 3 minutes
Find out how much your home could sell for in as little as 3 minutes with a no-obligation cash offer.
Estimated market value
$1,069,100
Get a cash offer in 3 minutes
Find out how much your home could sell for in as little as 3 minutes with a no-obligation cash offer.
Estimated market value
$1,069,100
- California
- Orange County
- Laguna Niguel
- 92677
- 112 Cameray Hts
Nearby cities
Nearby zip codes
Other Laguna Niguel Topics
