Stunning 3-bedroom, 3-bathroom Townhome offering 1,900 sq.ft of living space located within the gated enclave of Cameray Pointe - in the Community of Bear Brand. This beautiful residence has been thoughtfully updated throughout featuring 2 story ceilings framed by floor to ceiling windows in the dining room with a contemporary lighting fixture. Discover versatile options: - office or game room - with the desirable downstairs bedroom with French doors leading to the private back patio complete with a custom wood screen door. The kitchen has a breakfast area and bar with a newer stainless steel dishwasher and LG refrigerator. The living room has a cozy fireplace with a French door that opens to the patio and surrounding greenbelt - adding an extra level of privacy - secluded in the back corner of the cul-de-sac. Upstairs offers two bedrooms with an open landing/hallway. - providing convenience with the laundry area/closet upstairs. The Primary suite is a show stopper with a double door entrance, large mirrored walk-in closet and a separate linen closet. The bedroom suite has high ceilings and plenty of light and windows - even a peek-a-boo ocean view on a clear day. The newly remodeled en-suite bathroom has dual separate vanities with stone countertops, contemporary mirrors, a separate walk-in shower and soaking tub. Marble style waterproof vinyl flooring and a new Toto toilet. The secondary en-suite bedroom and bath have been refreshed with new paint, carpet and Marble style vinyl flooring. Additional highlights include a 2-car attached garage, cul-de-sac location with guest parking and close proximity to the pool and spa. Minutes to Ocean Ranch Shopping Center and a short distance to world class beaches, resorts and Dana Point Harbor.
Sold for $1,100,000
Listed by: Surterre Properties Inc • Deanne Amen • Contact: 949-212-8699
Bought with: Compass
$1,100,000
132 Cameray Hts, Laguna Niguel, CA 92677
3beds
1,896sqft
Townhouse
Built in 1990
1.07 Acres Lot
$1,105,500 Zestimate®
$580/sqft
$5,297 Estimated rent
Home value
$1,105,500
$1.05M - $1.16M
$5,297/mo
Zestimate® history
Owner options
List your home for rent
$5,297/mo
Rent Zestimate®
Find your next renter with Zillow Rental Manager. Plus, with online applications, you can quickly screen prospective tenants – for free.
$5,297/mo
Rent Zestimate®
Refinance and save
$7,375/mo
Est. payment
Refinancing to a lower rate could help reduce your monthly payments and save thousands over the life of the loan.
$7,375/mo
Est. payment
Explore your selling options
Work with a Zillow partner agent
Leverage their expertise and Zillow's premium Showcase listings to get your home seen by more buyers.
Get startedList with your own agent
Get your home in front of millions of buyers by listing it on Zillow.
Learn how to do itSell it yourself
Take full control of how buyers see your home on Zillow by listing For Sale by Owner (FSBO).
List your homeWhat's special
Zillow last checked:
Listing updated:
Listed by:
Deanne Amen DRE #01849676 949-212-8699,
Surterre Properties Inc
Bought with:
Joshua Lee, DRE #02123981
Compass
Source: CRMLS,MLS#: OC26087898 Originating MLS: California Regional MLS
Originating MLS: California Regional MLSFacts & features
Interior
Bedrooms & bathrooms
- Bedrooms: 3
- Bathrooms: 3
- Full bathrooms: 3
- Main level bathrooms: 1
- Main level bedrooms: 1
Rooms
- Room types: Bedroom, Entry/Foyer, Kitchen, Living Room, Primary Bathroom, Primary Bedroom, Other, Dining Room
Primary bedroom
- Features: Primary Suite
Bedroom
- Features: Bedroom on Main Level
Bathroom
- Features: Bathroom Exhaust Fan, Bathtub, Dual Sinks, Enclosed Toilet, Full Bath on Main Level, Humidity Controlled, Laminate Counters, Low Flow Plumbing Fixtures, Linen Closet, Stone Counters
Kitchen
- Features: Tile Counters
Other
- Features: Walk-In Closet(s)
Heating
- Central, Fireplace(s)
Cooling
- None
Appliances
- Included: Dishwasher, ENERGY STAR Qualified Water Heater, Exhaust Fan, Gas Cooktop, Disposal, Gas Oven, Gas Water Heater, Ice Maker, Microwave, Refrigerator, Range Hood, Self Cleaning Oven, Water To Refrigerator, Water Heater, Dryer, Washer
- Laundry: Electric Dryer Hookup, Gas Dryer Hookup, Inside, Laundry Closet, Upper Level
Features
- Breakfast Bar, Breakfast Area, Separate/Formal Dining Room, Eat-in Kitchen, High Ceilings, Intercom, Stone Counters, Recessed Lighting, Solid Surface Counters, Tile Counters, Two Story Ceilings, Bedroom on Main Level, Primary Suite, Walk-In Closet(s)
- Flooring: Carpet, Vinyl, Wood
- Doors: ENERGY STAR Qualified Doors, French Doors, Mirrored Closet Door(s)
- Windows: Blinds, Double Pane Windows, ENERGY STAR Qualified Windows, Screens
- Has fireplace: Yes
- Fireplace features: Gas, Living Room
- Common walls with other units/homes: 2+ Common Walls,No One Above,No One Below
Interior area
- Total interior livable area: 1,896 sqft
Property
Parking
- Total spaces: 3
- Parking features: Door-Multi, Driveway Level, Garage, Private, Garage Faces Side, Side By Side
- Attached garage spaces: 2
- Uncovered spaces: 1
Accessibility
- Accessibility features: Grab Bars
Features
- Levels: Two
- Stories: 2
- Entry location: steps
- Patio & porch: Brick, Concrete, Patio
- Exterior features: Rain Gutters
- Pool features: Community, Fenced, Filtered, Heated, In Ground, Association
- Has spa: Yes
- Spa features: Association, Community, Heated
- Fencing: Block,Excellent Condition,Glass,Stucco Wall
- Has view: Yes
- View description: Mountain(s), Neighborhood
Lot
- Size: 1.07 Acres
- Features: Back Yard, Cul-De-Sac, Sprinklers In Rear, Sprinklers In Front, Landscaped, Near Park, Sprinklers Timer, Sprinklers On Side, Sprinkler System, Street Level, Walkstreet
Details
- Parcel number: 93326277
- Special conditions: Standard
- Other equipment: Intercom
Construction
Type & style
- Home type: Townhouse
- Architectural style: Craftsman
- Property subtype: Townhouse
- Attached to another structure: Yes
Materials
- Drywall
- Foundation: Slab
- Roof: Tile
Condition
- Updated/Remodeled,Turnkey
- New construction: No
- Year built: 1990
Utilities & green energy
- Electric: Electricity - On Property
- Sewer: Public Sewer
- Water: Public
- Utilities for property: Cable Available, Natural Gas Connected, Sewer Connected, Underground Utilities, Water Connected
Green energy
- Energy efficient items: Water Heater
Community & HOA
Community
- Features: Biking, Curbs, Gutter(s), Storm Drain(s), Street Lights, Suburban, Sidewalks, Gated, Park, Pool
- Security: Carbon Monoxide Detector(s), Gated Community, Smoke Detector(s)
- Subdivision: Cameray Pointe (Bb) (Bcp)
HOA
- Has HOA: Yes
- Amenities included: Controlled Access, Dog Park, Maintenance Grounds, Insurance, Maintenance Front Yard, Picnic Area, Pool, Spa/Hot Tub, Security, Trash
- Services included: Pest Control
- HOA fee: $480 monthly
- HOA name: Cameray Point
- HOA phone: 949-716-3998
- Second HOA fee: $62 monthly
- Second HOA name: Bear Brand
Location
- Region: Laguna Niguel
Financial & listing details
- Price per square foot: $580/sqft
- Tax assessed value: $500,087
- Annual tax amount: $4,988
- Date on market: 4/29/2026
- Cumulative days on market: 6 days
- Listing terms: Cash,Cash to New Loan,Conventional,Fannie Mae,Submit
- Inclusions: Refrigerator & Washer & Dryer
- Road surface type: Paved
Price history
| Date | Event | Price |
|---|---|---|
| 8/11/2026 | Listing removed | $5,450$3/sqft |
Source: Zillow Rentals Report a problem | ||
| 6/8/2026 | Listed for rent | $5,450$3/sqft |
Source: Zillow Rentals Report a problem | ||
| 5/27/2026 | Sold | $1,100,000+0.5%$580/sqft |
Source:  CRMLS #OC26087898 Report a problem CRMLS #OC26087898 Report a problem | ||
| 5/17/2026 | Pending sale | $1,095,000$578/sqft |
Source: CRMLS #OC26087898 Report a problem | ||
| 5/6/2026 | Contingent | $1,095,000$578/sqft |
Source: CRMLS #OC26087898 Report a problem | ||
| 4/29/2026 | Listed for sale | $1,095,000+243.3%$578/sqft |
Source: CRMLS #OC26087898 Report a problem | ||
| 11/2/1998 | Sold | $319,000$168/sqft |
Source: Public Record Report a problem | ||
Public tax history
| Year | Property taxes | Tax assessment |
|---|---|---|
| 2025 | $4,988 +1.7% | $500,087 +2% |
| 2024 | $4,904 +2.2% | $490,282 +2% |
| 2023 | $4,799 +2% | $480,669 +2% |
| 2022 | $4,707 +2% | $471,245 +2% |
| 2021 | $4,614 +1% | $462,005 +1% |
| 2020 | $4,568 | $457,268 +2% |
| 2019 | $4,568 +0.5% | $448,302 +2% |
| 2018 | $4,545 +3% | $439,512 +2% |
| 2017 | $4,413 | $430,895 +2% |
| 2016 | $4,413 0% | $422,447 +1.5% |
| 2015 | $4,414 +4.8% | $416,102 +2% |
| 2014 | $4,214 | $407,952 +0.5% |
| 2013 | -- | $406,109 +2% |
| 2012 | -- | $398,147 +2% |
| 2011 | -- | $390,341 +0.8% |
| 2010 | -- | $387,424 -0.2% |
| 2009 | -- | $388,346 +2% |
| 2008 | -- | $380,732 +2% |
| 2007 | -- | $373,267 +2% |
| 2006 | -- | $365,949 +2% |
| 2005 | -- | $358,774 +2% |
| 2004 | -- | $351,740 +1.9% |
| 2003 | -- | $345,294 +2% |
| 2002 | -- | $338,524 +2% |
| 2001 | $3,823 0% | $331,887 +2% |
| 2000 | $3,824 | $325,380 |
Find assessor info on the county website
Neighborhood: 92677
Nearby homes
- $1,280,5003 bd3 ba2.2k sqft130 Cameray Hts, Laguna Niguel, CA 92677Off Market
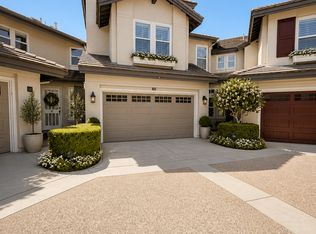
- $1,227,9003 bd3 ba1.7k sqft118 Cameray Hts, Laguna Niguel, CA 92677Off Market

- $1,321,8003 bd3 ba2.2k sqft114 Cameray Hts, Laguna Niguel, CA 92677Off Market
- $1,060,0002 bd3 ba1.6k sqft112 Cameray Hts, Laguna Niguel, CA 92677Sold

- $1,147,2003 bd2 ba1.7k sqft134 Cameray Hts, Laguna Niguel, CA 92677Off Market
- $905,3002 bd3 ba1.4k sqft128 Cameray Hts, Laguna Niguel, CA 92677Off Market
- $1,042,2002 bd2 ba1.6k sqft126 Cameray Hts, Laguna Niguel, CA 92677Off Market
- $1,211,1003 bd3 ba2.1k sqft124 Cameray Hts, Laguna Niguel, CA 92677Off Market
Nearby schools
GreatSchools rating
- 10/10George White Elementary SchoolGrades: K-5Distance: 1 mi
- 8/10Niguel Hills Middle SchoolGrades: 6-8Distance: 2.7 mi
- 9/10Dana Hills High SchoolGrades: 9-12Distance: 1.8 mi
Schools provided by the listing agent
- Elementary: Geo White
- Middle: Niguel Hills
- High: Dana Hills
Source: CRMLS. This data may not be complete. We recommend contacting the local school district to confirm school assignments for this home.
Get a cash offer in 3 minutes
Find out how much your home could sell for in as little as 3 minutes with a no-obligation cash offer.
Estimated market value
$1,105,500
Get a cash offer in 3 minutes
Find out how much your home could sell for in as little as 3 minutes with a no-obligation cash offer.
Estimated market value
$1,105,500
- California
- Orange County
- Laguna Niguel
- 92677
- 132 Cameray Hts
Nearby cities
Nearby zip codes
Other Laguna Niguel Topics
