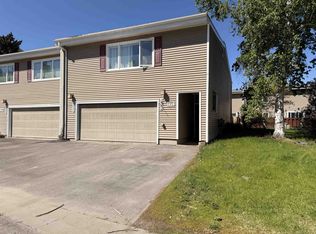
This is a Planned Unit Development with a Home Owner’s Association. It has 2162 square feet, with a large, two car, heated garage. There are three very large bedrooms, two of which have large walk in closets. The master bedroom has an in-suite bathroom, and the full hall bathroom has an extra-large linen/storage closet. A powder room is on the main floor. A double paned window graces the outside artic entry door with an insulated inner arctic entry. Windows in the unit are triple paned and recently installed. The sliding patio door is double paned. From the front entry, new laminate flooring has been installed and continues throughout the kitchen which contains a dishwasher, stove, garbage disposal, refrigerator, and microwave. Lower cabinet shelves slide out for easy access to storage. These newer installed cabinets have innovative storage. A large living room, dining room combination, which is newly carpeted, makes for great entertaining, and the newly installed propane fireplace adds warmth and atmosphere. The patio door off the dining room, leads to a private, fenced back yard area with a large wooden deck. A self-contained upstairs laundry room is conveniently located between the upstairs bedrooms. A boiler system using fuel oil heats the home and has been serviced yearly. The roof has had snow guards installed. Approximately 800 sq. ft. of the heated storage/crawl space has pad and carpet.
This property is off market, which means it's not currently listed for sale or rent on Zillow. This may be different from what's available on other websites or public sources.