Skip main navigation
Pending
  • Price increase: $120.9K (6/11)
    $359,900

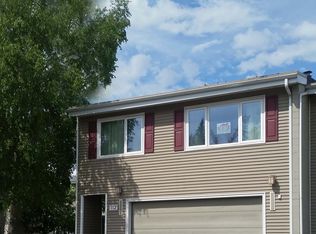
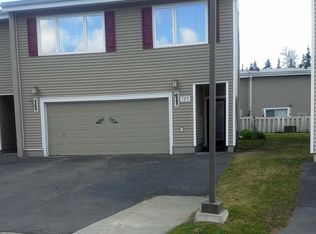
    120 Carlyle Way, North Pole, AK 99709

    2beds
    2,160sqft
    : 
    Loading
    Get pre-qualified
    Condominium
    Built in 1975
    -- sqft lot
    $-- Zestimate®
    $167/sqft
    $225/mo HOA

    What's special

    Newly installed gas fireplaceVaulted ceilingsWalk-in closetsConveniently located upstairs laundryWalk-in pantryCustom finishesBeautifully curated kitchen
    Discover the perfect blend of sophistication and functional design in this stunning West Side residence. The moment you step inside, the vaulted ceilings take your breath away, then the custom finishes take center stage! At the heart of this home is a beautifully curated kitchen complete with Artisanal Butcher Block Countertops, a Pinterest organized Walk-in Pantry, Deluxe Stainless Steel Refrigerator and Luxury Vinyl Tile (LVT) Waterproof Flooring. The integrated Farmhouse Sink seamlessly bridges the kitchen and dining area to create the perfect layout for effortless entertaining. The exceptionally large living room, complete with a newly installed gas fireplace, easily accommodates oversized sectionals, entertainment centers, and multiple furniture configurations. Upstairs you will find two complete Master Bedroom Suites on opposite sides of the hallway, complete with walk-in closets. There is even a additional "Bonus Room" currently being utilized as a Craft Room. Additionally, you will find hallway storage, and conveniently located upstairs laundry. Last but not least, is the energy efficient Newer Buderus Boiler with a natural gas line large enough to accommodate switching to a natural gas boiler in the crawlspace. This one even has a 2 car garage!
    36 days
    |
    14
    |
    2
    |

    Zillow last checked:

    Listing updated:

    Listed by:

    Megan Quan 907-687-1875,

    FAIRBANKS HOME SOURCE

    Source: GFMLS,MLS#: 160327MLS Logo

      Facts & features

      Interior

      Bedrooms & bathrooms
      • Bedrooms: 2
      • Bathrooms: 3
      • Full bathrooms: 2
      • Partial bathrooms: 1
      • Main level bathrooms: 1
      Rooms
      • Room types: Den/Study/Office, Formal Dining, Master Suite, Loft, Arctic Entry
      Bedroom 2
      • Level: Upper
      Dining room
      • Level: Main
      Kitchen
      • Level: Main
      Living room
      • Level: Main
      Heating
      • Hot Water, Fireplace
      Appliances
      • Included: Range/Oven, Dishwasher, Disposal, Microwave, Refrigerator
      • Laundry: Upper Level
      Features
      • Walk-In Closet(s), Vaulted Ceiling(s)
      • Flooring: Vinyl
      • Windows: Wood Frames, Triple Pane Windows
      • Basement: None
      • Has fireplace: Yes
      Interior area
      • Total structure area: 2,160
      • Total interior livable area: 2,160 sqft

      Property

      Parking
      • Total spaces: 2
      • Parking features: Heated Garage, Garage Door Opener
      • Attached garage spaces: 2
      Features
      • Levels: Two
      • Stories: 2
      • Exterior features: Lawn, Internet Available
      • Fencing: Fenced
      Lot
      • Size: 2,178 Square Feet
      Details
      • Parcel number: 3212
      • Zoning: N/A
      • Zoning description: Multiple-Family Residential District

      Construction

      Type & style
      • Home type: Condo
      • Property subtype: Condominium
      • Attached to another structure: Yes
      Materials
      • Vinyl Siding, 2x6
      • Foundation: Block
      • Roof: Shingle
      Condition
      • 21-30 yrs
      • New construction: No
      • Year built: 1975

      Utilities & green energy

      • Gas: Oil
      • Sewer: Public Sewer
      • Water: Public
      • Utilities for property: Propane

      Community & HOA

      Community
      • Security: Smoke Detector(s)
      • Subdivision: Woodside North
      HOA
      • Has HOA: Yes
      • Services included: Maintenance Structure, Snow Removal, Maintenance Grounds
      • HOA fee: $225 monthly
      Location
      • Region: North Pole

      Financial & listing details

      • Price per square foot: $167/sqft
      • Tax assessed value: $275,500
      • Annual tax amount: $4,068
      • Price range: $359.9K - $359.9K
      • Date on market: 6/11/2026
      • Road surface type: Paved

        Estimated market value

        Not available

        Estimated sales range

        Not available

        Not available

        Price history

        DateEventPrice
        6/13/2026Pending sale$359,900$167/sqft
        Source: GFMLS #160327 Report a problem
        6/11/2026Price change$359,900+50.6%$167/sqft
        Source: GFMLS #160327 Report a problem
        10/21/2022Price change$239,000-3.2%$111/sqft
        Source: GFMLS #151107 Report a problem
        9/15/2022Listed for sale$247,000+17.6%$114/sqft
        Source: GFMLS #151107 Report a problem
        10/30/2008Sold--
        Source: Agent Provided Report a problem
        5/23/2008Listing removed$210,000$97/sqft
        Source: Century 21 #108072 Report a problem
        4/21/2008Price change$210,000-10.6%$97/sqft
        Source: Century 21 #108072 Report a problem
        4/5/2008Listed for sale$235,000$109/sqft
        Source: Century 21 #108072 Report a problem

        Public tax history

        YearProperty taxesTax assessment
        2025$4,068 +19%$275,500 +16%
        2024$3,419 -17.3%$237,500
        2023$4,133 +5.1%$237,500 +15.9%
        2022$3,932 -7.9%$205,000
        2021$4,271 -0.9%$205,000
        2020$4,311 +7.7%$205,000
        2018$4,002 +9%$205,000
        2017$3,670 $205,000
        2016$3,670 +14.9%$205,000 +3%
        2015$3,195 $199,000
        2014$3,195 $199,000
        2013-- $199,000 -2.5%
        2012-- $204,000 +10.9%
        2011-- $184,000 +5.1%
        2010-- $175,000 +6.1%
        2009-- $165,000 -17.5%
        2008-- $200,000 +2.6%
        2007$3,414 +9.9%$195,000 +18.2%
        2005$3,107 +21.1%$165,000 +26.9%
        2003$2,565 0%$130,000
        2002$2,566 $130,000
        Find assessor info on the county website

        Monthly payment

        Est. payment

        Payment breakdown

        Explore the cost of this home by adjusting the details. Changes won't be saved.
        All calculations are estimates and provided by Zillow, Inc. for informational purposes only. Actual amounts may vary.
        HOA fees may include property taxes on listings classified as Co-Ops. Contact the listing agent and/or owner for fee details.
        Mortgage interest rates are dependent on a number of factors, including credit score, down payment, and repayment length. Interest rate data provided by Zillow Group Marketplace, Inc. as of 1/1/1970 from various mortgage lenders with which we have lead or other similar arrangements; the Estimated Payment is an average of those rates.
        See how much you could borrow to make a competitive offer.

        Climate risks

        Neighborhood: 99709

        Getting around

        36 / 100
        Car-Dependent
        76 / 100
        Very Bikeable

        Nearby schools

        GreatSchools rating
        Schools provided by the listing agent
        • Elementary: Wood River
        • Middle: Randy Smith
        • High: West Valley

        Source: GFMLS. This data may not be complete. We recommend contacting the local school district to confirm school assignments for this home.

        A local agent can set up tours, give advice and negotiate with sellers.

        A local lender can help you make sure your offer is ready when you are.

        Browse local experts

        Similar homes