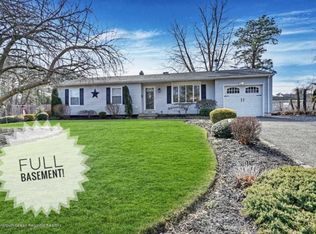
112 Champlain St is the perfect place to begin the next chapter of your life. Designated in a peaceful area, the 3400 sq. ft single family home is perfectly sized to accommodate many different lifestyles. Inside you are met with sleek, modern designs and a spacious floor plan along with 4 bedrooms and 3 full baths, powder room and garage finished as living space as well as walk up attic. Upon entering, you have access to a beautiful kitchen with double sink and double dishwashers, dining room and extra living space that flows together perfectly. The best way to describe it is very open and illuminating, with excellent views of the outside area. Th. Walk-out basement is included in this beauty.
Sold for $867,000
$867,000
112 Champlain Street, Toms River, NJ 08757
4beds
3,400sqft
Single Family Residence
Built in 2023
10,018.8 Square Feet Lot
$977,900 Zestimate®
$255/sqft
$4,470 Estimated rent
Home value
$977,900
$919,000 - $1.05M
$4,470/mo
Zestimate® history
Owner options
List your home for rent
$4,470/mo
Rent Zestimate®
Find your next renter with Zillow Rental Manager. Plus, with online applications, you can quickly screen prospective tenants – for free.
$4,470/mo
Rent Zestimate®
Refinance and save
$5,681/mo
Est. payment
Refinancing to a lower rate could help reduce your monthly payments and save thousands over the life of the loan.
$5,681/mo
Est. payment
Explore your selling options
Work with a Zillow partner agent
Leverage their expertise and Zillow's premium Showcase listings to get your home seen by more buyers.
Get startedList with your own agent
Get your home in front of millions of buyers by listing it on Zillow.
Learn how to do itSell it yourself
Take full control of how buyers see your home on Zillow by listing For Sale by Owner (FSBO).
List your homeWhat's special
Extra living spaceGarage finishedModern designsDining roomSpacious floor planPowder roomBeautiful kitchen
Zillow last checked:
Listing updated:
Listed by:
Sylvia J Sarama 732-278-9021,
ERA/ American Towne Realty
Bought with:
Naomi Lieberman, 1974228
Keller Williams Shore Properties
Source: MoreMLS,MLS#: 22400344
Facts & features
Interior
Bedrooms & bathrooms
- Bedrooms: 4
- Bathrooms: 4
- Full bathrooms: 3
- 1/2 bathrooms: 1
Heating
- Forced Air, 2 Zoned Heat
Cooling
- Central Air, 2 Zoned AC
Features
- Ceilings - 9Ft+ 1st Flr
- Flooring: Concrete, Laminate
- Basement: Full,Walk-Out Access
- Attic: Walk-up
- Number of fireplaces: 1
Interior area
- Total structure area: 3,400
- Total interior livable area: 3,400 sqft
Property
Parking
- Parking features: Concrete, Driveway
- Has uncovered spaces: Yes
Features
- Stories: 2
Lot
- Size: 10,018 sqft
- Dimensions: 100 x 100
Details
- Parcel number: 000000000
- Zoning description: Single Family
Construction
Type & style
- Home type: SingleFamily
- Architectural style: Colonial
- Property subtype: Single Family Residence
Condition
- New construction: Yes
- Year built: 2023
Community & neighborhood
Location
- Region: Toms River
- Subdivision: Pine Lake Park
Price history
| Date | Event | Price |
|---|---|---|
| 2/22/2024 | Sold | $867,000-0.3%$255/sqft |
Source:  MoreMLS #22400344 Report a problem MoreMLS #22400344 Report a problem | ||
| 1/6/2024 | Pending sale | $869,900$256/sqft |
Source: MoreMLS #22400344 Report a problem | ||
| 1/4/2024 | Listed for sale | $869,900+0.1%$256/sqft |
Source: MoreMLS #22400344 Report a problem | ||
| 1/1/2024 | Listing removed | -- |
Source: MoreMLS #22331216 Report a problem | ||
| 11/10/2023 | Listed for sale | $869,000$256/sqft |
Source: MoreMLS #22331216 Report a problem | ||
Public tax history
Tax history is unavailable.
Neighborhood: 08757
Nearby schools
GreatSchools rating
- 4/10Manchester Twp Elementary SchoolGrades: PK-5Distance: 2.4 mi
- 4/10Manchester Twp Middle SchoolGrades: 6-8Distance: 1.7 mi
- 3/10Manchester High SchoolGrades: 9-12Distance: 2.6 mi
Schools provided by the listing agent
- Middle: Manchester TWP
- High: Manchester Twnshp
Source: MoreMLS. This data may not be complete. We recommend contacting the local school district to confirm school assignments for this home.
Get a cash offer in 3 minutes
Find out how much your home could sell for in as little as 3 minutes with a no-obligation cash offer.
Estimated market value
$977,900
Get a cash offer in 3 minutes
Find out how much your home could sell for in as little as 3 minutes with a no-obligation cash offer.
Estimated market value
$977,900
- New Jersey
- Ocean County
- Toms River
- 08757
- 112 Champlain Street
Nearby cities
Nearby neighborhoods
Nearby zip codes
Other Toms River Topics
