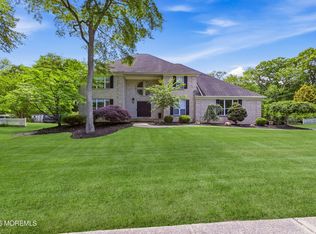
NEW CONSTRUCTION! Check out this newly built home in the highly sought-after PINE LAKE PARK neighborhood. The upgraded, spacious kitchen boasts beautiful granite countertops, a center island, two ovens, and separate sinks. A large walk in PANTRY and ample cabinetry provide plenty of storage for a growing family. The FIRST floor also features a generously sized dinging room, living room, and PLAYROOM-perfect for both everyday living and entertaining.
UPSTAIRS offers four sizable bedrooms with ample closet space, including a MASTER SUITE with a WALK-IN CLOSET, sitting room and large storage closets. The house features a finished WALK-UP ATTIC SUITE with a full bathroom and large flexible space. Home features a full basement offering flexible space for future use, with plumbing already accessible. An oversized septic system has been installed, providing added capacity and convenience for a variety of buyer needs.
Schedule your private showing today.
Pending
$999,999
841 2nd Avenue, Toms River, NJ 08757
4beds
4,005sqft
:
Get pre-qualified$6,565/mo
Single Family Residence
Built in 2026
9,583 Square Feet Lot
$991,600 Zestimate®
$250/sqft
$-- HOA
What's special
Upgraded spacious kitchenSeparate sinksLarge storage closetsTwo ovensAmple cabinetryAmple closet spaceCenter island
- 156 days |
- 157 |
- 1 |
Zillow last checked:
Listing updated:
Listed by:
Rivka Basch 848-525-3074,
HomeSmart First Advantage
Source: MoreMLS,MLS#: 22604199
Facts & features
Interior
Bedrooms & bathrooms
- Bedrooms: 4
- Bathrooms: 4
- Full bathrooms: 3
- 1/2 bathrooms: 1
Heating
- Natural Gas
Cooling
- 2 Zoned AC
Features
- Basement: Unfinished
Interior area
- Total structure area: 4,005
- Total interior livable area: 4,005 sqft
Property
Features
- Stories: 4
- Exterior features: Lighting
Lot
- Size: 9,583 Square Feet
- Dimensions: 100 x 100
Details
- Parcel number: 19000013600026
Construction
Type & style
- Home type: SingleFamily
- Architectural style: Colonial
- Property subtype: Single Family Residence
Condition
- New construction: Yes
- Year built: 2026
Community & HOA
Community
- Subdivision: Pine Lake Park
HOA
- Has HOA: No
Location
- Region: Toms River
Financial & listing details
- Price per square foot: $250/sqft
- Tax assessed value: $322,200
- Annual tax amount: $4,688
- Date on market: 2/18/2026
Estimated market value
$991,600
$942,000 - $1.04M
$4,775/mo
Price history
| Date | Event | Price |
|---|---|---|
| 6/17/2026 | Pending sale | $999,999$250/sqft |
Source:  MoreMLS #22604199 Report a problem MoreMLS #22604199 Report a problem | ||
| 3/25/2026 | Price change | $999,999-3.8%$250/sqft |
Source: MoreMLS #22604199 Report a problem | ||
| 2/18/2026 | Listed for sale | $1,040,000+3051.5%$260/sqft |
Source: MoreMLS #22604199 Report a problem | ||
| 10/31/1997 | Sold | $33,000$8/sqft |
Source: Public Record Report a problem | ||
Public tax history
| Year | Property taxes | Tax assessment |
|---|---|---|
| 2023 | $2,383 +2.2% | $107,600 |
| 2022 | $2,332 | $107,600 |
| 2021 | $2,332 +1% | $107,600 |
| 2020 | $2,309 +0.4% | $107,600 +19.6% |
| 2019 | $2,300 -0.4% | $90,000 |
| 2018 | $2,309 +1.2% | $90,000 |
| 2017 | $2,281 +1.9% | $90,000 |
| 2016 | $2,238 +2.1% | $90,000 |
| 2015 | $2,192 +3.6% | $90,000 |
| 2014 | $2,116 +22.3% | $90,000 |
| 2013 | $1,730 | $90,000 |
Find assessor info on the county website
Monthly payment
Est. payment
Payment breakdown
Explore the cost of this home by adjusting the details. Changes won't be saved.Climate risks
Neighborhood: 08757
Nearby schools
GreatSchools rating
- 4/10Manchester Twp Elementary SchoolGrades: PK-5Distance: 2.4 mi
- 4/10Manchester Twp Middle SchoolGrades: 6-8Distance: 1.7 mi
- 3/10Manchester High SchoolGrades: 9-12Distance: 2.5 mi
Schools provided by the listing agent
- Middle: Manchester TWP
- High: Manchester Twnshp
Source: MoreMLS. This data may not be complete. We recommend contacting the local school district to confirm school assignments for this home.
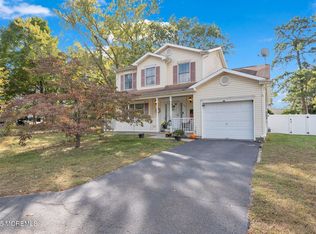
- $510,0003 bd2 ba1.6k sqft213 Champlain St, Toms River, NJ 08757Sold
- $396,3003 bd1 ba1.1k sqft833 2nd Ave, Toms River, NJ 08757Off Market
- $453,9003 bd1 ba1.2k sqft840 2nd Ave, Toms River, NJ 08757Off Market
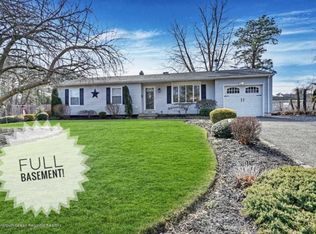
- $464,5003 bd2 ba1.7k sqft901 2nd Ave, Toms River, NJ 08757Off Market
- $5,0002,500 Square Feet825 2nd Ave, Toms River, NJ 08757Off Market
- $405,2003 bd1 ba1.3k sqft824 3rd Ave, Toms River, NJ 08757Off Market
- $5,0002,500 Square Feet206 Champlain St, Toms River, NJ 08757Off Market
- $867,0004 bd4 ba3.4k sqft112 Champlain St, Toms River, NJ 08757Sold
A local agent can set up tours, give advice and negotiate with sellers.
A local lender can help you make sure your offer is ready when you are.
Similar homes
- $989,9994 bd4 ba3.9k sqft1150 Manchester Street, Toms River, NJ 08757New Construction

 MLS ID #22619500, Kevin Duerkes, RE/MAX at Barnegat Bay. MoreMLS
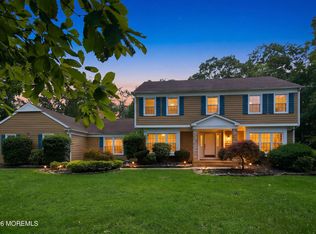
 - $999,0004 bd3 ba2.6k sqft1820 Whitesville Road, Toms River, NJ 08755For Sale
 MLS ID #22620514, Naomi Lieberman, Keller Williams Shore Properties. MoreMLS
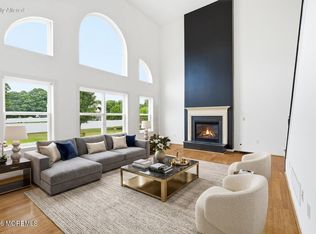
 - $1,079,0004 bd4 ba3.3k sqft10 Etty Court, Manchester, NJ 08759For Sale
 MLS ID #22618068, Isaac Nussbaum, Real Broker, LLC- Toms River. MoreMLS
 - $950,0003 bd3 ba3k sqft1636 Craig Road, Toms River, NJ 08753For Sale
 MLS ID #22615878, Naomi Lieberman, Keller Williams Shore Properties. MoreMLS
 - $929,0004 bd4 ba2.9k sqft8 Cabin Brook Crescent Crest, Manchester, NJ 08759For SaleMLS ID #22620870, Tsivia Cynamon, Crossroads Realty Sapphire Group. MoreMLS
- $999,9994 bd3 ba2.7k sqft13 Lagoon Drive E, Toms River, NJ 08753For SaleMLS ID #22616516, Bruce Glorsky, RE/MAX Revolution. MoreMLS
- $999,9995 bd4 ba3.4k sqft3324 Long Point Drive, Toms River, NJ 08753For SaleMLS ID #22617350, Salvatore Ventre, Real Broker, LLC- Point P. MoreMLS
- $1,195,0004 bd5 ba2.7k sqft210 Rivers Glen Terrace, Toms River, NJ 08755For SaleMLS ID #22600526, Arielle Bensusan, Goldstone Realty. MoreMLS
- $1,150,0004 bd3 ba4.8k sqft756 Opatut Court, Toms River, NJ 08753For SaleMLS ID #22620316, Christopher McDowell, Keller Williams Shore Properties. MoreMLS
- $975,0004 bd3 ba3.1k sqft114 Adams Way, Jackson, NJ 08527For SaleMLS ID #22615493, Rachel Schwarz, J Elkon Realty LLC. MoreMLS
- $825,0004 bd4 ba2.2k sqft28B Central Avenue, Toms River, NJ 08753For SaleMLS ID #22620551, Jena DeMarco, Crossroads Realty, Inc.. MoreMLS
- $789,0004 bd3 ba2.3k sqft216 Doe Road, Toms River, NJ 08753For SaleMLS ID #22618601, Yosef Jankelovits, Imperial Real Estate Agency. MoreMLS
- $835,0005 bd4 ba2.5k sqft1117 Lakewood Road, Toms River, NJ 08753New ConstructionMLS ID #22616545, Isaac Nussbaum, Real Broker, LLC- Toms River. MoreMLS
- $1,300,0004 bd6 ba2.9k sqft1690 St Regis Court, Toms River, NJ 08755For SaleMLS ID #22602911, Isaac Nussbaum, Real Broker, LLC- Toms River. MoreMLS
- $799,0004 bd4 ba2.4k sqft41 Butterfly Road, Jackson, NJ 08527For SaleMLS ID #22622035, Yael Wise, HomeSmart First Advantage. MoreMLS
- $929,0004 bd2 ba2k sqft1038 Hearthstone Drive, Lakewood, NJ 08701For SaleMLS ID #22615634, Joshua Spiegel, Imperial Real Estate Agency. MoreMLS
- $1,025,0004 bd3 ba2.7k sqft3 Scotto Drive, Millstone, NJ 08510For SaleMLS ID #22621096, Melina Bradley, Keller Williams Realty West Monmouth. MoreMLS
- $799,0004 bd3 ba2.5k sqft893 Lakehurst Avenue, Jackson, NJ 08527For SaleMLS ID #22537272, Isaac Nussbaum, Real Broker, LLC- Toms River. MoreMLS
- $835,0004 bd3 ba3.1k sqft102 Ambermist Way, Forked River, NJ 08731For SaleMLS ID #22622019, Darlene M Sieb, C21/ Solid Gold Realty. MoreMLS
- $889,0004 bd4 ba2.2k sqft122 Butterfly Road, Jackson, NJ 08527For SaleMLS ID #22619403, Shoshana Fromovitz, Keller Williams Shore Properties. MoreMLS
