Skip main navigation
Sold
Street View
  • Listed by: Nick McLean Real Estate Group
    Bought with: Premier One Properties
    $699,500

    112 Chase Avenue, Cashmere, WA 98815

    3beds
    3,762sqft
    Single Family Residence
    Built in 1930
    9,583.2 Square Feet Lot
    $783,300 Zestimate®
    $186/sqft
    $2,449 Estimated rent

    Home value

    $783,300

    $713,000 - $862,000

    $2,449/mo

    Zestimate® history
    Loading
    Loading...

    Owner options

    List your home for rent

    $2,449/mo

    Rent Zestimate®

    Find your next renter with Zillow Rental Manager. Plus, with online applications, you can quickly screen prospective tenants – for free.

    Learn more

    $2,449/mo

    Rent Zestimate®

    Refinance and save

    $4,126/mo

    Est. payment

    Refinancing to a lower rate could help reduce your monthly payments and save thousands over the life of the loan.

    See today's rates

    $4,126/mo

    Est. payment

    Explore your selling options

    Work with a Zillow partner agent

    Leverage their expertise and Zillow's premium Showcase listings to get your home seen by more buyers.

    Get started

    List with your own agent

    Get your home in front of millions of buyers by listing it on Zillow.

    Learn how to do it

    Sell it yourself

    Take full control of how buyers see your home on Zillow by listing For Sale by Owner (FSBO).

    List your home

    What's special

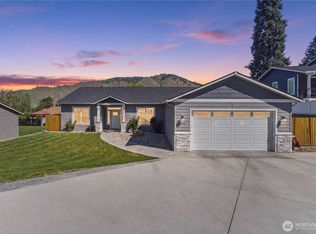
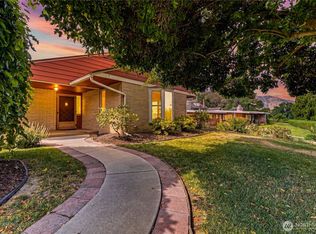
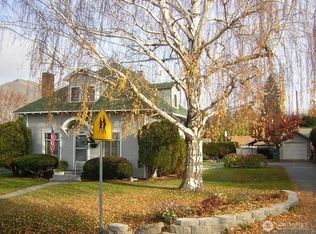
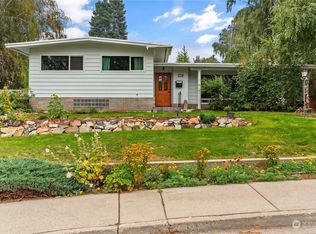
    New Price Includes a New 30 Year Composite Roof! Immaculately maintained 1930's brick tudor home located in the heart of Cashmere. This treasured home offers 3700 sq ft and an abundance of historic charm. Solid wood speakeasy front door welcomes you to the main level w/ stunning old-growth oak floors. Expansive living room offers tiled fireplace, gumwood doors/trim and glass-paneled pocket doors leading to formal dining. Chef's delight kitchen w/ Wolf gas range, butler's pantry & 2nd walk-in pantry or mudroom. Additional original features include ornate wood staircase, glass doorknobs & laundry shoot. Family room, non-conforming 4th bedroom & full bath below. Private outdoor oasis w/huge deck, new fully-fenced yard & mature landscaping.

    Zillow last checked:

    Listing updated:

    Listed by:

    Rica L. Insley,

    Nick McLean Real Estate Group

    Bought with:

    Jordan Uecker, 128251

    Premier One Properties

    Vikki L. Gilden, 92201

    Premier One Properties

    Source: NWMLS as distributed by MLS GRID,MLS#: 2206358MLS Logo

    Facts & features

    Interior

    Bedrooms & bathrooms
    • Bedrooms: 3
    • Bathrooms: 3
    • Full bathrooms: 2
    • 3/4 bathrooms: 1
    • Main level bathrooms: 1
    Primary bedroom
    • Level: Second
    Bedroom
    • Level: Second
    Bedroom
    • Level: Second
    Bathroom full
    • Level: Lower
    Bathroom full
    • Level: Main
    Bathroom three quarter
    • Level: Second
    Bonus room
    • Level: Lower
    Den office
    • Level: Second
    Dining room
    • Level: Main
    Entry hall
    • Level: Main
    Family room
    • Level: Lower
    Kitchen with eating space
    • Level: Main
    Living room
    • Level: Main
    Utility room
    • Level: Lower
    Heating
    • Fireplace, Forced Air, Heat Pump, Electric
    Cooling
    • Forced Air
    Appliances
    • Included: Dishwasher(s), Refrigerator(s), Stove(s)/Range(s)
    Features
    • Ceiling Fan(s), Dining Room
    • Flooring: Ceramic Tile, Hardwood, Carpet
    • Basement: Finished
    • Number of fireplaces: 2
    • Fireplace features: Wood Burning, Lower Level: 1, Main Level: 1, Fireplace
    Interior area
    • Total structure area: 3,762
    • Total interior livable area: 3,762 sqft

    Property

    Parking
    • Total spaces: 1
    • Parking features: Driveway, Detached Garage
    • Garage spaces: 1
    Features
    • Levels: Two
    • Stories: 2
    • Entry location: Main
    • Patio & porch: Ceiling Fan(s), Ceramic Tile, Dining Room, Fireplace, Hardwood, Walk-In Closet(s), Walk-In Pantry, Wall to Wall Carpet
    • Has view: Yes
    • View description: Territorial
    Lot
    • Size: 9,583 sqft
    • Features: Corner Lot, Curbs, Paved, Sidewalk, Deck, Fenced-Fully, High Speed Internet, Sprinkler System
    • Topography: Level,Partial Slope
    Details
    • Parcel number: 231904700055
    • Zoning description: R,Jurisdiction: City
    • Special conditions: Standard

    Construction

    Type & style
    • Home type: SingleFamily
    • Architectural style: Tudor
    • Property subtype: Single Family Residence
    Materials
    • Brick, Wood Siding
    • Foundation: Poured Concrete
    Condition
    • Year built: 1930
    • Major remodel year: 1930

    Utilities & green energy

    • Electric: Company: Chelan County PUD
    • Sewer: Sewer Connected, Company: City of Cashmere
    • Water: Public, Company: City of Cashmere

    Community & neighborhood

    Location
    • Region: Cashmere
    • Subdivision: Cashmere

    Other

    Other facts
    • Listing terms: Conventional,VA Loan
    • Cumulative days on market: 722 days

    Price history

    DateEventPrice
    10/18/2024Sold$699,500$186/sqft
    Source: NWMLS as distributed by MLS GRID #2206358 Report a problem
    9/25/2024Pending sale$699,500$186/sqft
    Source: NWMLS as distributed by MLS GRID #2206358 Report a problem
    9/12/2024Price change$699,500-3.5%$186/sqft
    Source: NWMLS as distributed by MLS GRID #2206358 Report a problem
    8/12/2024Listed for sale$725,000$193/sqft
    Source: NWMLS as distributed by MLS GRID #2206358 Report a problem
    8/5/2024Pending sale$725,000$193/sqft
    Source: NWMLS as distributed by MLS GRID #2206358 Report a problem
    7/24/2024Listed for sale$725,000$193/sqft
    Source: NWMLS as distributed by MLS GRID #2206358 Report a problem
    6/9/2024Contingent$725,000$193/sqft
    Source: NWMLS as distributed by MLS GRID #2206358 Report a problem
    5/9/2024Listed for sale$725,000$193/sqft
    Source: NWMLS as distributed by MLS GRID #2206358 Report a problem
    3/12/2024Contingent$725,000$193/sqft
    Source: NWMLS as distributed by MLS GRID #2206358 Report a problem
    3/5/2024Listed for sale$725,000+38.1%$193/sqft
    Source: NWMLS as distributed by MLS GRID #2206358 Report a problem
    7/15/2020Sold$525,000$140/sqft
    Source: NWMLS as distributed by MLS GRID #1604925 Report a problem
    6/20/2020Pending sale$525,000$140/sqft
    Source: Leavenworth Properties #721338 Report a problem
    5/21/2020Listed for sale$525,000-4.5%$140/sqft
    Source: BHHS - Leavenworth Properties, Inc. #721338 Report a problem
    2/1/2020Listing removed$549,500$146/sqft
    Source: BHHS - Leavenworth Properties, Inc. #719344 Report a problem
    11/16/2019Listed for sale$549,500$146/sqft
    Source: BHHS - Leavenworth Properties, Inc. #719344 Report a problem
    10/31/2019Pending sale$549,500$146/sqft
    Source: Berkshire Hathaway Home Services Leavenworth Properties #719344 Report a problem
    8/22/2019Price change$549,500-4.4%$146/sqft
    Source: BHHS - Leavenworth Properties, Inc. #719344 Report a problem
    7/25/2019Listed for sale$574,900+45.5%$153/sqft
    Source: BHHS - Leavenworth Properties, Inc. #719344 Report a problem
    8/8/2014Sold$395,000$105/sqft
    Source: NWMLS as distributed by MLS GRID #667653 Report a problem
    7/19/2014Pending sale$395,000$105/sqft
    Source: John L Scott Real Estate #667653 Report a problem
    7/15/2014Listed for sale$395,000+3.3%$105/sqft
    Source: John L Scott Real Estate #667653 Report a problem
    10/15/2007Sold$382,500$102/sqft
    Source: Public Record Report a problem

    Public tax history

    YearProperty taxesTax assessment
    2024$8,147 +71.6%$966,938 +81.7%
    2023$4,747 -2.6%$532,073 +1.2%
    2022$4,872 -8%$526,012 +0.6%
    2021$5,298 +3.3%$522,774 +8%
    2020$5,129 +49.1%$483,883 +54.1%
    2018$3,439 -29.8%$314,080 -18.8%
    2017$4,896 +35.5%$386,700 +15.5%
    2016$3,614 $334,756 +0.2%
    2015$3,614 $334,133 +7%
    2013$3,614 $312,261 +17.2%
    2012-- $266,482
    2011$3,426 +0.2%$266,482 -13%
    2010$3,419 $306,148 +36.7%
    2008-- $223,896
    2007-- $223,896
    2006-- $223,896

    Find assessor info on the county website

    Neighborhood: 98815

    Nearby schools

    GreatSchools rating
    Schools provided by the listing agent
    • Elementary: Vale Elem
    • Middle: Cashmere Mid
    • High: Cashmere High

    Source: NWMLS as distributed by MLS GRID. This data may not be complete. We recommend contacting the local school district to confirm school assignments for this home.

    Get pre-qualified for a loan
    At Zillow Home Loans, we can pre-qualify you in as little as 5 minutes with no impact to your credit score.

    An equal housing lender. NMLS #10287.