Beautifully updated home in a prime Cashmere location, just blocks from downtown shops, restaurants & schools! Situated on a spacious .32-acre lot, this nearly 2,500 sq ft home features fresh exterior paint, updates & flexible living spaces. Open living room features LVP flooring, new windows & wood-burning fireplace. Brand-new custom kitchen boasts abundant cabinetry, quartz countertops, stainless appliances & large eating island. Dining room includes custom built-in cabinetry, perfect for a coffee bar, plus a slider to the private backyard. Oversized primary suite features backyard access & private bath with double vanity and shower. 2 spacious bedrooms & beautifully updated main bath with double vanity, custom cabinetry & tile flooring complete the upper level. Downstairs includes a kitchenette with sink & refrigerator, spacious family room with wood stove, plus a versatile finished room currently used as a bedroom. Large laundry room & updated ¾ bath complete the lower level. Outside, enjoy newly planted front landscaping & patio. The fully fenced backyard is made for entertaining with a covered patio, firepit, underground sprinklers & a designated play area with potential for the garden enthusiast. Attached 2-car garage, ample extra parking, convenient drive-through access & terraced side yard provide plenty of space for storage, recreational toys & more. A fantastic combination of location, updates, space & outdoor living in the heart of Cashmere!
Sold
Listed by: Premier One Properties • Kaysee Stimac
Bought with: Nick McLean Real Estate Group
Zestimate®
$649,000
100 Valley Street, Cashmere, WA 98815
3beds
2,448sqft
Single Family Residence
Built in 1978
0.32 Acres Lot
$649,000 Zestimate®
$265/sqft
$2,741 Estimated rent
Home value
$649,000
$617,000 - $681,000
$2,741/mo
Zestimate® history
Owner options
List your home for rent
$2,741/mo
Rent Zestimate®
Find your next renter with Zillow Rental Manager. Plus, with online applications, you can quickly screen prospective tenants – for free.
$2,741/mo
Rent Zestimate®
Refinance and save
$4,131/mo
Est. payment
Refinancing to a lower rate could help reduce your monthly payments and save thousands over the life of the loan.
$4,131/mo
Est. payment
Explore your selling options
Work with a Zillow partner agent
Leverage their expertise and Zillow's premium Showcase listings to get your home seen by more buyers.
Get startedList with your own agent
Get your home in front of millions of buyers by listing it on Zillow.
Learn how to do itSell it yourself
Take full control of how buyers see your home on Zillow by listing For Sale by Owner (FSBO).
List your homeWhat's special
Covered patioWood-burning fireplaceTerraced side yardAmple extra parkingBrand-new custom kitchenVersatile finished roomConvenient drive-through access
Zillow last checked:
Listing updated:
Listed by:
Kaysee Stimac,
Premier One Properties
Bought with:
Liz Stewart, 24010570
Nick McLean Real Estate Group
Source: NWMLS as distributed by MLS GRID,MLS#: 2575083
Facts & features
Interior
Bedrooms & bathrooms
- Bedrooms: 3
- Bathrooms: 3
- Full bathrooms: 1
- 3/4 bathrooms: 2
- Main level bathrooms: 2
- Main level bedrooms: 3
Primary bedroom
- Description: Oversized Bedroom/ Access to backyard
- Level: Main
Bedroom
- Description: LVP, New Windows
- Level: Main
Bedroom
- Description: LVP, New Windows
- Level: Main
Bathroom three quarter
- Description: New Updated, Tile Flrs
- Level: Main
Bathroom full
- Description: Tile Flrs, Newly Updated, Dbl Vanity, Custom Cabinetry
- Level: Main
Bathroom three quarter
- Description: Newly Updated Bathroom
- Level: Lower
Other
- Description: Closet, LVP Flooring, Potential Extra Bedroom needs window
- Level: Lower
Dining room
- Description: Tile Floors, Built-ins
- Level: Main
Family room
- Description: Large, Wood Stove, Projector
- Level: Lower
Kitchen with eating space
- Description: Newly Update, Custom cabinetry, Oversized sink, New appliances, hard surfaces, eating bar
- Level: Main
Kitchen without eating space
- Description: Refer & Sink
- Level: Lower
Living room
- Description: LVP, Fireplace, Picture windows
- Level: Main
Utility room
- Description: Tile Flrs
- Level: Lower
Heating
- Fireplace, Forced Air, Heat Pump, See Remarks
Cooling
- Forced Air, Heat Pump
Appliances
- Included: Dishwasher, Disposal, Dryer, Microwave, Refrigerator, Stove(s)/Range(s), Dishwasher(s), Dryer(s), Garbage Disposal, Microwave(s), Refrigerator(s)
Features
- Ceiling Fan(s), Dining Room
- Flooring: Ceramic Tile, Laminate, See Remarks
- Basement: Finished
- Number of fireplaces: 2
- Fireplace features: Wood Burning, Lower Level: 1, Main Level: 1, Fireplace
Interior area
- Total structure area: 2,448
- Total interior livable area: 2,448 sqft
Property
Parking
- Total spaces: 2
- Parking features: Attached Garage
- Has attached garage: Yes
- Covered spaces: 2
Features
- Levels: Two
- Stories: 2
- Patio & porch: Second Kitchen, Ceiling Fan(s), Dining Room, Fireplace
- Has view: Yes
- View description: Territorial
Lot
- Size: 0.32 Acres
- Features: Corner Lot
- Topography: Terraces
Details
- Parcel number: 231904720020
- Zoning: R
- Zoning description: Jurisdiction: City
- Special conditions: Standard
Construction
Type & style
- Home type: SingleFamily
- Architectural style: Traditional,2 Story
- Property subtype: Single Family Residence
Materials
- See Remarks
- Foundation: Poured Concrete
- Roof: Composition
Condition
- Very Good
- Year built: 1978
- Major remodel year: 1978
Utilities & green energy
- Electric: Company: Chelan County PUD
- Sewer: Sewer Connected, Company: City of Cashmere
- Water: Public, Company: City of Cashmere
Community & HOA
Community
- Subdivision: Cashmere
Location
- Region: Cashmere
Financial & listing details
- Price per square foot: $265/sqft
- Tax assessed value: $561,270
- Annual tax amount: $4,253
- Date on market: 8/28/2026
- Listing terms: Conventional
- Inclusions: Dishwasher(s), Dryer(s), Garbage Disposal, Microwave(s), Refrigerator(s), Stove(s)/Range(s)
Price history
| Date | Event | Price |
|---|---|---|
| 10/1/2026 | Sold | $649,000-0.1%$265/sqft |
Source:  NWMLS as distributed by MLS GRID #2575083 Report a problem NWMLS as distributed by MLS GRID #2575083 Report a problem | ||
| 9/10/2026 | Pending sale | $649,900$265/sqft |
Source: NWMLS as distributed by MLS GRID #2575083 Report a problem | ||
| 8/28/2026 | Listed for sale | $649,900$265/sqft |
Source: NWMLS as distributed by MLS GRID #2575083 Report a problem | ||
Public tax history
| Year | Property taxes | Tax assessment |
|---|---|---|
| 2025 | $4,688 +2.8% | $561,270 +7.2% |
| 2024 | $4,561 -5.1% | $523,583 +0.1% |
| 2023 | $4,807 +4% | $522,981 +8.1% |
| 2022 | $4,622 +13.8% | $483,689 +24.7% |
| 2021 | $4,060 -4.5% | $387,802 -0.7% |
| 2020 | $4,253 +18.8% | $390,459 +23.2% |
| 2018 | $3,581 -2.2% | $316,871 +13.1% |
| 2017 | $3,663 +38.5% | $280,243 +6.7% |
| 2016 | $2,645 | $262,700 +9.5% |
| 2015 | $2,645 | $239,862 -2% |
| 2013 | $2,645 | $244,768 +31.2% |
| 2012 | -- | $186,559 |
| 2011 | $2,358 -14.9% | $186,559 -11.4% |
| 2010 | $2,769 | $210,679 +27.8% |
| 2008 | -- | $164,913 |
| 2007 | -- | $164,913 |
| 2006 | -- | $164,913 |
Find assessor info on the county website
Neighborhood: 98815
Nearby homes
- $550,0004 bd2 ba2.6k sqft313 Olive St, Cashmere, WA 98815Sold
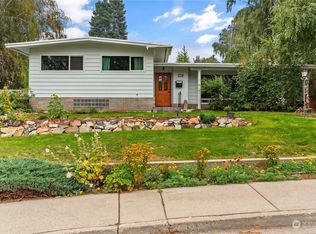
- $609,9003 bd2 ba1.6k sqft221 Olive St, Cashmere, WA 98815Sold

- $565,0004 bd3 ba1.7k sqft105 Mountain View Pl, Cashmere, WA 98815Sold

- $415,0005 bd3 ba1.5k sqft203 Valley St, Cashmere, WA 98815Sold
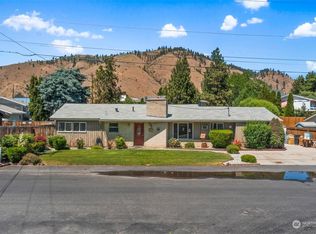
- $534,0003 bd2 ba2.5k sqft205 Valley St, Cashmere, WA 98815Sold
- $368,0002 bd1 ba1.5k sqft303 S Division St, Cashmere, WA 98815Sold
- $625,0003 bd3 ba2.8k sqft225 S Division St, Cashmere, WA 98815For Sale
- $699,5003 bd3 ba3.7k sqft112 Chase Ave, Cashmere, WA 98815Sold
Nearby schools
GreatSchools rating
- 9/10Vale Elementary SchoolGrades: PK-4Distance: 0.2 mi
- 8/10Cashmere Middle SchoolGrades: 5-8Distance: 0.5 mi
- 8/10Cashmere High SchoolGrades: 9-12Distance: 0.7 mi
Schools provided by the listing agent
- Elementary: Vale Elem
- Middle: Cashmere Mid
- High: Cashmere High
Source: NWMLS as distributed by MLS GRID. This data may not be complete. We recommend contacting the local school district to confirm school assignments for this home.


Get pre-qualified for a loan
At Zillow Home Loans, we can pre-qualify you in as little as 5 minutes with no impact to your credit score.An equal housing lender. NMLS #10287.
- Washington
- Chelan County
- Cashmere
- 98815
- 100 Valley Street
