Skip main navigation
Active
  • Listed by: N C W Realty • Patti Davis
    $559,000

    205 Valley Street, Cashmere, WA 98815

    3beds
    2,544sqft
    : 
    $3,304/mo
    Get pre-qualified
    Single Family Residence
    Built in 1961
    8,542 Square Feet Lot
    $540,700 Zestimate®
    $220/sqft
    $-- HOA

    What's special

    Open floor planRec roomSpacious roomsWell defined flower beds
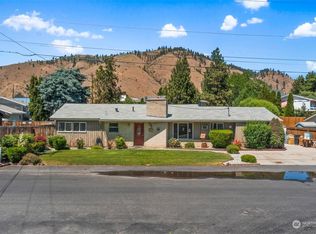
    A great rambler with benefits! This well cared for home features an open floor plan with spacious rooms and big picture windows with nice views of the backyard and patio area. When fall comes, you will love the cozy woodstove in the huge family room. The living room has a traditional wood burning fireplace with built in shelves for all your favorite things. Both bathrooms are nicely updated with the main bathroom having a jetted tub. The lower level area has a rec room and two extra rooms that have been used as bedrooms but they do not have permanent closets. The yard is easy care with a sprinkler system and well defined flower beds. The location is just around the corner from Side Street, a community gathering place with Gaucho Coffee, Yonder Cider and many unique shops.
    12 days
    |
    670
    |
    22
    |

    Likely to sell faster than

    Zillow last checked:

    Listing updated:

    Listed by:

    Patti Davis,

    N C W Realty,

    Jamie R. Davis,

    N C W Realty

    Source: NWMLS as distributed by MLS GRID,MLS#: 2564145MLS Logo

      Facts & features

      Interior

      Bedrooms & bathrooms
      • Bedrooms: 3
      • Bathrooms: 2
      • Full bathrooms: 1
      • 3/4 bathrooms: 1
      • Main level bathrooms: 2
      • Main level bedrooms: 3
      Bedroom
      • Level: Main
      Bedroom
      • Level: Main
      Bedroom
      • Level: Main
      Bathroom three quarter
      • Description: Jetted tub
      • Level: Main
      Bathroom full
      • Level: Main
      Other
      • Level: Lower
      Other
      • Level: Lower
      Dining room
      • Level: Main
      Family room
      • Description: Spacious with woodstove
      • Level: Main
      Kitchen with eating space
      • Description: Small eating/bar area
      • Level: Main
      Living room
      • Description: Big picture windows/ Fireplace
      • Level: Main
      Rec room
      • Description: Workout room or den?
      • Level: Lower
      Utility room
      • Description: Laundry room
      • Level: Main
      Heating
      • Fireplace, Baseboard, Radiant, Stove/Free Standing, Wall Furnace, Electric, Wood
      Cooling
      • Wall Unit(s), Window Unit(s)
      Appliances
      • Included: See Remarks, Water Heater: Electric, Water Heater Location: Lower level
      Features
      • Ceiling Fan(s), Dining Room
      • Flooring: Laminate, Vinyl, Carpet
      • Windows: Dbl Pane/Storm Window
      • Basement: Finished
      • Number of fireplaces: 1
      • Fireplace features: See Remarks, Main Level: 1, Fireplace
      Interior area
      • Total structure area: 2,544
      • Total interior livable area: 2,544 sqft

      Property

      Parking
      • Total spaces: 1
      • Parking features: Driveway, Attached Garage
      • Has attached garage: Yes
      • Covered spaces: 1
      Features
      • Levels: One
      • Stories: 1
      • Patio & porch: Ceiling Fan(s), Dbl Pane/Storm Window, Dining Room, Fireplace, Jetted Tub, Water Heater
      • Spa features: Bath
      • Has view: Yes
      • View description: Territorial
      Lot
      • Size: 8,542 Square Feet
      • Features: Paved, Cable TV, Fenced-Partially, High Speed Internet, Outbuildings, Patio, Sprinkler System
      • Topography: Level
      Details
      • Parcel number: 231904710095
      • Zoning: SF
      • Zoning description: Jurisdiction: City
      • Special conditions: Standard

      Construction

      Type & style
      • Home type: SingleFamily
      • Architectural style: See Remarks,1 Story w/Bsmnt.
      • Property subtype: Single Family Residence
      Materials
      • Brick, Wood Siding
      • Foundation: Block
      • Roof: Composition
      Condition
      • Good
      • Year built: 1961

      Utilities & green energy

      • Electric: Company: Chelan County PUD
      • Sewer: Sewer Connected, Company: Cashmere City
      • Water: Public, Company: Cashmere City
      • Utilities for property: Spectrum, Spectrum

      Community & HOA

      Community
      • Subdivision: Cashmere
      Location
      • Region: Cashmere

      Financial & listing details

      • Price per square foot: $220/sqft
      • Tax assessed value: $339,252
      • Annual tax amount: $3,080
      • Date on market: 8/3/2026
      • Cumulative days on market: 14 days
      • Listing terms: Conventional,Farm Home Loan,FHA,USDA Loan,VA Loan
      • Inclusions: See Remarks

        Estimated market value

        $540,700

        $514,000 - $568,000

        $2,606/mo

        Price history

        DateEventPrice
        8/4/2026Listed for sale$559,000$220/sqft
        Source: NWMLS as distributed by MLS GRID #2564145 Report a problem

        Public tax history

        YearProperty taxesTax assessment
        2024$2,870 -6%$339,252 -0.7%
        2023$3,053 +5.1%$341,522 +9.2%
        2022$2,904 +10%$312,797 +20.5%
        2021$2,640 -5.3%$259,657 -1%
        2020$2,788 +11.9%$262,326 +15.4%
        2018$2,492 -4.2%$227,259 +10.9%
        2017$2,601 +9.1%$204,906 +11.6%
        2016$2,384 $183,537 +5%
        2015$2,384 $174,781 -8.4%
        2013$2,384 $190,831 +8.4%
        2012-- $175,995
        2011$2,209 -15.4%$175,995 -10.8%
        2010$2,612 $197,384 +26.4%
        2008-- $156,110
        2007-- $156,110
        2006-- $156,110
        Find assessor info on the county website

        Monthly payment

        Est. payment

        Payment breakdown

        Explore the cost of this home by adjusting the details. Changes won't be saved.
        All calculations are estimates and provided by Zillow, Inc. for informational purposes only. Actual amounts may vary.
        HOA fees may include property taxes on listings classified as Co-Ops. Contact the listing agent and/or owner for fee details.
        See how much you could borrow to make a competitive offer.

        Climate risks

        Neighborhood: 98815

        Getting around

        62 / 100
        Somewhat Walkable
        21 / 100
        Somewhat Bikeable

        Nearby schools

        GreatSchools rating
        Schools provided by the listing agent
        • Elementary: Vale Elem
        • Middle: Cashmere Mid
        • High: Cashmere High

        Source: NWMLS as distributed by MLS GRID. This data may not be complete. We recommend contacting the local school district to confirm school assignments for this home.

        A local agent can set up tours, give advice and negotiate with sellers.

        A local lender can help you make sure your offer is ready when you are.

        Browse local experts

        Similar homes