Convenience Galore! Just 7mi to the Speedway, 5mi to the Beach, plus a short walk to Shopping, Dining and Worship while living behind stately iron gates for extra security. In this gated community, you'll experience maintenance-free living in the heart of Ormond Beach, ideal for snowbirds, retirees, busy families, or professionals alike. This 2019 beautiful, ICI Craftsman-style home offers gorgeous white tile, vaulted ceilings, a 2+ car garage, & Hurricane Shutters for Insurance savings. Enjoy peaceful mornings with a cup of coffee on your charming front porch or back lanai. The spacious, open-concept Kitchen is perfect for entertaining, featuring ample counter space and an island overlooking the Great Room. Retreat to the serene Primary Suite, complete with dual sinks, a large walk-in shower, and an expansive walk-in closet. The low monthly HOA fee includes cable, internet, lawn mowing, tree trimming, irrigation, fertilization, pool, clubhouse, fitness, playground, gates, lakes, and mulch. Life doesn't get any better than this!
Closed
$442,000
112 Chelsea Place Ave, Ormond Beach, FL 32174
3beds
1,763sqft
Single Family Residence, Residential
Built in 2019
6,969 Square Feet Lot
$439,600 Zestimate®
$251/sqft
$2,545 Estimated rent
Home value
$439,600
$400,000 - $484,000
$2,545/mo
Zestimate® history
Owner options
List your home for rent
$2,545/mo
Rent Zestimate®
Find your next renter with Zillow Rental Manager. Plus, with online applications, you can quickly screen prospective tenants – for free.
$2,545/mo
Rent Zestimate®
Refinance and save
$3,434/mo
Est. payment
Refinancing to a lower rate could help reduce your monthly payments and save thousands over the life of the loan.
$3,434/mo
Est. payment
Explore your selling options
Work with a Zillow partner agent
Leverage their expertise and Zillow's premium Showcase listings to get your home seen by more buyers.
Get startedList with your own agent
Get your home in front of millions of buyers by listing it on Zillow.
Learn how to do itSell it yourself
Take full control of how buyers see your home on Zillow by listing For Sale by Owner (FSBO).
List your homeWhat's special
Charming front porchVaulted ceilingsHurricane shuttersAmple counter spaceIron gatesSerene primary suiteLarge walk-in shower
Zillow last checked:
Listing updated:
Listed by:
9690Brenda Bolton 860-377-9822,
Coldwell Banker Premier Properties
Bought with:
9690Brenda Bolton, 3291661
Coldwell Banker Premier Properties
Source: DBAMLS,MLS#: 1214053
Facts & features
Interior
Bedrooms & bathrooms
- Bedrooms: 3
- Bathrooms: 2
- Full bathrooms: 2
Bedroom 1
- Level: Main
- Area: 240 Square Feet
- Dimensions: 16.00 x 15.00
Bedroom 2
- Level: Main
- Area: 132 Square Feet
- Dimensions: 12.00 x 11.00
Bedroom 3
- Level: Main
- Area: 121 Square Feet
- Dimensions: 11.00 x 11.00
Dining room
- Level: Main
- Area: 108 Square Feet
- Dimensions: 9.00 x 12.00
Kitchen
- Level: Main
- Area: 216 Square Feet
- Dimensions: 12.00 x 18.00
Living room
- Level: Main
- Area: 256 Square Feet
- Dimensions: 16.00 x 16.00
Other
- Description: 2+ Garage
- Level: Main
- Area: 702 Square Feet
- Dimensions: 27.00 x 26.00
Heating
- Central, Electric
Cooling
- Central Air, Electric
Appliances
- Included: Refrigerator, Microwave, Electric Range, Disposal, Dishwasher
- Laundry: Electric Dryer Hookup, In Unit, Washer Hookup
Features
- Breakfast Nook, Ceiling Fan(s), Eat-in Kitchen, Entrance Foyer, Kitchen Island, Open Floorplan, Pantry, Primary Bathroom - Shower No Tub, Split Bedrooms, Walk-In Closet(s)
- Flooring: Carpet, Tile
- Doors: Impact Windows
- Windows: Storm Shutters
Interior area
- Total structure area: 2,757
- Total interior livable area: 1,763 sqft
Property
Parking
- Total spaces: 2
- Parking features: Attached, Garage, Garage Door Opener, Off Street
- Attached garage spaces: 2
Features
- Levels: One
- Stories: 1
- Patio & porch: Front Porch, Patio, Rear Porch
- Has view: Yes
- View description: Trees/Woods
Lot
- Size: 6,969 Square Feet
- Dimensions: 55.0 ft x 134.0 ft
- Features: Cleared, Few Trees, Sprinklers In Front, Sprinklers In Rear
Details
- Parcel number: 423015002380
- Zoning description: Residential
Construction
Type & style
- Home type: SingleFamily
- Architectural style: Craftsman
- Property subtype: Single Family Residence, Residential
Materials
- Block
- Foundation: Slab
- Roof: Shingle
Condition
- Updated/Remodeled
- New construction: No
- Year built: 2019
Utilities & green energy
- Electric: 100 Amp Service
- Sewer: Public Sewer
- Water: Public
- Utilities for property: Cable Connected, Electricity Connected, Sewer Connected, Water Connected
Green energy
- Water conservation: Water Recycling
Community & HOA
Community
- Security: Security Gate
- Subdivision: Chelsea Place
HOA
- Has HOA: Yes
- Amenities included: Cable TV, Clubhouse, Fitness Center, Gated, Jogging Path, Maintenance Grounds, Management, Playground, Pool
- Services included: Cable TV, Internet, Maintenance Grounds
- HOA fee: $340 monthly
- HOA name: Chelsea Place Homeowners Association
Location
- Region: Ormond Beach
Financial & listing details
- Price per square foot: $251/sqft
- Tax assessed value: $405,921
- Annual tax amount: $4,167
- Date on market: 9/5/2025
- Listing terms: Cash,Conventional,FHA,VA Loan
- Electric utility on property: Yes
- Road surface type: Asphalt
Price history
| Date | Event | Price |
|---|---|---|
| 10/21/2025 | Sold | $442,000-1.1%$251/sqft |
Source:  DBAMLS #1214053 Report a problem DBAMLS #1214053 Report a problem | ||
| 9/29/2025 | Pending sale | $447,000$254/sqft |
Source: DBAMLS #1214053 Report a problem | ||
| 9/23/2025 | Price change | $447,000-0.7%$254/sqft |
Source: DBAMLS #1214053 Report a problem | ||
| 9/5/2025 | Listed for sale | $449,995$255/sqft |
Source: DBAMLS #1214053 Report a problem | ||
| 8/11/2025 | Pending sale | $449,995$255/sqft |
Source: DBAMLS #1214053 Report a problem | ||
| 7/14/2025 | Price change | $449,995-1.1%$255/sqft |
Source: DBAMLS #1214053 Report a problem | ||
| 6/23/2025 | Price change | $455,000-2.2%$258/sqft |
Source: DBAMLS #1214053 Report a problem | ||
| 6/2/2025 | Listed for sale | $465,000-1.1%$264/sqft |
Source: DBAMLS #1214053 Report a problem | ||
| 6/1/2025 | Listing removed | $470,000$267/sqft |
Source: DBAMLS #1204153 Report a problem | ||
| 5/17/2025 | Price change | $470,000-2.1%$267/sqft |
Source: DBAMLS #1204153 Report a problem | ||
| 5/2/2025 | Price change | $479,999-2%$272/sqft |
Source: DBAMLS #1204153 Report a problem | ||
| 4/21/2025 | Price change | $489,999-1%$278/sqft |
Source: DBAMLS #1204153 Report a problem | ||
| 4/1/2025 | Price change | $494,999-1%$281/sqft |
Source: DBAMLS #1204153 Report a problem | ||
| 3/17/2025 | Price change | $499,999-1%$284/sqft |
Source: DBAMLS #1204153 Report a problem | ||
| 2/28/2025 | Price change | $504,999-1.9%$286/sqft |
Source: DBAMLS #1204153 Report a problem | ||
| 2/18/2025 | Price change | $515,000-1%$292/sqft |
Source: DBAMLS #1204153 Report a problem | ||
| 1/26/2025 | Price change | $520,000-1.9%$295/sqft |
Source: DBAMLS #1204153 Report a problem | ||
| 12/19/2024 | Price change | $530,000-1.9%$301/sqft |
Source: DBAMLS #1204153 Report a problem | ||
| 11/14/2024 | Price change | $540,000-2.7%$306/sqft |
Source: DBAMLS #1204153 Report a problem | ||
| 9/21/2024 | Listed for sale | $555,000+52.3%$315/sqft |
Source: DBAMLS #1204153 Report a problem | ||
| 10/28/2019 | Sold | $364,493$207/sqft |
Source: Public Record Report a problem | ||
Public tax history
| Year | Property taxes | Tax assessment |
|---|---|---|
| 2025 | $4,342 +4.2% | $405,921 +33.5% |
| 2024 | $4,167 +2.7% | $303,969 +3% |
| 2023 | $4,056 +3.2% | $295,116 +3% |
| 2022 | $3,931 | $286,520 +3% |
| 2021 | -- | $278,175 -1% |
| 2020 | $4,128 | $281,096 +553.7% |
| 2019 | $4,128 +480.7% | $43,000 +22.9% |
| 2018 | $711 +11.3% | $35,000 |
| 2017 | $638 -4.4% | $35,000 |
| 2016 | $668 -3.7% | $35,000 |
| 2015 | $693 -4.1% | $35,000 |
| 2014 | $723 | $35,000 |
| 2013 | -- | $35,000 -5.4% |
| 2012 | -- | $37,000 |
| 2011 | -- | $37,000 |
| 2010 | -- | $37,000 -14.9% |
| 2009 | -- | $43,500 -48.4% |
| 2007 | -- | $84,370 -28.5% |
| 2006 | -- | $118,000 |
Find assessor info on the county website
Neighborhood: 32174
Nearby homes
- $550,0004 bd3 ba2.2k sqft116 Chelsea Place Ave, Ormond Beach, FL 32174Sold
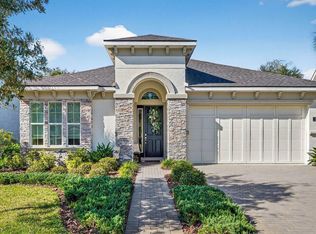
- $35,000-- bd-- ba-- sqft108 Chelsea Place Ave, Ormond Beach, FL 32174Off Market
- $661,3004 bd3 ba3.3k sqft120 Chelsea Place Ave, Ormond Beach, FL 32174Off Market
- $1,070,6003 bd2 ba3.6k sqft104 Chelsea Place Ave, Ormond Beach, FL 32174Off Market
- $465,2003 bd2 ba2.3k sqft124 Chelsea Place Ave, Ormond Beach, FL 32174Off Market
- $522,9004 bd4 ba2.1k sqft113 Chelsea Place Ave, Ormond Beach, FL 32174Off Market
- $585,0004 bd3 ba2.4k sqft109 Chelsea Place Ave, Ormond Beach, FL 32174Sold
- $585,6004 bd5 ba3.6k sqft128 Chelsea Place Ave, Ormond Beach, FL 32174Off Market
Nearby schools
GreatSchools rating
- 6/10Pathways Elementary SchoolGrades: PK-5Distance: 2.1 mi
- 5/10David C Hinson Sr Middle SchoolGrades: 6-8Distance: 1.8 mi
- 4/10Mainland High SchoolGrades: 9-12Distance: 5.7 mi
Schools provided by the listing agent
- Elementary: Pathways
- Middle: Hinson
- High: Seabreeze
Source: DBAMLS. This data may not be complete. We recommend contacting the local school district to confirm school assignments for this home.
Get a cash offer in 3 minutes
Find out how much your home could sell for in as little as 3 minutes with a no-obligation cash offer.
Estimated market value
$439,600
Get a cash offer in 3 minutes
Find out how much your home could sell for in as little as 3 minutes with a no-obligation cash offer.
Estimated market value
$439,600
- Florida
- Volusia County
- Ormond Beach
- 32174
- 112 Chelsea Place Ave
Nearby cities
Nearby neighborhoods
Nearby zip codes
Other Ormond Beach Topics
