Welcome to Chelsea Place, one of Ormond Beach's most coveted gated communities, where luxury, comfort, and serenity meet. This beautifully maintained 2020, one-story concrete block home offers a spacious feel and abundant natural light, all within a highly desirable gated and maintenance-free setting in the heart of Ormond Beach.
Step through the large foyer and be welcomed by high ceilings and a warm, inviting neutral color palette that creates an immediate sense of home. The thoughtfully designed kitchen blends functionality and style, featuring stainless steel appliances, quartz countertops, a double sink, and an oversized island with bar seating—perfect for gathering and everyday living. Stylish tile flooring, recessed lighting, and custom fans and fixtures add a polished, pleasing look throughout the home.
The primary suite is filled with natural light and includes an ensuite bath with dual quartz vanities, a spacious shower, and a large walk-in closet. An additional study provides flexible space for a home office, library, or relaxed seating area for entertaining.
Chelsea Place is a hidden gem with approximately 250 homesites, with preserve views along walking paths, ideally located between Granada Boulevard and Hand Avenuejust five minutes from AdventHealth. The low monthly HOA includes high-speed fiber internet (1 Gbps), cable, complete lawn maintenance, a fitness center, fenced playground, gated entries, scenic walking paths, and a community pool to enjoy the Florida lifestyle.
Minutes from shopping, dining, the Halifax River, and the Atlantic coastline, this home blends elegance, functionality, and everyday convenience. Furniture negotiable. Schedule your private showing today and experience Fun Coast Living.
Square footage from tax rolls and AI generated floor plan. All information recorded in the MLS is intended to be accurate, but cannot be guaranteed.
Closed
$550,000
116 Chelsea Place Ave, Ormond Beach, FL 32174
4beds
2,232sqft
Single Family Residence, Residential
Built in 2020
7,405 Square Feet Lot
$552,300 Zestimate®
$246/sqft
$2,904 Estimated rent
Home value
$552,300
$503,000 - $608,000
$2,904/mo
Zestimate® history
Owner options
List your home for rent
$2,904/mo
Rent Zestimate®
Find your next renter with Zillow Rental Manager. Plus, with online applications, you can quickly screen prospective tenants – for free.
$2,904/mo
Rent Zestimate®
Refinance and save
$4,174/mo
Est. payment
Refinancing to a lower rate could help reduce your monthly payments and save thousands over the life of the loan.
$4,174/mo
Est. payment
Explore your selling options
Work with a Zillow partner agent
Leverage their expertise and Zillow's premium Showcase listings to get your home seen by more buyers.
Get startedList with your own agent
Get your home in front of millions of buyers by listing it on Zillow.
Learn how to do itSell it yourself
Take full control of how buyers see your home on Zillow by listing For Sale by Owner (FSBO).
List your homeWhat's special
Quartz countertopsHigh ceilingsCommunity poolLarge foyerCustom fans and fixturesThoughtfully designed kitchenStylish tile flooring
Zillow last checked:
Listing updated:
Listed by:
Kirsten Finley 386-888-4017,
Fiv Realty Co Florida LLC
Bought with:
Renae Cowdell, 3382706
Simply Real Estate
Source: DBAMLS,MLS#: 1222056
Facts & features
Interior
Bedrooms & bathrooms
- Bedrooms: 4
- Bathrooms: 3
- Full bathrooms: 2
- 1/2 bathrooms: 1
Primary bedroom
- Description: approximate
- Level: Main
- Area: 297 Square Feet
- Dimensions: 16.50 x 18.00
Bedroom 1
- Description: approximate
- Level: Main
- Area: 143 Square Feet
- Dimensions: 11.00 x 13.00
Bedroom 2
- Description: approximate
- Level: Main
- Area: 143 Square Feet
- Dimensions: 11.00 x 13.00
Bedroom 3
- Description: approximate
- Level: Main
- Area: 182 Square Feet
- Dimensions: 13.00 x 14.00
Primary bathroom
- Description: approximate
- Level: Main
- Area: 126.5 Square Feet
- Dimensions: 11.50 x 11.00
Bathroom 1
- Description: approximate
- Level: Main
- Area: 46.75 Square Feet
- Dimensions: 5.50 x 8.50
Bathroom 2
- Description: approximate
- Level: Main
- Area: 44 Square Feet
- Dimensions: 5.50 x 8.00
Dining room
- Description: approximate
- Level: Main
- Area: 119 Square Feet
- Dimensions: 8.50 x 14.00
Family room
- Description: approximate
- Level: Main
- Area: 132 Square Feet
- Dimensions: 11.00 x 12.00
Florida room
- Description: approximate
- Level: Main
- Area: 199.5 Square Feet
- Dimensions: 9.50 x 21.00
Kitchen
- Description: approximate
- Level: Main
- Area: 194.75 Square Feet
- Dimensions: 9.50 x 20.50
Laundry
- Description: approximate
- Level: Main
- Area: 45 Square Feet
- Dimensions: 6.00 x 7.50
Living room
- Description: approximate
- Level: Main
- Area: 320 Square Feet
- Dimensions: 16.00 x 20.00
Heating
- Central, Electric
Cooling
- Central Air
Appliances
- Included: Refrigerator, Microwave, Ice Maker, Electric Water Heater, Electric Range, Electric Oven, Electric Cooktop, Disposal, Dishwasher
- Laundry: In Unit
Features
- Ceiling Fan(s), Kitchen Island, Open Floorplan, Primary Bathroom - Shower No Tub, Walk-In Closet(s)
- Flooring: Carpet, Tile
Interior area
- Total structure area: 2,885
- Total interior livable area: 2,232 sqft
Property
Parking
- Total spaces: 2
- Parking features: Garage, Garage Door Opener
- Garage spaces: 2
Features
- Levels: One
- Stories: 1
- Patio & porch: Covered, Porch, Rear Porch, Screened
- Spa features: Community
- Fencing: Privacy
Lot
- Size: 7,405 Square Feet
- Dimensions: 55.0 ft x 135.0 ft
Details
- Parcel number: 423015002390
- Zoning description: Residential
Construction
Type & style
- Home type: SingleFamily
- Architectural style: Contemporary,Ranch
- Property subtype: Single Family Residence, Residential
Materials
- Block, Stucco
- Foundation: Block
- Roof: Shingle
Condition
- Updated/Remodeled
- New construction: No
- Year built: 2020
Utilities & green energy
- Sewer: Public Sewer
- Water: Public
- Utilities for property: Cable Connected, Electricity Connected, Sewer Available, Sewer Connected, Water Connected
Community & HOA
Community
- Security: Security Gate, Security System Owned, Smoke Detector(s)
- Subdivision: Chelsea Place
HOA
- Has HOA: Yes
- Amenities included: Clubhouse, Fitness Center, Gated, Maintenance Grounds, Playground, Pool
- Services included: Maintenance Grounds
- HOA fee: $355 monthly
Location
- Region: Ormond Beach
Financial & listing details
- Price per square foot: $246/sqft
- Tax assessed value: $456,172
- Annual tax amount: $6,633
- Date on market: 1/22/2026
- Listing terms: Cash,Conventional,FHA,VA Loan
- Electric utility on property: Yes
- Road surface type: Paved
Price history
| Date | Event | Price |
|---|---|---|
| 2/18/2026 | Sold | $550,000-0.9%$246/sqft |
Source:  DBAMLS #1222056 Report a problem DBAMLS #1222056 Report a problem | ||
| 2/4/2026 | Pending sale | $554,900$249/sqft |
Source: DBAMLS #1222056 Report a problem | ||
| 1/22/2026 | Listed for sale | $554,900+19.4%$249/sqft |
Source: DBAMLS #1222056 Report a problem | ||
| 3/24/2021 | Sold | $464,647$208/sqft |
Source: DBAMLS #1079961 Report a problem | ||
| 1/28/2021 | Listed for sale | $464,647+1.1%$208/sqft |
Source: DBAMLS #1079961 Report a problem | ||
| 1/8/2021 | Listing removed | -- |
Source: Local MLS Report a problem | ||
| 12/22/2020 | Price change | $459,647+4.7%$206/sqft |
Source: ICI Select Realty Inc #1074332 Report a problem | ||
| 12/17/2020 | Price change | $439,058-0.1%$197/sqft |
Source: ICI Select Realty Inc #1074332 Report a problem | ||
| 10/29/2020 | Price change | $439,558-2.9%$197/sqft |
Source: ICI Select Realty Inc #1074332 Report a problem | ||
| 10/19/2020 | Price change | $452,627+3%$203/sqft |
Source: ICI Select Realty Inc #1074332 Report a problem | ||
| 10/9/2020 | Price change | $439,558+2.3%$197/sqft |
Source: ICI Select Realty Inc #1074332 Report a problem | ||
| 8/11/2020 | Listed for sale | $429,558$192/sqft |
Source: ICI Select Realty Inc #1074332 Report a problem | ||
Public tax history
| Year | Property taxes | Tax assessment |
|---|---|---|
| 2025 | $6,634 +4.1% | $447,811 +2.9% |
| 2024 | $6,375 +2.5% | $435,191 +3% |
| 2023 | $6,218 +3% | $422,516 +3% |
| 2022 | $6,039 | $410,210 +30.9% |
| 2021 | -- | $313,422 +640.1% |
| 2020 | $749 | $42,350 -1.5% |
| 2019 | $749 +5.4% | $43,000 +22.9% |
| 2018 | $711 +11.3% | $35,000 |
| 2017 | $638 -4.4% | $35,000 |
| 2016 | $668 -3.7% | $35,000 |
| 2015 | $693 -4.1% | $35,000 |
| 2014 | $723 | $35,000 |
| 2013 | -- | $35,000 -5.4% |
| 2012 | -- | $37,000 |
| 2011 | -- | $37,000 |
| 2010 | -- | $37,000 -14.9% |
| 2009 | -- | $43,500 -48.4% |
| 2007 | -- | $84,370 -28.5% |
| 2006 | -- | $118,000 |
Find assessor info on the county website
Neighborhood: 32174
Nearby homes
- $667,6004 bd3 ba3.3k sqft120 Chelsea Place Ave, Ormond Beach, FL 32174Off Market
- $442,0003 bd2 ba1.7k sqft112 Chelsea Place Ave, Ormond Beach, FL 32174Sold
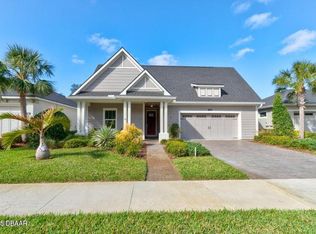
- $465,2003 bd2 ba2.3k sqft124 Chelsea Place Ave, Ormond Beach, FL 32174Off Market
- $35,000-- bd-- ba-- sqft108 Chelsea Place Ave, Ormond Beach, FL 32174Off Market
- $586,9004 bd5 ba3.6k sqft128 Chelsea Place Ave, Ormond Beach, FL 32174Off Market
- $1,073,3003 bd2 ba3.6k sqft104 Chelsea Place Ave, Ormond Beach, FL 32174Off Market
- $525,8004 bd4 ba2.1k sqft113 Chelsea Place Ave, Ormond Beach, FL 32174Off Market
- $599,5003 bd4 ba2.6k sqft117 Chelsea Place Ave, Ormond Beach, FL 32174Off Market
Nearby schools
GreatSchools rating
- 6/10Pathways Elementary SchoolGrades: PK-5Distance: 2.1 mi
- 5/10David C Hinson Sr Middle SchoolGrades: 6-8Distance: 1.8 mi
- 4/10Mainland High SchoolGrades: 9-12Distance: 5.7 mi
Get a cash offer in 3 minutes
Find out how much your home could sell for in as little as 3 minutes with a no-obligation cash offer.
Estimated market value
$552,300
Get a cash offer in 3 minutes
Find out how much your home could sell for in as little as 3 minutes with a no-obligation cash offer.
Estimated market value
$552,300
- Florida
- Volusia County
- Ormond Beach
- 32174
- 116 Chelsea Place Ave
Nearby cities
Nearby neighborhoods
Nearby zip codes
Other Ormond Beach Topics
