Spacious Center Hall Colonial with 7 rooms & 3 generous size bedrooms. Kitchen gives you a culinary haven w/ custom deep sink & shaker cabinets. Plus pantry closet. Warm & inviting living room w/ glass enclosed fireplace plus built in shelving. Hardwood floors. Main bedroom with access to Walk up attic which is floored. Great storage space. Large full bathroom is beautifully redone. Soak sink in basement w/ washer & dryer. Pellet stove in basement will stay.The floors are nice & warm throughout the heating season plus helps with the cost of heat. Desirable outdoor living room with pergola (12x22) & outdoor fireplace on a patio. 9 year young detached heated oversized 2 car garage with full walk up attic! LOADS AND LOADS of storage! Peaceful and serene screen porch. Deck w/ jacuzzi tub which is staying for your enjoyment. Located on a dead end st.Westville Dam Rec Area w/ walking, fishing, & biking trails.
Sold for $399,900
$399,900
112 Chestnut St, Southbridge, MA 01550
3beds
1,696sqft
Single Family Residence
Built in 1941
8,712 Square Feet Lot
$398,400 Zestimate®
$236/sqft
$2,526 Estimated rent
Home value
$398,400
$367,000 - $434,000
$2,526/mo
Zestimate® history
Owner options
List your home for rent
$2,526/mo
Rent Zestimate®
Find your next renter with Zillow Rental Manager. Plus, with online applications, you can quickly screen prospective tenants – for free.
$2,526/mo
Rent Zestimate®
Refinance and save
$2,799/mo
Est. payment
Refinancing to a lower rate could help reduce your monthly payments and save thousands over the life of the loan.
$2,799/mo
Est. payment
Explore your selling options
Work with a Zillow partner agent
Leverage their expertise and Zillow's premium Showcase listings to get your home seen by more buyers.
Get startedList with your own agent
Get your home in front of millions of buyers by listing it on Zillow.
Learn how to do itSell it yourself
Take full control of how buyers see your home on Zillow by listing For Sale by Owner (FSBO).
List your homeWhat's special
Pellet stove in basementHardwood floorsGreat storage spaceShaker cabinetsCustom deep sinkGlass enclosed fireplaceBeautifully redone
Zillow last checked:
Listing updated:
Listed by:
Brenda Ryan 774-230-0590,
Aucoin Ryan Realty 508-765-9155
Bought with:
Susan Davis
Century 21 Custom Home Realty
Source: MLS PIN,MLS#: 73437012
Facts & features
Interior
Bedrooms & bathrooms
- Bedrooms: 3
- Bathrooms: 2
- Full bathrooms: 1
- 1/2 bathrooms: 1
Primary bedroom
- Features: Flooring - Hardwood, Attic Access
- Level: Second
Bedroom 2
- Features: Flooring - Hardwood
- Level: Second
Bedroom 3
- Features: Flooring - Hardwood
- Level: Second
Primary bathroom
- Features: No
Bathroom 1
- Features: Bathroom - Half, Flooring - Vinyl
- Level: First
Bathroom 2
- Features: Bathroom - Full, Bathroom - With Tub, Flooring - Vinyl, Remodeled
- Level: Second
Dining room
- Features: Flooring - Hardwood
- Level: First
Family room
- Features: Flooring - Hardwood
- Level: First
Kitchen
- Features: Ceiling Fan(s), Pantry, Exterior Access
- Level: First
Living room
- Features: Flooring - Hardwood
- Level: First
Heating
- Steam, Oil, Pellet Stove
Cooling
- None
Appliances
- Included: Tankless Water Heater, Range, Dishwasher, Washer, Dryer, ENERGY STAR Qualified Refrigerator
- Laundry: In Basement
Features
- Walk-up Attic
- Flooring: Hardwood
- Windows: Insulated Windows
- Basement: Full,Bulkhead
- Number of fireplaces: 1
- Fireplace features: Living Room
Interior area
- Total structure area: 1,696
- Total interior livable area: 1,696 sqft
- Finished area above ground: 1,696
Property
Parking
- Total spaces: 6
- Parking features: Detached, Paved Drive, Off Street
- Garage spaces: 2
- Uncovered spaces: 4
Features
- Patio & porch: Screened, Deck - Wood, Covered
- Exterior features: Porch - Screened, Deck - Wood, Covered Patio/Deck, Storage
Lot
- Size: 8,712 Square Feet
Details
- Foundation area: 832
- Parcel number: M:0046 B:0179 L:00001,3978485
- Zoning: R2
Construction
Type & style
- Home type: SingleFamily
- Architectural style: Colonial
- Property subtype: Single Family Residence
Materials
- Frame
- Foundation: Stone
- Roof: Shingle
Condition
- Year built: 1941
Utilities & green energy
- Electric: Circuit Breakers
- Sewer: Public Sewer
- Water: Public
Community & HOA
Community
- Features: Park, Walk/Jog Trails, Golf, Medical Facility, Conservation Area, Private School, Public School
HOA
- Has HOA: No
Location
- Region: Southbridge
Financial & listing details
- Price per square foot: $236/sqft
- Tax assessed value: $326,900
- Annual tax amount: $4,792
- Date on market: 5/15/2026
Price history
| Date | Event | Price |
|---|---|---|
| 3/20/2026 | Sold | $399,900$236/sqft |
Source: MLS PIN #73437012 Report a problem | ||
| 1/30/2026 | Contingent | $399,900$236/sqft |
Source: MLS PIN #73437012 Report a problem | ||
| 9/29/2025 | Listed for sale | $399,900+77%$236/sqft |
Source: MLS PIN #73437012 Report a problem | ||
| 5/12/2006 | Sold | $225,950+115.2%$133/sqft |
Source: Public Record Report a problem | ||
| 10/24/1997 | Sold | $105,000$62/sqft |
Source: Public Record Report a problem | ||
Public tax history
| Year | Property taxes | Tax assessment |
|---|---|---|
| 2025 | $4,792 +5.1% | $326,900 +9.4% |
| 2024 | $4,560 +5.6% | $298,800 +9.6% |
| 2023 | $4,320 +4.5% | $272,700 +18.1% |
| 2022 | $4,135 -7.9% | $231,000 |
| 2021 | $4,491 +2.7% | $231,000 +2.9% |
| 2020 | $4,373 +33.8% | $224,500 +42.5% |
| 2018 | $3,268 +10% | $157,500 +9% |
| 2017 | $2,972 +10.6% | $144,500 +8.6% |
| 2016 | $2,688 -13.2% | $133,000 -12.6% |
| 2015 | $3,097 +3.7% | $152,100 |
| 2014 | $2,987 +3.8% | $152,100 -2.4% |
| 2013 | $2,879 +3% | $155,900 -0.5% |
| 2012 | $2,794 +4.4% | $156,700 +0.4% |
| 2011 | $2,676 +2.5% | $156,100 -9.3% |
| 2010 | $2,611 +10.5% | $172,200 -8.1% |
| 2009 | $2,362 +5.2% | $187,300 -1.5% |
| 2008 | $2,245 +1.2% | $190,100 -3.9% |
| 2007 | $2,218 +1% | $197,900 +4.9% |
| 2006 | $2,196 +15.1% | $188,700 +13.7% |
| 2005 | $1,908 +11.1% | $165,900 +13.8% |
| 2004 | $1,718 +11.1% | $145,800 +53% |
| 2003 | $1,547 +2.9% | $95,300 |
| 2001 | $1,504 | $95,300 |
Find assessor info on the county website
Neighborhood: 01550
Nearby homes
- $448,9006 bd3 ba2.8k sqft106 Chestnut St, Southbridge, MA 01550Off Market
- $370,6004 bd2 ba1.5k sqft118 Chestnut St, Southbridge, MA 01550Off Market
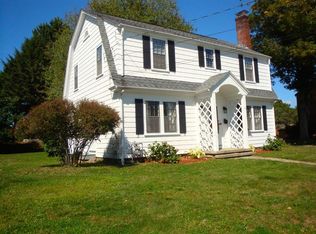
- $407,9004 bd3 ba1.6k sqft21 Warren St, Southbridge, MA 01550Off Market
- $375,0004 bd1 ba1.3k sqft15 Warren St, Southbridge, MA 01550Sold
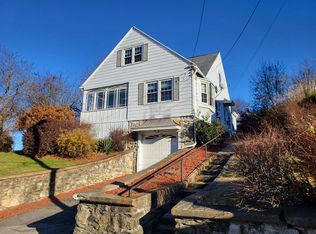
- $423,0003 bd2 ba1.6k sqft119 Chestnut St, Southbridge, MA 01550Sold
- $376,0003 bd2 ba1.4k sqft107 Chestnut St, Southbridge, MA 01550Off Market
- $366,4004 bd1 ba1.8k sqft98 Chestnut St, Southbridge, MA 01550Off Market
- $487,5006 bd3 ba2.5k sqft113 Chestnut St, Southbridge, MA 01550Off Market
Nearby schools
GreatSchools rating
- NAEastford Road SchoolGrades: PK-1Distance: 0.6 mi
- 6/10Southbridge Middle SchoolGrades: 6-8Distance: 1.3 mi
- 1/10Southbridge High SchoolGrades: 9-12Distance: 1.3 mi
Get a cash offer in 3 minutes
Find out how much your home could sell for in as little as 3 minutes with a no-obligation cash offer.
Estimated market value
$398,400
Get a cash offer in 3 minutes
Find out how much your home could sell for in as little as 3 minutes with a no-obligation cash offer.
Estimated market value
$398,400
- Massachusetts
- Worcester County
- Southbridge
- 01550
- 112 Chestnut St
