Welcome home to this charming Cape filled with character, timeless details, & curb appeal from every angle. From the staple-piece front porch to the thoughtfully designed interior, this home radiates warmth and style throughout. Step inside to light-filled living spaces highlighted by bold pops of color, gleaming hardwood floors, elegant French doors, & unmatched charm. The flexible floor plan offers a convenient first-floor bedroom, while upstairs features two additional bedrooms, including a spacious primary suite with an attached office space—perfect for working from home or transforming into the walk-in closet of your dreams. Storage is plentiful throughout. Enjoy year-round comfort with mini splits for heating & cooling in addition to gas heat. Outside, your private backyard oasis awaits with an inground pool perfect for entertaining & relaxing. Tucked into a quiet neighborhood within walking distance to a park, this beautifully maintained home leaves nothing to do but move in.
Sold for $423,000
$423,000
119 Chestnut St, Southbridge, MA 01550
3beds
1,677sqft
Single Family Residence
Built in 1920
6,970 Square Feet Lot
$422,200 Zestimate®
$252/sqft
$2,787 Estimated rent
Home value
$422,200
$388,000 - $460,000
$2,787/mo
Zestimate® history
Owner options
List your home for rent
$2,787/mo
Rent Zestimate®
Find your next renter with Zillow Rental Manager. Plus, with online applications, you can quickly screen prospective tenants – for free.
$2,787/mo
Rent Zestimate®
Refinance and save
$2,961/mo
Est. payment
Refinancing to a lower rate could help reduce your monthly payments and save thousands over the life of the loan.
$2,961/mo
Est. payment
Explore your selling options
Work with a Zillow partner agent
Leverage their expertise and Zillow's premium Showcase listings to get your home seen by more buyers.
Get startedList with your own agent
Get your home in front of millions of buyers by listing it on Zillow.
Learn how to do itSell it yourself
Take full control of how buyers see your home on Zillow by listing For Sale by Owner (FSBO).
List your homeWhat's special
Gas heatPrivate backyard oasisGleaming hardwood floorsConvenient first-floor bedroomAttached office spaceStaple-piece front porchTimeless details
Zillow last checked:
Listing updated:
Listed by:
We Close Deals Team 508-612-0821,
Lamacchia Realty, Inc. 508-832-5324,
Brooke Coughlin 508-612-0821
Bought with:
Joshua Somers
P & H Property Consulting, Inc.
Source: MLS PIN,MLS#: 73522032
Facts & features
Interior
Bedrooms & bathrooms
- Bedrooms: 3
- Bathrooms: 2
- Full bathrooms: 2
- Main level bedrooms: 1
Primary bedroom
- Features: Closet, Flooring - Hardwood
- Level: Second
Bedroom 2
- Features: Closet, Flooring - Hardwood
- Level: Second
Bedroom 3
- Features: Closet, Flooring - Hardwood
- Level: Main,First
Primary bathroom
- Features: No
Bathroom 1
- Features: Bathroom - Full
- Level: First
Bathroom 2
- Features: Bathroom - Full
- Level: Second
Dining room
- Features: Flooring - Hardwood, French Doors
- Level: Main,First
Kitchen
- Features: Flooring - Hardwood, Pantry, Countertops - Stone/Granite/Solid, Deck - Exterior, Exterior Access
- Level: Main,First
Living room
- Features: Flooring - Hardwood
- Level: Main,First
Heating
- Natural Gas, Ductless
Cooling
- Ductless
Appliances
- Included: Range, Dishwasher, Microwave, Refrigerator, Washer, Dryer
- Laundry: In Basement
Features
- Flooring: Tile, Hardwood
- Basement: Walk-Out Access,Unfinished
- Has fireplace: No
Interior area
- Total structure area: 1,677
- Total interior livable area: 1,677 sqft
- Finished area above ground: 1,677
Property
Parking
- Total spaces: 4
- Parking features: Paved
- Garage spaces: 1
- Uncovered spaces: 3
Features
- Patio & porch: Porch, Deck, Patio
- Exterior features: Porch, Deck, Patio, Pool - Inground
- Has private pool: Yes
- Pool features: In Ground
Lot
- Size: 6,970 Square Feet
- Features: Level
Details
- Parcel number: M:0046 B:0077 L:00001,3978394
- Zoning: R2
Construction
Type & style
- Home type: SingleFamily
- Architectural style: Cape
- Property subtype: Single Family Residence
Materials
- Foundation: Stone
Condition
- Year built: 1920
Utilities & green energy
- Sewer: Public Sewer
- Water: Public
Community & HOA
Community
- Features: Public Transportation, Shopping, Park, Walk/Jog Trails, Golf, Medical Facility, Highway Access, House of Worship, Public School
HOA
- Has HOA: No
Location
- Region: Southbridge
Financial & listing details
- Price per square foot: $252/sqft
- Tax assessed value: $319,200
- Annual tax amount: $4,679
- Date on market: 9/24/2026
Price history
| Date | Event | Price |
|---|---|---|
| 7/31/2026 | Sold | $423,000+9.9%$252/sqft |
Source: MLS PIN #73522032 Report a problem | ||
| 5/26/2026 | Pending sale | $385,000$230/sqft |
Source: MLS PIN #73522032 Report a problem | ||
| 5/20/2026 | Listed for sale | $385,000+246.8%$230/sqft |
Source: MLS PIN #73522032 Report a problem | ||
| 12/28/2000 | Sold | $111,000$66/sqft |
Source: Public Record Report a problem | ||
Public tax history
| Year | Property taxes | Tax assessment |
|---|---|---|
| 2025 | $4,679 +0.9% | $319,200 +5% |
| 2024 | $4,638 +5.8% | $303,900 +9.8% |
| 2023 | $4,383 +5.2% | $276,700 +18.9% |
| 2022 | $4,165 +3.5% | $232,700 +12.4% |
| 2021 | $4,026 +10% | $207,100 +10.2% |
| 2020 | $3,660 +10% | $187,900 +17.1% |
| 2018 | $3,328 +12.3% | $160,400 +11.3% |
| 2017 | $2,964 -0.2% | $144,100 -2% |
| 2016 | $2,971 +13.1% | $147,000 +13.9% |
| 2015 | $2,628 -2.3% | $129,100 -5.7% |
| 2014 | $2,689 -0.1% | $136,900 -6% |
| 2013 | $2,691 +11.5% | $145,700 +7.6% |
| 2012 | $2,414 +3.6% | $135,400 -0.4% |
| 2011 | $2,329 +2.3% | $135,900 -9.5% |
| 2010 | $2,276 +8.8% | $150,100 -9.5% |
| 2009 | $2,091 +3.4% | $165,800 -3.2% |
| 2008 | $2,022 +0.6% | $171,200 -4.5% |
| 2007 | $2,010 +4.7% | $179,300 +8.7% |
| 2006 | $1,919 +17.7% | $164,900 +16.3% |
| 2005 | $1,631 +21.6% | $141,800 +24.6% |
| 2004 | $1,341 +11.9% | $113,800 +54.2% |
| 2003 | $1,198 +2.8% | $73,800 |
| 2001 | $1,165 | $73,800 |
Find assessor info on the county website
Neighborhood: 01550
Nearby homes
- $487,5006 bd3 ba2.5k sqft113 Chestnut St, Southbridge, MA 01550Off Market
- $410,8004 bd2 ba1.4k sqft123 Chestnut St, Southbridge, MA 01550Off Market
- $399,9003 bd2 ba1.6k sqft112 Chestnut St, Southbridge, MA 01550Sold
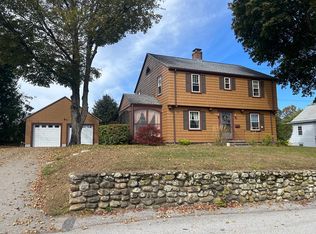
- $376,0003 bd2 ba1.4k sqft107 Chestnut St, Southbridge, MA 01550Off Market
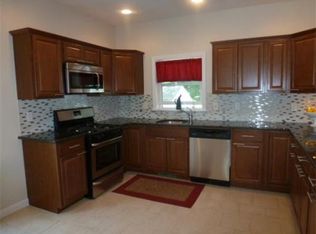
- $370,6004 bd2 ba1.5k sqft118 Chestnut St, Southbridge, MA 01550Off Market
- $432,5004 bd3 ba2.3k sqft14 Armory Ln, Southbridge, MA 01550Off Market
- $448,9006 bd3 ba2.8k sqft106 Chestnut St, Southbridge, MA 01550Off Market
- $358,4003 bd1 ba1.3k sqft127 Chestnut St, Southbridge, MA 01550Off Market
Nearby schools
GreatSchools rating
- NAEastford Road SchoolGrades: PK-1Distance: 0.6 mi
- 6/10Southbridge Middle SchoolGrades: 6-8Distance: 1.3 mi
- 1/10Southbridge High SchoolGrades: 9-12Distance: 1.3 mi
Get a cash offer in 3 minutes
Find out how much your home could sell for in as little as 3 minutes with a no-obligation cash offer.
Estimated market value
$422,200
Get a cash offer in 3 minutes
Find out how much your home could sell for in as little as 3 minutes with a no-obligation cash offer.
Estimated market value
$422,200
- Massachusetts
- Worcester County
- Southbridge
- 01550
- 119 Chestnut St
