Welcome to 112 Circle Club Lane, a stunning residence nestled within the prestigious gated Deer Valley Subdivision. This exquisite property, spanning 2,895 square feet, offers a blend of luxury, comfort, and style designed to cater to a discerning homeowner's needs. As you step inside, you're greeted by an open-concept layout that boasts high ceilings and an abundance of natural light, illuminating the elegant hardwood and tile floors throughout. The heart of this home is its large primary suite featuring a cathedral ceiling that adds an air of grandeur, complemented by a spa-like bathroom with a soaking tub, separate shower, dual vanities, water closet, and a generous walk-in closet. The kitchen is a chef's dream with granite countertops, a gas cooktop, an oversized island perfect for gatherings, and top-of-the-line appliances. Adjacent to the kitchen, the living area is warm and inviting with its cozy gas log fireplace and built-in bookcases. Entertaining spaces flow outside to the covered patio with a wood ceiling treatment, leading to the breathtaking inground gunite pool with a rock waterfall and water spout - your private oasis for relaxation or hosting memorable gatherings. Each bedroom offers access to bathrooms, including a Jack and Jill bath, ensuring privacy and convenience for family and guests alike. Additional features include plantation shutters, a barrel ceiling in the formal dining room, a tankless water heater, a buried gas tank for energy efficiency, and ample parking space for three vehicles. This property is not just a house; it's a lifestyle waiting for you at 112 Circle Club Lane.
Sold
Price Unknown
112 Circle Club Ln, Hallsville, TX 75602
4beds
2,895sqft
Single Family Residence
Built in 2015
0.5 Acres Lot
$634,700 Zestimate®
$--/sqft
$3,535 Estimated rent
Home value
$634,700
$603,000 - $666,000
$3,535/mo
Zestimate® history
Owner options
List your home for rent
$3,535/mo
Rent Zestimate®
Find your next renter with Zillow Rental Manager. Plus, with online applications, you can quickly screen prospective tenants – for free.
$3,535/mo
Rent Zestimate®
Refinance and save
Refinancing to a lower rate could help reduce your monthly payments and save thousands over the life of the loan.
Explore your selling options
Work with a Zillow partner agent
Leverage their expertise and Zillow's premium Showcase listings to get your home seen by more buyers.
Get startedList with your own agent
Get your home in front of millions of buyers by listing it on Zillow.
Learn how to do itSell it yourself
Take full control of how buyers see your home on Zillow by listing For Sale by Owner (FSBO).
List your homeWhat's special
High ceilingsCovered patioSeparate showerDual vanitiesWater closetBuilt-in bookcasesCathedral ceiling
Zillow last checked:
Listing updated:
Listed by:
Kelli Clayton 903-930-5375,
Clayton Realty Solutions
Bought with:
Kelli Clayton
Clayton Realty Solutions
Source: LGVBOARD,MLS#: 20241162
Facts & features
Interior
Bedrooms & bathrooms
- Bedrooms: 4
- Bathrooms: 3
- Full bathrooms: 3
Rooms
- Room types: Utility Room, 1 Living Area
Bedroom
- Features: Master Bedroom Split
Bathroom
- Features: Shower and Tub, Separate Lavatories, Separate Water Closet, Walk-In Closet(s), Tile Counters, Granite Counters
Dining room
- Features: Breakfast Room, Separate Formal Dining
Heating
- Central Electric
Cooling
- Central Electric
Appliances
- Included: Self Cleaning Oven, Electric Oven, Gas Cooktop, Dishwasher, Disposal, Vented Exhaust Fan, Plumbed For Ice Maker, Gas Water Heater, Tankless Water Heater
- Laundry: Laundry Room
Features
- High Ceilings, Bookcases, Ceiling Fan(s), Pantry, Granite Counters, Ceiling Fans, Breakfast Bar
- Flooring: Carpet, Tile, Hardwood
- Windows: Shutters, Blinds, Double Pane Windows
- Number of fireplaces: 1
- Fireplace features: Wood Burning, Gas Log, Living Room
Interior area
- Total structure area: 2,895
- Total interior livable area: 2,895 sqft
Property
Parking
- Total spaces: 3
- Parking features: Garage, Garage Faces Side, Garage Door Opener, Golf Cart Garage, Boat, Attached, Concrete
- Attached garage spaces: 3
- Has uncovered spaces: Yes
Features
- Levels: One
- Stories: 1
- Patio & porch: Covered, Porch
- Exterior features: Auto Sprinkler, Outdoor Grill, Rain Gutters
- Has private pool: Yes
- Pool features: Gunite
- Fencing: Wood
Lot
- Size: 0.5 Acres
- Features: Landscaped, Bermuda Grass, Curbs/Gutters
- Topography: Level
Details
- Additional structures: None
- Parcel number: R010093729
Construction
Type & style
- Home type: SingleFamily
- Architectural style: Traditional
- Property subtype: Single Family Residence
Materials
- Brick and Stone, Stucco
- Foundation: Slab
- Roof: Composition
Condition
- Year built: 2015
Utilities & green energy
- Electric: Rural Electric
- Gas: LP Gas
- Sewer: Aerobic Septic, Community
- Water: Community, Gum Spring
Green energy
- Energy generation: Wind
Community & HOA
Community
- Security: Security Gate, Security System Owned
- Subdivision: Deer Valley
HOA
- Has HOA: Yes
Location
- Region: Hallsville
Financial & listing details
- Tax assessed value: $552,800
- Annual tax amount: $42,752,023
- Date on market: 9/19/2025
- Listing terms: Cash,FHA,Conventional,VA Loan
- Exclusions: None
- Road surface type: Concrete
Price history
| Date | Event | Price |
|---|---|---|
| 5/22/2024 | Sold | -- |
Source:  LGVBOARD #20241162 Report a problem LGVBOARD #20241162 Report a problem | ||
| 5/16/2024 | Pending sale | $615,000$212/sqft |
Source: LGVBOARD #20241162 Report a problem | ||
| 2/27/2024 | Listed for sale | $615,000+48.2%$212/sqft |
Source: LGVBOARD #20241162 Report a problem | ||
| 9/23/2019 | Sold | -- |
Source: LGVBOARD #20192268 Report a problem | ||
| 9/23/2019 | Pending sale | $414,900$143/sqft |
Source: Coldwell Banker Lenhart Properties Inc. #20192268 Report a problem | ||
| 8/15/2019 | Listed for sale | $414,900$143/sqft |
Source: Coldwell Banker Lenhart Properties Inc. #20192268 Report a problem | ||
| 8/13/2019 | Pending sale | $414,900$143/sqft |
Source: Coldwell Banker Lenhart Properties Inc. #20192268 Report a problem | ||
| 8/12/2019 | Listed for sale | $414,900$143/sqft |
Source: Coldwell Banker Lenhart Properties Inc. #20192268 Report a problem | ||
| 8/10/2019 | Pending sale | $414,900$143/sqft |
Source: Coldwell Banker Lenhart Properties Inc. #20192268 Report a problem | ||
| 5/1/2019 | Price change | $414,900+1.3%$143/sqft |
Source: Coldwell Banker Lenhart Properties Inc. #20192268 Report a problem | ||
| 2/7/2019 | Listed for sale | $409,500$141/sqft |
Source: MISSION REAL ESTATE #20190657 Report a problem | ||
Public tax history
| Year | Property taxes | Tax assessment |
|---|---|---|
| 2024 | $4,477 +4.4% | $552,800 +3.9% |
| 2023 | $4,287 -38.1% | $532,240 +9% |
| 2022 | $6,924 | $488,500 +15.2% |
| 2021 | -- | $424,080 +9.7% |
| 2020 | $4,833 -28% | $386,520 +1% |
| 2019 | $6,714 +27.8% | $382,830 +0.7% |
| 2018 | $5,252 -7.7% | $380,100 -0.8% |
| 2017 | $5,690 | $383,330 -7.7% |
| 2016 | $5,690 +783.4% | $415,300 +783.4% |
| 2015 | $644 | $47,010 |
| 2014 | -- | -- |
Find assessor info on the county website
Neighborhood: 75602
Nearby homes
- $606,5004 bd3 ba2.6k sqft118 Circle Club Ln, Longview, TX 75602Off Market
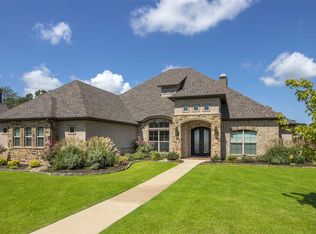
- $854,400-- bd-- ba3k sqft108 Circle Club Ln, Longview, TX 75602Off Market
- $584,9005 bd3 ba2.8k sqft238 Circle Club Ln, Longview, TX 75602Off Market

- $667,2004 bd4 ba3.3k sqft172 Circle Club Ln, Longview, TX 75602Off Market
- $621,6004 bd4 ba2.8k sqft124 Circle Club Ln, Longview, TX 75602Off Market
- $579,6004 bd4 ba2.8k sqft185 Circle Club, Longview, TX 75602Off Market
- $463,8004 bd3 ba2.4k sqft136 Cirlce Club, Longview, TX 75602Off Market
- $601,7004 bd4 ba2.8k sqft115 Circle Club Ln, Longview, TX 75602Off Market
Nearby schools
GreatSchools rating
- 7/10Hallsville Intermediate SchoolGrades: 5-6Distance: 3.3 mi
- 9/10Hallsville Junior High SchoolGrades: 6-8Distance: 3.3 mi
- 7/10Hallsville High SchoolGrades: 9-12Distance: 3.2 mi
Schools provided by the listing agent
- District: Hallsville
Source: LGVBOARD. This data may not be complete. We recommend contacting the local school district to confirm school assignments for this home.
- Texas
- Harrison County
- Longview
- 75602
- 112 Circle Club Ln
Nearby cities
Nearby zip codes
Other Longview Topics
