Skip main navigation
Off market
  • $642,200

    124 Circle Club Ln, Longview, TX 75602

    4beds
    2,800sqft
    SingleFamily
    Built in 2014
    0.51 Acres Lot
    $642,200 Zestimate®
    $229/sqft
    $3,962 Estimated rent

    Home value

    $642,200

    $610,000 - $674,000

    $3,962/mo

    Zestimate® history
    Loading
    Loading...

    Owner options

    List your home for rent

    $3,962/mo

    Rent Zestimate®

    Find your next renter with Zillow Rental Manager. Plus, with online applications, you can quickly screen prospective tenants – for free.

    Learn more

    $3,962/mo

    Rent Zestimate®

    Refinance and save

    $3,990/mo

    Est. payment

    Refinancing to a lower rate could help reduce your monthly payments and save thousands over the life of the loan.

    See today's rates

    $3,990/mo

    Est. payment

    Explore your selling options

    Work with a Zillow partner agent

    Leverage their expertise and Zillow's premium Showcase listings to get your home seen by more buyers.

    Get started

    List with your own agent

    Get your home in front of millions of buyers by listing it on Zillow.

    Learn how to do it

    Sell it yourself

    Take full control of how buyers see your home on Zillow by listing For Sale by Owner (FSBO).

    List your home

    What's special

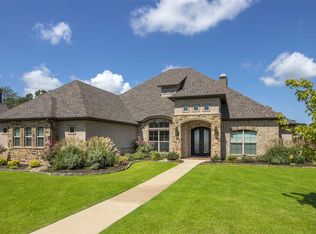
    SPECTACULAR! This is the only word to describe this breathtaking home with such attention taken on every detail! When you drive up you see the brick and stacked stone beautiful exterior and then you walk up to the gorgeous iron door that welcomes you in to the open and inviting floor plan! This awesome 4 Bedroom/3.5 Bath home is perfect for entertaining! You immediately upon entry have views to all the living area's and to the outdoor living and pool area! The kitchen features high-end stainless appliances, tall custom cabinets with over and under lighting, granite countertops, a pot filler over the large gas cooktop, huge island with lots of storage and table height bar seating. Split Master suite with luxurious spa like bathroom with large walk in shower boasting two shower heads, a hand held, and granite bench, spacious walk in closet with his/hers chest of drawers and walk thru to laundry room! The laundry room has wall to wall cabinets, and rods for hanging clothes. In this home you have gorgeous stone flooring, hardwood, foam insulation, 2 tankless hot water heaters, split bedrooms, soaring ceilings, huge living area with coffered ceilings, formal dining as well as spacious breakfast area, fabulous guest suite with walk in shower and walk in closet. The woodwork and detail in this home is exquisite!! The third car garage is heated and cooled and could easily be a man cave with 1/2 bath for easy access to the pool. You have a fabulous outdoor kitchen area under the massive covered patio overlooking the inground salt water pool! There is even an outdoor shower area! This home is very energy efficient and economical. It is located both minutes from Longview or Hallsville and is in Hallsville School district in gated Deer Valley Subdivision. Call today for your private showing!!

    This property is off market, which means it's not currently listed for sale or rent on Zillow. This may be different from what's available on other websites or public sources.
    Facts & features

    Interior

    Bedrooms & bathrooms
    • Bedrooms: 4
    • Bathrooms: 4
    • Full bathrooms: 3
    • 1/2 bathrooms: 1
    Interior area
    • Total interior livable area: 2,800 sqft

    Property

    Parking
    • Parking features: Garage - Attached
    Features
    • Fencing: Wood Fence, Barbwire Fence
    Lot
    • Size: 0.51 Acres
    Details
    • Parcel number: 012330005000000000000

    Construction

    Type & style
    • Home type: SingleFamily
    Condition
    • Year built: 2014

    Community & neighborhood

    Location
    • Region: Longview

    Other

    Other facts
    • Lot Size: 0.5-1
    • COOLING: Central Electric
    • DINING ROOM: Breakfast Room, Breakfast Bar, Separate Formal Dining
    • DRIVEWAY: Concrete
    • ENERGY EFFICIENT: Ceiling Fans, Thermopane Windows
    • EXTERIOR FEATURES: Patio Open, Gutter(s), Patio Covered, Security Lighting, Sprinkler System
    • BEDROOM DESCRIPTION: Master Bedroom Split, Guest Bedroom Split
    • CONSTRUCTION: Brick and Stone
    • INTERIOR: Shades/Blinds, Carpeting, Ceiling Fan, High Ceilings, Tile Flooring, Smoke Detectors, Security System Owned
    • FENCING: Wood Fence, Barbwire Fence
    • FOUNDATION STYLE: Slab
    • HEATING: Central Electric
    • KITCHEN EQUIPMENT: Dishwasher, Vent Fan, Oven-Electric, Microwave, Disposal, Cooktop-Gas, Pantry, Ice Maker Connection, Granite Counter Tops
    • PARKING TYPE: Attached
    • LOT: Landscaped
    • WATER/SEWER: Aerobic Septic System, Cooperative
    • ROAD TYPE: Curbs/Gutters
    • ROOF: Composition
    • ROOM DESCRIPTION: Utility Room, Family Room
    • STYLE: Traditional
    • Effective Age: 1-5
    • UTILITY/LAUNDRY: Inside Room
    • UTILITY TYPE: Electric, Cable Available, Propane
    • EXEMPTIONS: Homestead
    • FIREPLACE: Gas Logs, Den
    • WATER HEATER: Gas, Tankless Water Heater, More Than One
    • SqFt Source: Appraisal
    • SPECIAL INFORMATION: HOA Dues
    • Homeowners Fee Y/N: Yes
    • POOL/SPA: In Ground Pool, Gunite Pool, Salt Water System
    • Pool Y/N: Yes
    • Class: RESIDENTIAL
    • Subdivision Y/N: Yes

    Price history

    DateEventPrice
    9/23/2022Sold--
    Source: LGVBOARD #20224797 Report a problem
    8/14/2022Pending sale$549,990$196/sqft
    Source: LGVBOARD #20224797 Report a problem
    8/3/2022Listed for sale$549,990+26.5%$196/sqft
    Source: LGVBOARD #20224797 Report a problem
    8/2/2019Sold--
    Source: LGVBOARD #20193588 Report a problem
    7/4/2019Listed for sale$434,888+4.8%$155/sqft
    Source: SUZANNE COOK & COMPANY #20193588 Report a problem
    4/1/2017Listing removed$415,000$148/sqft
    Source: Owner Report a problem
    1/23/2017Price change$415,000-3.3%$148/sqft
    Source: Owner Report a problem
    12/27/2016Listed for sale$429,000$153/sqft
    Source: Owner Report a problem
    4/30/2015Sold--
    Source: Agent Provided Report a problem

    Public tax history

    YearProperty taxesTax assessment
    2024$4,360 +4.2%$552,190 +3.6%
    2023$4,183 -20.6%$533,130 +2.4%
    2022$5,269 $520,420 +14.5%
    2021-- $454,700 +5.6%
    2020$3,995 -28.9%$430,630 +1.7%
    2019$5,617 +52.2%$423,490 +0.6%
    2018$3,689 +11%$421,150 +3.9%
    2017$3,323 $405,340 +21.2%
    2016$3,323 +1.5%$334,430 +1.4%
    2015$3,273 $329,840
    2014-- --

    Find assessor info on the county website

    Neighborhood: 75602

    Nearby schools

    GreatSchools rating
    Schools provided by the listing agent
    • District: Hallsville

    Source: The MLS. This data may not be complete. We recommend contacting the local school district to confirm school assignments for this home.

    Get pre-qualified for a loan
    At Zillow Home Loans, we can pre-qualify you in as little as 5 minutes with no impact to your credit score.

    An equal housing lender. NMLS #10287.