Skip main navigation
Off market
  • $415,800

    112 Claytonbend Dr, Pataskala, OH 43062

    4beds
    2,250sqft
    SingleFamily
    Built in 1999
    0.37 Acres Lot
    $415,800 Zestimate®
    $185/sqft
    $2,602 Estimated rent

    Home value

    $415,800

    $395,000 - $437,000

    $2,602/mo

    Zestimate® history
    Loading
    Loading...

    Owner options

    List your home for rent

    $2,602/mo

    Rent Zestimate®

    Find your next renter with Zillow Rental Manager. Plus, with online applications, you can quickly screen prospective tenants – for free.

    Learn more

    $2,602/mo

    Rent Zestimate®

    Refinance and save

    $2,674/mo

    Est. payment

    Refinancing to a lower rate could help reduce your monthly payments and save thousands over the life of the loan.

    See today's rates

    $2,674/mo

    Est. payment

    Explore your selling options

    Work with a Zillow partner agent

    Leverage their expertise and Zillow's premium Showcase listings to get your home seen by more buyers.

    Get started

    List with your own agent

    Get your home in front of millions of buyers by listing it on Zillow.

    Learn how to do it

    Sell it yourself

    Take full control of how buyers see your home on Zillow by listing For Sale by Owner (FSBO).

    List your home

    What's special

    New hot water tankBarrington ridgeNew acBrand new universal windowsGranite counter topsNew appliances

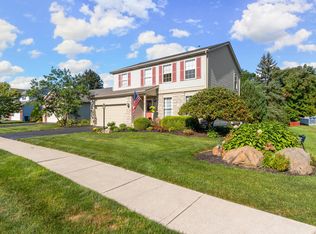
    This well-kept home is located in Pataskala’s Barrington Ridge which is nestled in a rural setting while still convenient to shopping and close to Columbus. Barrington Ridge is located in the Southwest Licking school district. Pataskala is a small but growing community with a small town feel but located near the big city for convenience. The great sense of style is well suited to casual living in this one owner home. Situated on one of the largest home sites in the subdivision, you will enjoy open spaces yet still be part of a wonderful friendly neighborhood. Enjoy a lovely view out the back yard with a stream at the back of the property and a view of the ravined homesites on the other side of the stream. A storage shed and flag pole are located at the back of the lot. You will love to relax, cook out and entertain on the large deck with privacy / sunshield which was installed in 2010. Relax, stay warm and enjoy the ambiance by the fireplace in the spacious family room which opens to the kitchen. A cooks dream with plenty of cabinets in the u-shaped kitchen with breakfast bar and eating space. The refrigerator, gas range/oven, dishwasher and microwave remain with the home. The eating space is bright and cheerful near the sliding patio doors leading to the deck. A formal living and dining room creates a cozy space for additional entertaining or a getaway to relax, read and enjoy some quiet time. Four spacious bedrooms including an owners’ suite with cathedral ceilings, walk-in closet, dressing table and shower bath. The additional bedrooms are roomy and include spacious closets. The basement is unfinished and includes the laundry area. Plenty of room to make a fabulous laundry room. A two car attached garage completes the home. Barrington Ridge is an established friendly community with a Homeowners Association to ensure a lovely community with architectural review and beautification of the neighborhood and social areas. The HOA also hosts an annual garage sale and annual block party. You can read more at: http://www.barringtonridgeassociation.org/ See this home today! Phone/text or email for more information.

    This property is off market, which means it's not currently listed for sale or rent on Zillow. This may be different from what's available on other websites or public sources.

    Facts & features

    Interior

    Bedrooms & bathrooms
    • Bedrooms: 4
    • Bathrooms: 3
    • Full bathrooms: 2
    • 1/2 bathrooms: 1
    Heating
    • Forced air, Gas
    Cooling
    • Central
    Appliances
    • Included: Dishwasher, Dryer, Garbage disposal, Microwave, Range / Oven, Refrigerator, Washer
    • Laundry: 1st Flr Laundry
    Features
    • Security System, Dining Room, Living Room, Dishwasher, Microwave, Refrigerator, Electric Range, 1st Flr Laundry, Gas Range
    • Flooring: Hardwood
    • Basement: Finished
    • Has fireplace: Yes
    • Fireplace features: One
    Interior area
    • Total interior livable area: 2,250 sqft

    Property

    Parking
    • Total spaces: 2
    • Parking features: Garage - Attached
    Features
    • Patio & porch: Deck, Patio
    • Exterior features: Vinyl, Brick
    Lot
    • Size: 0.37 Acres
    Details
    • Parcel number: 06406928800104

    Construction

    Type & style
    • Home type: SingleFamily
    • Architectural style: 2 STORY
    Materials
    • Frame
    • Foundation: Crawl/Raised
    • Roof: Shake / Shingle
    Condition
    • Year built: 1999

    Community & HOA

    Community
    • Security: Security System
    HOA
    • Has HOA: Yes
    • Services included: Common Area Only
    • HOA fee: $10 monthly
    Location
    • Region: Pataskala

    Financial & listing details

    • Price per square foot: $185/sqft
    • Tax assessed value: $305,100
    • Annual tax amount: $4,699

    Price history

    DateEventPrice
    7/28/2020Sold$268,500-0.5%$119/sqft
    Source: Public Record Report a problem
    6/2/2020Listed for sale$269,900+61.6%$120/sqft
    Source: Coldwell Banker King Thompson #220017094 Report a problem
    6/11/2014Sold$167,000-6.7%$74/sqft
    Source: Columbus and Central Ohio Regional MLS #214011794 Report a problem
    2/20/2014Listed for sale$178,900-0.6%$80/sqft
    Source: Signature Real Estate #214011794 Report a problem
    9/28/2011Listing removed$179,999$80/sqft
    Source: Real Living #211009676 Report a problem
    3/25/2011Listed for sale$179,999+7.4%$80/sqft
    Source: Real Living #211009676 Report a problem
    6/28/1999Sold$167,592$74/sqft
    Source: Public Record Report a problem

    Public tax history

    YearProperty taxesTax assessment
    2025$4,699 +5.9%$106,785
    2024$4,438 +0.1%$106,785
    2023$4,434 +13.7%$106,785
    2022$3,901 -2.9%--
    2021$4,017 -1.5%--
    2020$4,079 +18%--
    2019$3,457 -0.4%--
    2018$3,470 -19.5%--
    2017$4,308 +50%--
    2016$2,871 +3.8%--
    2015$2,767 --
    2014$2,767 +1.5%--
    2013$2,725 -23.2%--
    2012$3,549 0%--
    2011$3,550 -14.2%--
    2010$4,137 $62,300
    2009-- $62,300
    2008$3,064 -2.3%$62,300 +0.2%
    2007$3,137 +1%$62,200
    2006$3,105 -5%$62,200
    2005$3,267 +18.1%$62,200 +0.1%
    2004$2,767 +1.7%$62,160
    2003$2,720 -0.1%$62,160
    2002$2,722 $62,160
    Find assessor info on the county website

    Neighborhood: 43062

    Nearby schools

    GreatSchools rating
    Schools provided by the listing agent
    • District: SOUTHWEST LICKING LSD 4510 LIC CO.

    Source: The MLS. This data may not be complete. We recommend contacting the local school district to confirm school assignments for this home.

    Get a cash offer in 3 minutes
    Find out how much your home could sell for in as little as 3 minutes with a no-obligation cash offer.
    Estimated market value
    $415,800
    Get a cash offer in 3 minutes
    Find out how much your home could sell for in as little as 3 minutes with a no-obligation cash offer.
    Estimated market value
    $415,800