Like to golf? Construction will begin soon on this new, custom, 1800+ sf, 3 bedroom, 2 bath home, which will be located on nearly a half acre, level and cleared lot in sunny Hiouchi, adjacent to the Del Norte Golf Course. This beautiful home will feature concrete siding, granite counter tops, oversized pantry and laundry room, life proof flooring throughout and lifetime composition roof, solar, etc. Enjoy mountain views, and great weather. In close proximity to the majestic Smith River, Redwood State Park, and less than 15 minutes to Crescent City, and 30 minutes to Brookings, OR
Closed
$615,000
112 Club Dr, Crescent City, CA 95531
3beds
2baths
1,808sqft
Single Family Residence
Built in 2024
0.46 Acres Lot
$616,300 Zestimate®
$340/sqft
$2,684 Estimated rent
Home value
$616,300
Estimated sales range
Not available
$2,684/mo
Zestimate® history
Owner options
List your home for rent
$2,684/mo
Rent Zestimate®
Find your next renter with Zillow Rental Manager. Plus, with online applications, you can quickly screen prospective tenants – for free.
$2,684/mo
Rent Zestimate®
Refinance and save
$3,847/mo
Est. payment
Refinancing to a lower rate could help reduce your monthly payments and save thousands over the life of the loan.
$3,847/mo
Est. payment
Explore your selling options
Work with a Zillow partner agent
Leverage their expertise and Zillow's premium Showcase listings to get your home seen by more buyers.
Get startedList with your own agent
Get your home in front of millions of buyers by listing it on Zillow.
Learn how to do itSell it yourself
Take full control of how buyers see your home on Zillow by listing For Sale by Owner (FSBO).
List your homeWhat's special
Zillow last checked:
Listing updated:
Listed by:
DEBBIE OLSON Cell:707-218-8055,
Reel Properties, INC
Bought with:
DEBBIE OLSON
Source: DNMLS,MLS#: 240266
Facts & features
Interior
Bedrooms & bathrooms
- Bedrooms: 3
- Bathrooms: 2
Heating
- Heat Pump
Features
- Cabinets In Utilities, Cable, Eat-in Kitchen, Recessed Lighting, Pantry, Utility Room, Walk-In Closet(s), Walk-in Shower
- Flooring: Vinyl
- Windows: Windows-Vinyl
Interior area
- Total structure area: 1,808
- Total interior livable area: 1,808 sqft
Property
Parking
- Total spaces: 3
- Parking features: Attached
- Attached garage spaces: 3
Features
- Levels: One
- Stories: 1
- Has view: Yes
- View description: Trees/Woods
Lot
- Size: 0.46 Acres
- Dimensions: 95 x 211
- Features: Located in Country
- Topography: Level
Details
- Parcel number: 122303003000
- Zoning description: Res
Construction
Type & style
- Home type: SingleFamily
- Property subtype: Single Family Residence
Materials
- Cement Siding, Frame
- Foundation: Slab
- Roof: Composition
Condition
- Exterior: Excellent,Interior: Excellent
- Year built: 2024
Utilities & green energy
- Sewer: Community System, Public Wtr Sept
- Utilities for property: Cable Connected, Electricity Connected
Community & HOA
Location
- Region: Crescent City
Financial & listing details
- Price per square foot: $340/sqft
- Tax assessed value: $290,000
- Annual tax amount: $3,098
- Date on market: 6/26/2024
- Electric utility on property: Yes
- Road surface type: Paved
Price history
| Date | Event | Price |
|---|---|---|
| 10/30/2024 | Sold | $615,000$340/sqft |
Source:  DNMLS #240266 Report a problem DNMLS #240266 Report a problem | ||
| 9/17/2024 | Pending sale | $615,000$340/sqft |
Source: DNMLS #240266 Report a problem | ||
| 6/26/2024 | Listed for sale | $615,000$340/sqft |
Source: DNMLS #240266 Report a problem | ||
Public tax history
| Year | Property taxes | Tax assessment |
|---|---|---|
| 2025 | $3,098 +164.1% | $290,000 +158.5% |
| 2024 | $1,173 +2.2% | $112,200 +2% |
| 2023 | $1,148 | $110,000 |
Find assessor info on the county website
Neighborhood: 95531
Nearby homes
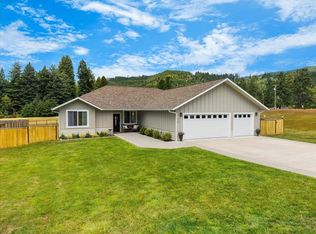
- $589,0003 bd2 ba2k sqft116 Club Dr, Crescent City, CA 95531For Sale
- $461,6003 bd2 ba1.5k sqft105 Club Dr #A, Crescent City, CA 95531Off Market
- $425,1003 bd2 ba1.5k sqft105 Club Dr, Crescent City, CA 95531Off Market
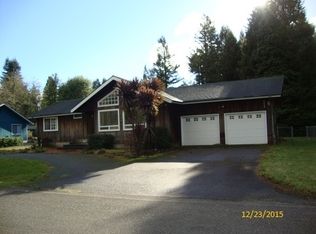
- $428,2002 bd2 ba1.7k sqft109 Club Dr, Crescent City, CA 95531Off Market
- $439,1003 bd2 ba1.7k sqft101 Club Dr, Crescent City, CA 95531Off Market
- $391,7002 bd2 ba1.3k sqft113 Club Dr, Crescent City, CA 95531Off Market
- $46,485-- bd-- ba-- sqft174 Club Dr, Crescent city, CA 95531Off Market
- $---- bd-- ba-- sqft186 Club Dr, Crescent City, CA 95531Off Market
Nearby schools
GreatSchools rating
- 6/10Smith River Elementary SchoolGrades: K-8Distance: 7 mi
- 5/10Del Norte High SchoolGrades: 9-12Distance: 6.9 mi


Get pre-qualified for a loan
At Zillow Home Loans, we can pre-qualify you in as little as 5 minutes with no impact to your credit score.An equal housing lender. NMLS #10287.
- California
- Del Norte County
- Crescent City
- 95531
- 112 Club Dr
Nearby cities
Nearby zip codes
Other Crescent City Topics
