Custom-built and lovingly maintained by its original owner, this beautifully upgraded home offers the perfect blend of quality craftsmanship, modern comfort, and peaceful country living. With 2,045 square feet of thoughtfully designed living space, this move-in-ready home features 3 bedrooms, 2 bathrooms, and sits on nearly half an acre of beautifully landscaped, fully fenced property. Ideally located just minutes from the Smith River and only 15 minutes from Crescent City, the home welcomes you with an open-concept floor plan, soaring windows that flood the space with natural light, elegant tray ceilings, luxury waterproof vinyl plank flooring, custom board and batten accents, and charming shiplap details in the kitchen. The well-appointed kitchen is designed for both everyday living and entertaining, featuring granite countertops, stainless steel appliances, a large center island, walk-in pantry, and abundant cabinetry. Granite countertops continue throughout both bathrooms, including the spacious primary suite, which offers custom wainscoting and a beautifully tiled walk-in shower. Additional upgrades include owned solar panels, durable concrete siding, a Trane heat pump, a finished three-car garage, and a generously sized laundry room. Step outside to your private backyard retreat, complete with a covered patio, custom walkway leading to an above-ground pool, low-maintenance landscaping, and plenty of room to relax, entertain, or simply enjoy the peaceful surroundings. A well appointed dog run along the side of the home provides a convenient and secure space for your four-legged family members. Every detail of this home reflects pride of ownership, making it a rare opportunity to own a truly turnkey property.
Active
Price cut: $6K (7/22)
$589,000
116 Club Dr, Crescent City, CA 95531
3beds
2baths
2,045sqft
:
Get pre-qualified$3,771/mo
Single Family Residence
Built in 2023
0.46 Acres Lot
$580,000 Zestimate®
$288/sqft
$-- HOA
What's special
Private backyard retreatFinished three-car garageLarge center islandPeaceful surroundingsSpacious primary suiteOwned solar panelsOpen-concept floor plan
- 29 days |
- 1,533 |
- 74 |
Likely to sell faster than
Zillow last checked:
Listing updated:
Listed by:
Angel Verdugo 707-951-9042,
Alder Point Real Estate Inc
Source: DNMLS,MLS#: 260291
Facts & features
Interior
Bedrooms & bathrooms
- Bedrooms: 3
- Bathrooms: 2
Heating
- Heat Pump
Interior area
- Total structure area: 2,045
- Total interior livable area: 2,045 sqft
Video & virtual tour
Property
Parking
- Total spaces: 3
- Parking features: Attached
- Attached garage spaces: 3
Features
- Levels: One
- Stories: 1
- Has view: Yes
- View description: Trees/Woods
Lot
- Size: 0.46 Acres
- Topography: Level
Details
- Parcel number: 122303002000
- Zoning description: Residential
Construction
Type & style
- Home type: SingleFamily
- Property subtype: Single Family Residence
Materials
- Foundation: Slab
Condition
- Exterior: Excellent,Interior: Excellent
- Year built: 2023
Utilities & green energy
- Sewer: Public Wtr Sept
Community & HOA
Location
- Region: Crescent City
Financial & listing details
- Price per square foot: $288/sqft
- Tax assessed value: $561,000
- Annual tax amount: $6,019
- Date on market: 6/30/2026
- Road surface type: Paved
Estimated market value
$580,000
$551,000 - $609,000
$2,753/mo
Price history
| Date | Event | Price |
|---|---|---|
| 7/22/2026 | Price change | $589,000-1%$288/sqft |
Source:  DNMLS #260291 Report a problem DNMLS #260291 Report a problem | ||
| 6/30/2026 | Listed for sale | $595,000+8.2%$291/sqft |
Source: DNMLS #260291 Report a problem | ||
| 3/15/2024 | Sold | $550,000-8.2%$269/sqft |
Source: DNMLS #230358 Report a problem | ||
| 3/13/2024 | Pending sale | $599,000$293/sqft |
Source: DNMLS #230358 Report a problem | ||
| 3/6/2024 | Listing removed | -- |
Source: DNMLS #230358 Report a problem | ||
| 2/24/2024 | Contingent | $599,000$293/sqft |
Source: DNMLS #230358 Report a problem | ||
| 11/28/2023 | Price change | $599,000-6.3%$293/sqft |
Source: DNMLS #230358 Report a problem | ||
| 11/18/2023 | Price change | $639,000-0.9%$312/sqft |
Source: DNMLS #230358 Report a problem | ||
| 9/5/2023 | Listed for sale | $645,000-4.4%$315/sqft |
Source: DNMLS #230358 Report a problem | ||
| 8/11/2023 | Listing removed | $675,000$330/sqft |
Source: DNMLS #220521 Report a problem | ||
| 8/10/2023 | Price change | $675,000-3.4%$330/sqft |
Source: DNMLS #220521 Report a problem | ||
| 11/22/2022 | Listed for sale | $699,000$342/sqft |
Source: DNMLS #220521 Report a problem | ||
Public tax history
| Year | Property taxes | Tax assessment |
|---|---|---|
| 2025 | $6,019 -2.4% | $561,000 -4.5% |
| 2024 | $6,166 +437.1% | $587,200 +433.8% |
| 2023 | $1,148 | $110,000 |
Find assessor info on the county website
Monthly payment
Est. payment
Payment breakdown
Explore the cost of this home by adjusting the details. Changes won't be saved.Climate risks
Neighborhood: 95531
Nearby schools
GreatSchools rating
- 6/10Smith River Elementary SchoolGrades: K-8Distance: 7 mi
- 5/10Del Norte High SchoolGrades: 9-12Distance: 6.9 mi
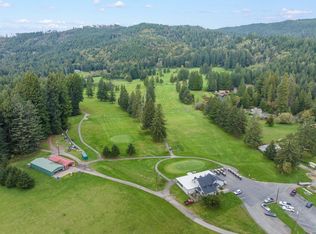
- $615,0003 bd2 ba1.8k sqft112 Club Dr, Crescent City, CA 95531Sold
- $46,485-- bd-- ba-- sqft174 Club Dr, Crescent city, CA 95531Off Market
- $---- bd-- ba-- sqft186 Club Dr, Crescent City, CA 95531Off Market
- $391,7002 bd2 ba1.3k sqft113 Club Dr, Crescent City, CA 95531Off Market
- $478,1003 bd2 ba2.4k sqft117 Club Dr, Crescent City, CA 95531Off Market
- $263,015-- bd-- ba-- sqft194 Club Dr, CRESCENT CITY, CA 95531Off Market
- $431,4002 bd2 ba1.7k sqft109 Club Dr, Crescent City, CA 95531Off Market
- $558,7004 bd3 ba2.4k sqft121 Club Dr, Crescent City, CA 95531Sold
A local agent can set up tours, give advice and negotiate with sellers.
Similar homes
- $569,0003 bd2 ba1.8k sqft300 Tawnee Way, Crescent City, CA 95531Active
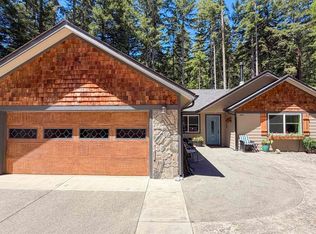 MLS ID #260251, ANA POTTER, Potter Real Estate Group, Inc. DNMLS
 - $599,9003 bd2 ba1.8k sqft130 Skookum Ln, Crescent City, CA 95531Active
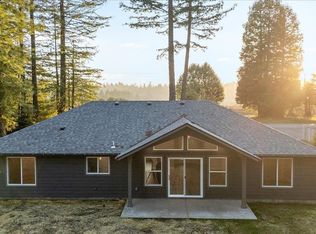 MLS ID #260307, ROBIN HARTWICK, Reel Properties, INC. DNMLS
 - $568,0003 bd2 ba2.1k sqft100 Schlack Ln, Crescent City, CA 95531Active
 MLS ID #260276, ROSE PEASLEY, RE/MAX Coastal Redwoods. DNMLS
 - $595,0003 bd2 ba1.7k sqft3725 Wonder Stump Rd, Crescent City, CA 95531Active
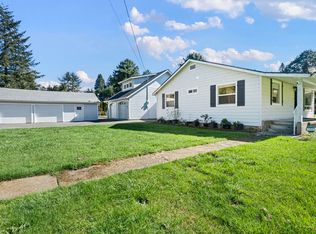 MLS ID #260074, KATIE WAKEFIELD, Potter Real Estate Group, Inc. DNMLS
 - $595,0003 bd2 ba2.1k sqft120 Church Tree Rd, Crescent City, CA 95531ActiveMLS ID #260202, Daisy Montanez, BAYSIDE REALTY. DNMLS
- $520,0003 bd2 ba1.6k sqft260 Tawnee Way, Crescent City, CA 95531ActiveMLS ID #260045, SHARON TEDSEN, INVESTMENT REALTY HOMES INC.. DNMLS
- $579,0004 bd2 ba1.9k sqft1730 Morehead Rd, Crescent City, CA 95531ActiveMLS ID #260178, KATIE WAKEFIELD, Potter Real Estate Group, Inc. DNMLS
- $610,0002 bd2 ba1.6k sqft5470 N Bank Rd, Crescent City, CA 95531ActiveMLS ID #260211, MARY MESSAL, BAYSIDE REALTY. DNMLS
- $624,0003 bd2 ba1.8k sqft110 Boyds Way, Crescent City, CA 95531ActiveMLS ID #250371, Ashley Lee, Horizon Realty Group. DNMLS
- $525,0003 bd2 ba1.3k sqft190 Hiouchi Dr, Crescent City, CA 95531For Sale By Owner
- $749,0003 bd2 ba2k sqft435 Bell Hole Loop, Crescent City, CA 95531ActiveMLS ID #260033, Thomas Wortman, Alder Point Real Estate Inc. DNMLS
- $659,0003 bd3 ba2.1k sqft321 Bell Hole Loop, Crescent City, CA 95531ActiveMLS ID #260131, DEBBIE OLSON, Reel Properties, INC. DNMLS
- $699,0003 bd2 ba1.8k sqft291 Bell Hole Loop, Crescent City, CA 95531ActiveMLS ID #250319, Patricia Swift, Potter Real Estate Group, Inc. DNMLS
- $549,0003 bd2 ba1.5k sqft701 Park Pl, Crescent City, CA 95531ActiveMLS ID #260079, CANDACE FORSHT, FINIGAN REAL ESTATE. DNMLS
- $695,0004 bd2 ba2.5k sqft6251 Kings Valley Rd, Crescent City, CA 95531ActiveMLS ID #250408, ANA POTTER, Potter Real Estate Group, Inc. DNMLS
- $569,0004 bd3 ba2k sqft145 Trevor Way, Crescent City, CA 95531Active Under ContractMLS ID #260203, ROSE PEASLEY, RE/MAX Coastal Redwoods. DNMLS
- $699,0004 bd3 ba2.4k sqft500 Brown Rd, Crescent City, CA 95531ActiveMLS ID #260309, Daisy Montanez, BAYSIDE REALTY. DNMLS
- $700,0004 bd3 ba3k sqft3750 Lake Earl Dr, Crescent City, CA 95531Active Under ContractMLS ID #260136, ROBIN HARTWICK, Reel Properties, INC. DNMLS
- $489,0003 bd2 ba1.7k sqft121 Esta Ln, Crescent City, CA 95531ActiveMLS ID #260187, ANA POTTER, Potter Real Estate Group, Inc. DNMLS
- $540,0003 bd2 ba2.3k sqft9355 Highway 101 N, Smith River, CA 95567Active Under ContractMLS ID #260181, DEBBIE OLSON, Reel Properties, INC. DNMLS
Local buyer's agents are ready to help
