Nestled in the heart of the majestic Redwoods, this custom-built 3 bedroom, 2 bath home blends seamlessly with its serene natural surroundings. A paved driveway leads you to the end of the road, where ultimate privacy awaits. Step inside to a spacious living room featuring vaulted ceilings and expansive windows. The covered deck makes year-round barbecuing easy while you soak in the tranquil sounds of the forest. The primary bedroom offers peaceful woodland views and direct access to the covered porch, with a hot tub conveniently located just steps away. Outside, your own Redwood forest invites exploration—meander along private trails, discover a seasonal creek, pause at a secluded bench, and follow rustic steps down to the neighboring street. Whether you’re seeking a quiet retreat or a nature lover’s paradise, this property is a rare find.
Active
Price cut: $10.5K (5/1)
$539,000
260 Tawnee Way, Crescent City, CA 95531
3beds
2baths
1,650sqft
Single Family Residence
Built in 2005
1 Acres Lot
$-- Zestimate®
$327/sqft
$-- HOA
What's special
Secluded benchExpansive windowsSeasonal creekRedwood forest invites explorationPeaceful woodland viewsPrivate trailsCovered deck
- 155 days |
- 438 |
- 27 |
Zillow last checked:
Listing updated:
Listed by:
SHARON TEDSEN Cell:707-218-5465,
INVESTMENT REALTY HOMES INC.,
Natahna Tedsen,
INVESTMENT REALTY HOMES INC.
Source: DNMLS,MLS#: 260045
Loading...
Facts & features
Interior
Bedrooms & bathrooms
- Bedrooms: 3
- Bathrooms: 2
Heating
- Heat Pump
Appliances
- Included: Dishwasher, Microwave, Range/Oven, Refrigerator, Gas Oven, Gas Water Heater
Features
- Bath-Master, Eat-in Kitchen, Ceiling Fan(s), Sauna
- Flooring: Carpet, Laminate, Tile
- Windows: Double Pane Windows, Windows-Vinyl
- Number of fireplaces: 1
- Fireplace features: 1 Fireplace, Gas Starter
Interior area
- Total structure area: 1,650
- Total interior livable area: 1,650 sqft
Property
Parking
- Total spaces: 2
- Parking features: Attached
- Attached garage spaces: 2
Features
- Levels: One
- Stories: 1
- Patio & porch: Decking Covered, Patio/Open
- Exterior features: Rain Gutters, Sauna
- Has spa: Yes
- Spa features: Private, Hot Tub
- Has view: Yes
- View description: Trees/Woods
Lot
- Size: 1 Acres
- Topography: Hilly
Details
- Parcel number: 12234019A
- Zoning description: FR-1
- Other equipment: Propane Gs Tank Leased
Construction
Type & style
- Home type: SingleFamily
- Property subtype: Single Family Residence
Materials
- Cedar, Frame
- Foundation: Concrete Raised
- Roof: Composition
Condition
- Exterior: Average,Interior: Average
- Year built: 2005
Utilities & green energy
- Electric: Wired for 220
- Sewer: Septic Tank, Public Wtr Sept
- Water: Public
- Utilities for property: Cable Connected, Electricity Connected, Propane
Community & HOA
Community
- Security: Smoke Detector(s)
Location
- Region: Crescent City
Financial & listing details
- Price per square foot: $327/sqft
- Tax assessed value: $397,109
- Annual tax amount: $4,268
- Date on market: 2/13/2026
- Electric utility on property: Yes
- Road surface type: Paved
Estimated market value
Not available
Estimated sales range
Not available
$2,035/mo
Price history
| Date | Event | Price |
|---|---|---|
| 5/1/2026 | Price change | $539,000-1.9%$327/sqft |
Source:  DNMLS #260045 Report a problem DNMLS #260045 Report a problem | ||
| 2/13/2026 | Listed for sale | $549,500+1.9%$333/sqft |
Source: DNMLS #260045 Report a problem | ||
| 11/24/2025 | Listing removed | $539,500$327/sqft |
Source: DNMLS #250396 Report a problem | ||
| 8/28/2025 | Listed for sale | $539,500+56.8%$327/sqft |
Source: DNMLS #250396 Report a problem | ||
| 11/4/2005 | Sold | $344,000$208/sqft |
Source: Agent Provided Report a problem | ||
Public tax history
| Year | Property taxes | Tax assessment |
|---|---|---|
| 2016 | $4,268 +4.3% | $397,109 +1.5% |
| 2015 | $4,094 +1% | $391,145 +2% |
| 2014 | $4,054 | $383,484 +0.5% |
| 2013 | -- | $381,752 +2% |
| 2012 | -- | $374,267 +2% |
| 2011 | -- | $366,929 +0.8% |
| 2010 | -- | $364,188 -0.2% |
| 2009 | -- | $365,054 +2% |
| 2008 | -- | $357,897 +2% |
| 2007 | -- | $350,880 +2% |
| 2006 | -- | $344,000 |
Find assessor info on the county website
Monthly payment
Est. payment
Payment breakdown
Explore the cost of this home by adjusting the details. Changes won't be saved.Climate risks
Neighborhood: 95531
Nearby schools
GreatSchools rating
- 6/10Smith River Elementary SchoolGrades: K-8Distance: 6.3 mi
- 5/10Del Norte High SchoolGrades: 9-12Distance: 7.3 mi
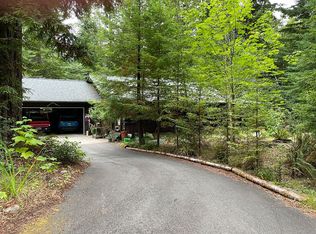
- $577,4003 bd2 ba1.5k sqft260 Tawnee Way, Crescent City, CA 95531Off Market
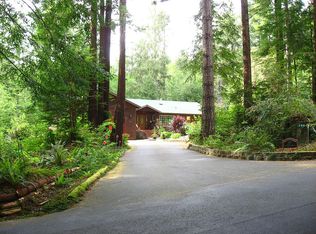
- $637,0004 bd2 ba1.9k sqft280 Tawnee Way, Crescent City, CA 95531Off Market
- $577,100-- bd-- ba1.6k sqft220 Tawnee Way, Crescent City, CA 95531Off Market
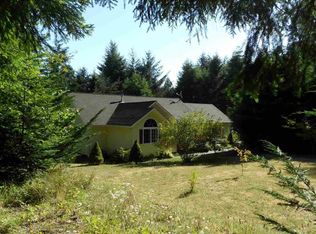
- $506,6003 bd2 ba1.9k sqft120 Harper Ln, Crescent City, CA 95531Off Market
- $560,0003 bd3 ba1.6k sqft1500 Tolowa Rd, CRESCENT CITY, CA 95531Sold
- $627,8004 bd4 ba2.7k sqft180 Tawnee Way, Crescent City, CA 95531Off Market
- $549,1003 bd3 ba1.6k sqft1500 Tolowa Rd, Crescent City, CA 95531Off Market
- $727,2004 bd3 ba3.6k sqft100 Kelsey Trl, Crescent City, CA 95531Off Market
A local agent can set up tours, give advice and negotiate with sellers.
Similar homes
- $569,0003 bd2 ba1.8k sqft300 Tawnee Way, Crescent City, CA 95531Active
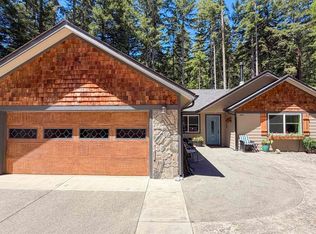 MLS ID #260251, ANA POTTER, Potter Real Estate Group, Inc. DNMLS
 - $568,0003 bd2 ba2.1k sqft100 Schlack Ln, Crescent City, CA 95531Active
 MLS ID #260276, ROSE PEASLEY, RE/MAX Coastal Redwoods. DNMLS
 - $599,9003 bd4 ba2k sqft5630 S Bank Rd, Crescent City, CA 95531Active
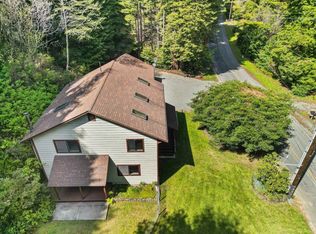 MLS ID #260180, ROSE PEASLEY, RE/MAX Coastal Redwoods. DNMLS
 - $549,0003 bd2 ba1.5k sqft701 Park Pl, Crescent City, CA 95531Active
 MLS ID #260079, CANDACE FORSHT, FINIGAN REAL ESTATE. DNMLS
 - $525,0003 bd2 ba1.3k sqft190 Hiouchi Dr, Crescent City, CA 95531For Sale By Owner
- $749,0003 bd2 ba2k sqft435 Bell Hole Loop, Crescent City, CA 95531ActiveMLS ID #260033, Thomas Wortman, Alder Point Real Estate Inc. DNMLS
- $579,0004 bd2 ba1.9k sqft1730 Morehead Rd, Crescent City, CA 95531ActiveMLS ID #260178, KATIE WAKEFIELD, Potter Real Estate Group, Inc. DNMLS
- $540,0004 bd3 ba1.9k sqft301 Kelly Rd, Crescent City, CA 95531ActiveMLS ID #260121, DAVID FINIGAN, FINIGAN REAL ESTATE. DNMLS
- $624,0003 bd2 ba1.8k sqft110 Boyds Way, Crescent City, CA 95531ActiveMLS ID #250371, Ashley Lee, Horizon Realty Group. DNMLS
- $635,0002 bd2 ba1.6k sqft5470 N Bank Rd, Crescent City, CA 95531ActiveMLS ID #260211, MARY MESSAL, BAYSIDE REALTY. DNMLS
- $599,0003 bd2 ba1.7k sqft141 W Alder Rd, Crescent City, CA 95531ActiveMLS ID #250476, DONNA ZORN, MING TREE REAL ESTATE. DNMLS
- $369,9003 bd2 ba1.6k sqft2619 Nickel Ave, Crescent City, CA 95531ActiveMLS ID #260327, ROBIN HARTWICK, Reel Properties, INC. DNMLS
- $427,0003 bd2 ba1.2k sqft205 Staley Ln, Crescent City, CA 95531ActiveMLS ID #260315, Daisy Montanez, BAYSIDE REALTY. DNMLS
- $425,0003 bd1 ba1.1k sqft4950 Kings Valley Rd, Crescent City, CA 95531ActiveMLS ID #260258, MARY MESSAL, BAYSIDE REALTY. DNMLS
- $449,0003 bd1 ba1.4k sqft1175 Lakeview Dr, Crescent City, CA 95531ActiveMLS ID #260126, Thomas Wortman, Alder Point Real Estate Inc. DNMLS
- $540,0003 bd2 ba2.3k sqft9355 Highway 101 N, Smith River, CA 95567Active Under ContractMLS ID #260181, DEBBIE OLSON, Reel Properties, INC. DNMLS
- $469,0004 bd3 ba1.8k sqft2131 Collins Rd, Crescent City, CA 95531ActiveMLS ID #260227, ROSE PEASLEY, RE/MAX Coastal Redwoods. DNMLS
- $439,0003 bd3 ba1.7k sqft100 Skycrest Dr, Crescent City, CA 95531Active Under ContractMLS ID #260109, DONNA ZORN, MING TREE REAL ESTATE. DNMLS
- $699,0004 bd3 ba2.4k sqft500 Brown Rd, Crescent City, CA 95531ActiveMLS ID #260309, Daisy Montanez, BAYSIDE REALTY. DNMLS
- $419,0003 bd2 ba1.9k sqft2350 Parkway Dr, Crescent City, CA 95531Active Under ContractMLS ID #250385, Ashley Lee, Horizon Realty Group. DNMLS
Local buyer's agents are ready to help
