First Time on the Market! Built in 2014, this beautiful 3-bedroom, 2-bathroom home located at 701 Park Place offers privacy, quality construction, and a peaceful redwood setting. Nestled among towering redwood trees with just the right amount of sunlight filtering through, the home sits at the end of a paved private driveway, creating a stunning entrance through the forest. This well-designed home features a split floor plan. Two bedrooms and one bathroom are located on one end of the house, while the primary suite sits privately on the opposite side. The spacious primary bedroom includes a large walk-in closet and a beautiful tiled bathroom with heated floors. The large walk-in tiled shower is a true highlight, and a door from the suite leads directly to the covered back patio. The center of the home offers comfortable living, dining, and kitchen spaces designed for both everyday living and entertaining. While not fully open concept, the kitchen sits just beyond a partial wall that does not extend to the ceiling, allowing the spaces to feel open and connected while still maintaining defined areas. From the main living area, step out onto the covered back porch overlooking an extremely private backyard surrounded by beautiful forest vegetation. Additional features include a whole-home generator, providing peace of mind during power outages. This home offers the perfect balance of privacy, modern construction, and room to relax, all while being conveniently close to town. Schedule your showing today to experience this peaceful redwood retreat.
Active
Price cut: $10K (6/15)
$549,000
701 Park Pl, Crescent City, CA 95531
3beds
2baths
1,582sqft
:
Get pre-qualified$3,489/mo
Single Family Residence
Built in 2014
1 Acres Lot
$538,700 Zestimate®
$347/sqft
$-- HOA
What's special
Peaceful redwood settingLarge walk-in closetLarge walk-in tiled showerPaved private drivewaySpacious primary bedroom
- 147 days |
- 271 |
- 21 |
Zillow last checked:
Listing updated:
Listed by:
CANDACE FORSHT Cell:707-954-7117,
FINIGAN REAL ESTATE
Source: DNMLS,MLS#: 260079
Facts & features
Interior
Bedrooms & bathrooms
- Bedrooms: 3
- Bathrooms: 2
Heating
- Heat Pump
Appliances
- Included: Dishwasher, Disposal, Microwave, Range/Oven, Refrigerator, Gas Oven, Gas Water Heater
Features
- Bath-Master, Cabinets In Garage, Cabinets In Utilities, Cable, Eat-in Kitchen, Din-Living/Combo, Ceiling Fan(s), Recessed Lighting, Pantry, Utilities in Garage
- Flooring: Carpet, Laminate, Tile
- Windows: Drapes/Curt/Blinds, Windows-Vinyl
- Has fireplace: No
Interior area
- Total structure area: 1,582
- Total interior livable area: 1,582 sqft
Property
Parking
- Total spaces: 2
- Parking features: Attached, Garage Door Opener
- Attached garage spaces: 2
Features
- Levels: One
- Stories: 1
- Patio & porch: Patio/Covered
- Exterior features: Rain Gutters
- Has view: Yes
- View description: Trees/Woods
Lot
- Size: 1 Acres
- Dimensions: 137 x 329
- Topography: Level
Details
- Parcel number: 112152007000
- Zoning description: R1A
Construction
Type & style
- Home type: SingleFamily
- Property subtype: Single Family Residence
Materials
- Cement Siding, Stone, Frame
- Foundation: Slab
- Roof: Composition
Condition
- Exterior: Excellent,Interior: Excellent
- Year built: 2014
Utilities & green energy
- Electric: Generator, Wired for 220
- Sewer: Septic Tank, Well Septic
- Water: Well Drilled
- Utilities for property: Cable Connected, Electricity Connected, Propane
Community & HOA
Location
- Region: Crescent City
Financial & listing details
- Price per square foot: $347/sqft
- Tax assessed value: $261,947
- Annual tax amount: $2,896
- Date on market: 3/5/2026
- Electric utility on property: Yes
- Road surface type: Paved
Estimated market value
$538,700
$512,000 - $566,000
$2,432/mo
Price history
| Date | Event | Price |
|---|---|---|
| 6/15/2026 | Price change | $549,000-1.8%$347/sqft |
Source:  DNMLS #260079 Report a problem DNMLS #260079 Report a problem | ||
| 5/15/2026 | Price change | $559,000-1.8%$353/sqft |
Source: DNMLS #260079 Report a problem | ||
| 3/5/2026 | Listed for sale | $569,000+1164.4%$360/sqft |
Source: DNMLS #260079 Report a problem | ||
| 6/26/2013 | Sold | $45,000-8.1%$28/sqft |
Source: DNMLS #1364579 Report a problem | ||
| 2/27/2013 | Listed for sale | $48,950-42.3%$31/sqft |
Source: MING TREE REAL ESTATE #1364579 Report a problem | ||
| 7/2/2011 | Listing removed | $84,900$54/sqft |
Source: RealEstateShows.com #63421 Report a problem | ||
| 3/2/2011 | Listed for sale | $84,900-19.1%$54/sqft |
Source: RealEstateShows.com #63421 Report a problem | ||
| 7/16/2007 | Sold | $105,000+50%$66/sqft |
Source: Public Record Report a problem | ||
| 4/22/2005 | Sold | $70,000$44/sqft |
Source: Public Record Report a problem | ||
Public tax history
| Year | Property taxes | Tax assessment |
|---|---|---|
| 2025 | $2,896 +7.7% | $261,947 +5.7% |
| 2024 | $2,689 +2.1% | $247,812 +2% |
| 2023 | $2,634 +2.1% | $242,954 +2% |
| 2022 | $2,580 +0.6% | $238,191 +2% |
| 2021 | $2,564 +2.9% | $233,522 +1% |
| 2020 | $2,491 +1.7% | $231,129 +2% |
| 2019 | $2,451 | $226,598 +2% |
| 2018 | $2,451 +3.7% | $222,155 +2% |
| 2017 | $2,362 | $217,800 +2% |
| 2016 | $2,362 +4.1% | $213,530 +1.5% |
| 2015 | $2,269 +36.7% | $210,323 +365.3% |
| 2014 | $1,660 | $45,204 +50.7% |
| 2013 | -- | $30,000 -58% |
| 2012 | -- | $71,400 +2% |
| 2011 | -- | $70,000 -34.5% |
| 2010 | -- | $106,846 -0.2% |
| 2009 | -- | $107,100 +2% |
| 2008 | -- | $105,000 +47.1% |
| 2007 | -- | $71,400 +2% |
| 2006 | -- | $70,000 |
Find assessor info on the county website
Monthly payment
Est. payment
Payment breakdown
Explore the cost of this home by adjusting the details. Changes won't be saved.Climate risks
Neighborhood: 95531
Nearby schools
GreatSchools rating
- 3/10Pine Grove Elementary SchoolGrades: K-5Distance: 1.1 mi
- 3/10Crescent Elk Middle SchoolGrades: 6-8Distance: 2.5 mi
- 5/10Del Norte High SchoolGrades: 9-12Distance: 2.1 mi
- $236,0003 bd1 ba1.3k sqft801 Park Pl, Crescent City, CA 95531Off Market
- $680,0005 bd4 ba3.5k sqft601 Park Pl, Crescent City, CA 95531Sold
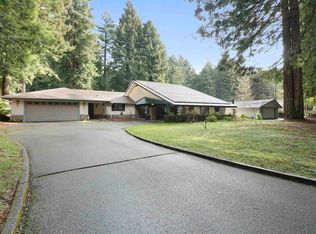
- $350,7003 bd2 ba1.1k sqft500 Granite Rd, Crescent City, CA 95531Off Market
- $414,8004 bd2 ba2.7k sqft501 Park Pl, Crescent City, CA 95531Off Market
- $285,0002 bd1 ba1k sqft901 Park Pl, Crescent City, CA 95531Sold
- $279,900-- bd-- ba-- sqft400 Granite Rd, Crescent City, CA 95531Off Market
- $478,5003 bd2 ba1.6k sqft600 Granite Rd, Crescent City, CA 95531Off Market
- $5,3064,791 Square Feet800 Park Pl, Crescent City, CA 95531Off Market
A local agent can set up tours, give advice and negotiate with sellers.
Similar homes
- $569,0004 bd3 ba2k sqft145 Trevor Way, Crescent City, CA 95531Active Under Contract
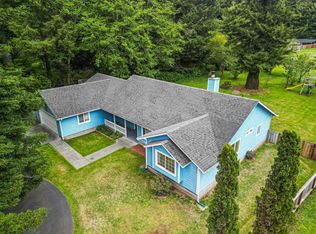 MLS ID #260203, ROSE PEASLEY, RE/MAX Coastal Redwoods. DNMLS
 - $540,0004 bd3 ba1.9k sqft301 Kelly Rd, Crescent City, CA 95531Active
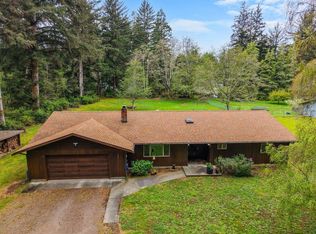 MLS ID #260121, DAVID FINIGAN, FINIGAN REAL ESTATE. DNMLS
 - $568,0003 bd2 ba2.1k sqft100 Schlack Ln, Crescent City, CA 95531Active
 MLS ID #260276, ROSE PEASLEY, RE/MAX Coastal Redwoods. DNMLS
 - $595,0003 bd2 ba2.1k sqft120 Church Tree Rd, Crescent City, CA 95531Active
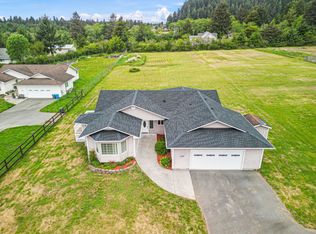 MLS ID #260202, Daisy Montanez, BAYSIDE REALTY. DNMLS
 - $595,0003 bd2 ba1.7k sqft3725 Wonder Stump Rd, Crescent City, CA 95531ActiveMLS ID #260074, KATIE WAKEFIELD, Potter Real Estate Group, Inc. DNMLS
- $464,0004 bd3 ba1.8k sqft2131 Collins Rd, Crescent City, CA 95531ActiveMLS ID #260227, ROSE PEASLEY, RE/MAX Coastal Redwoods. DNMLS
- $559,0003 bd2 ba1.8k sqft300 Tawnee Way, Crescent City, CA 95531ActiveMLS ID #260251, ANA POTTER, Potter Real Estate Group, Inc. DNMLS
- $520,0003 bd2 ba1.6k sqft260 Tawnee Way, Crescent City, CA 95531ActiveMLS ID #260045, SHARON TEDSEN, INVESTMENT REALTY HOMES INC.. DNMLS
- $624,0003 bd2 ba1.8k sqft110 Boyds Way, Crescent City, CA 95531ActiveMLS ID #250371, Ashley Lee, Horizon Realty Group. DNMLS
- $579,0004 bd2 ba1.9k sqft1730 Morehead Rd, Crescent City, CA 95531ActiveMLS ID #260178, KATIE WAKEFIELD, Potter Real Estate Group, Inc. DNMLS
- $525,0003 bd2 ba1.3k sqft190 Hiouchi Dr, Crescent City, CA 95531For Sale By Owner
- $599,0003 bd2 ba1.7k sqft141 W Alder Rd, Crescent City, CA 95531ActiveMLS ID #250476, DONNA ZORN, MING TREE REAL ESTATE. DNMLS
- $489,0003 bd2 ba1.7k sqft121 Esta Ln, Crescent City, CA 95531ActiveMLS ID #260187, ANA POTTER, Potter Real Estate Group, Inc. DNMLS
- $525,0003 bd2 ba1.5k sqft130 Smugglers Cove Way, Crescent City, CA 95531Active Under ContractMLS ID #260073, Erik Tedsen, INVESTMENT REALTY HOMES INC.. DNMLS
- $445,0004 bd2 ba2.2k sqft261 James Rd, Crescent City, CA 95531ActiveMLS ID #260338, DEBBIE OLSON, Reel Properties, INC. DNMLS
- $520,0002 bd2 ba1.4k sqft220 Malvin Murphy Ln, Crescent City, CA 95531For SaleMLS ID #26848679, Christopher Jones DRE # 02139600, eXp Realty of Greater Los Angeles. CLAW
- $395,0002 bd2 ba1k sqft1260 Pine Grove Rd, Crescent City, CA 95531Active Under ContractMLS ID #260300, DEBBIE OLSON, Reel Properties, INC. DNMLS
- $405,0003 bd2 ba1.7k sqft140 Adrian Way, Crescent City, CA 95531Active Under ContractMLS ID #260169, Daisy Montanez, BAYSIDE REALTY. DNMLS
- $415,0003 bd2 ba1.4k sqft451 Cessna Dr, Crescent City, CA 95531ActiveMLS ID #260101, ROSE PEASLEY, RE/MAX Coastal Redwoods. DNMLS
- $499,0003 bd2 ba1.7k sqft100 Devol Ct, Crescent City, CA 95531ActiveMLS ID #250500, Paula Magarino, Potter Real Estate Group, Inc. DNMLS
Local buyer's agents are ready to help
