Single-story 3-bedroom, 2-bath home with a clean, modern feel, bonus living space and a 720 sq ft shop. Major improvements completed in 2024 include a roof with sun tunnels, whole-home copper re-piping, water heater, updated lighting, remodeled kitchen and remodeled bathrooms, giving the home a strong list of practical upgrades. The open main living area connects the living room, dining area and remodeled kitchen featuring quartz countertops, stainless steel appliances, tile backsplash and a breakfast bar. French doors lead to a spacious bonus family room with dual sliding glass doors opening to the fenced backyard and patio, creating easy flow for entertaining, play or everyday living. The primary suite includes an ensuite bath with tile-surround tub/shower combo, a new closet door and custom organizer system. Bedrooms 2 and 3 offer comfortable space for family, guests or a home office. Shiplap accent walls, wainscoting, fresh interior paint and laminate flooring add character while keeping the home low-maintenance. Four ductless heat pump systems provide efficient year-round comfort. Outside, enjoy a fully fenced yard with a dedicated play area, 2-car attached garage and a 720 sq ft shop with RV/boat parking, workshop space and loft storage. Located approximately 0.6 miles from Lake Earl’s public boat ramp, this property offers updated living, usable outdoor space and flexibility that can be hard to find.
Active
Price cut: $30K (6/12)
$499,000
121 Esta Ln, Crescent City, CA 95531
3beds
2baths
1,776sqft
Single Family Residence
Built in 1973
0.3 Acres Lot
$496,000 Zestimate®
$281/sqft
$-- HOA
What's special
Breakfast barRoof with sun tunnelsClean modern feelFresh interior paintFenced backyard and patioQuartz countertopsStainless steel appliances
- 81 days |
- 267 |
- 16 |
Zillow last checked:
Listing updated:
Listed by:
ANA POTTER Cell:707-954-4600,
Potter Real Estate Group, Inc
Source: DNMLS,MLS#: 260187
Facts & features
Interior
Bedrooms & bathrooms
- Bedrooms: 3
- Bathrooms: 2
Heating
- Ductless
Appliances
- Included: Electric Water Heater
Features
- Bath-Master, Breakfast Bar, Din-Living/Combo, Utilities in Garage
- Flooring: Laminate
- Windows: Drapes/Curt/Blinds
- Has fireplace: No
Interior area
- Total structure area: 1,776
- Total interior livable area: 1,776 sqft
Video & virtual tour
Property
Parking
- Total spaces: 2
- Parking features: Attached, Garage Door Opener
- Attached garage spaces: 2
Features
- Levels: One
- Stories: 1
- Exterior features: Rain Gutters
- Fencing: Fencing/Enclosed
- Has view: Yes
- View description: Area
Lot
- Size: 0.3 Acres
- Features: Landscaped
- Topography: Level
Details
- Additional structures: Workshop
- Zoning description: R
Construction
Type & style
- Home type: SingleFamily
- Property subtype: Single Family Residence
Materials
- Frame
- Foundation: Concrete Perimeter
Condition
- Exterior: Excellent,Interior: Excellent
- Year built: 1973
Utilities & green energy
- Electric: Wired for 220
- Sewer: Septic Tank, Well Septic
- Water: Well Drilled
- Utilities for property: Cable Connected, Electricity Connected
Community & HOA
Community
- Security: Smoke Detector(s)
Location
- Region: Crescent City
Financial & listing details
- Price per square foot: $281/sqft
- Date on market: 5/2/2026
- Electric utility on property: Yes
- Road surface type: Paved
Estimated market value
$496,000
$471,000 - $521,000
$2,374/mo
Price history
| Date | Event | Price |
|---|---|---|
| 6/12/2026 | Price change | $499,000-5.7%$281/sqft |
Source:  DNMLS #260187 Report a problem DNMLS #260187 Report a problem | ||
| 5/24/2026 | Price change | $529,000-3.6%$298/sqft |
Source: DNMLS #260187 Report a problem | ||
| 5/2/2026 | Listed for sale | $549,000-0.2%$309/sqft |
Source: DNMLS #260187 Report a problem | ||
| 9/14/2025 | Listing removed | $550,000$310/sqft |
Source: DNMLS #250189 Report a problem | ||
| 6/26/2025 | Price change | $550,000-3.3%$310/sqft |
Source: DNMLS #250189 Report a problem | ||
| 5/13/2025 | Listed for sale | $569,000+4.4%$320/sqft |
Source: DNMLS #250189 Report a problem | ||
| 6/26/2023 | Sold | $545,000$307/sqft |
Source: DNMLS #230147 Report a problem | ||
| 6/5/2023 | Contingent | $545,000$307/sqft |
Source: DNMLS #230147 Report a problem | ||
| 4/21/2023 | Listed for sale | $545,000+118.9%$307/sqft |
Source: DNMLS #230147 Report a problem | ||
| 6/23/2017 | Sold | $249,000$140/sqft |
Source: DNMLS #1700119 Report a problem | ||
Public tax history
Tax history is unavailable.
Monthly payment
Est. payment
Payment breakdown
Explore the cost of this home by adjusting the details. Changes won't be saved.Climate risks
Neighborhood: 95531
Nearby schools
GreatSchools rating
- 3/10Pine Grove Elementary SchoolGrades: K-5Distance: 1.8 mi
- 3/10Crescent Elk Middle SchoolGrades: 6-8Distance: 3.8 mi
- 5/10Del Norte High SchoolGrades: 9-12Distance: 3.1 mi
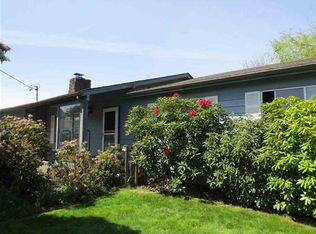
- $538,6003 bd2 ba1.4k sqft121 Esta Ave, Crescent City, CA 95531Off Market
- $437,8003 bd2 ba1.6k sqft485 Esta Ave, Crescent City, CA 95531Off Market
- $330,3002 bd1 ba1.2k sqft575 Lakeview Dr, Crescent City, CA 95531Off Market
- $333,7003 bd2 ba1.1k sqft525 Lakeview Dr #A, Crescent City, CA 95531Off Market
- $438,9003 bd2 ba2k sqft470 Esta Ave, Crescent City, CA 95531Off Market
- $335,0003 bd2 ba1.1k sqft525 Lakeview Dr, Crescent City, CA 95531Off Market
- $385,0003 bd2 ba1.4k sqft475 Esta Ave, Crescent City, CA 95531Sold
- $331,8003 bd2 ba1.3k sqft475 Lakeview Dr, Crescent City, CA 95531Off Market
A local agent can set up tours, give advice and negotiate with sellers.
Similar homes
- $405,0003 bd2 ba1.7k sqft140 Adrian Way, Crescent City, CA 95531Active Under Contract
 MLS ID #260169, Daisy Montanez, BAYSIDE REALTY. DNMLS
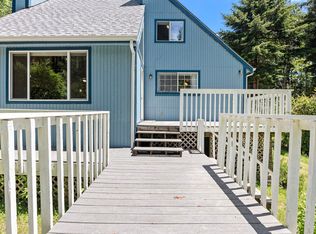
 - $469,0004 bd3 ba1.8k sqft2131 Collins Rd, Crescent City, CA 95531Active
 MLS ID #260227, ROSE PEASLEY, RE/MAX Coastal Redwoods. DNMLS
 - $455,0003 bd2 ba2.1k sqft5051 Lake Earl Dr, Crescent City, CA 95531Active Under Contract
 MLS ID #250539, DONNA ZORN, MING TREE REAL ESTATE. DNMLS

 - $549,0003 bd2 ba1.5k sqft701 Park Pl, Crescent City, CA 95531Active
 MLS ID #260079, CANDACE FORSHT, FINIGAN REAL ESTATE. DNMLS
 - $569,0004 bd3 ba2k sqft145 Trevor Way, Crescent City, CA 95531Active Under ContractMLS ID #260203, ROSE PEASLEY, RE/MAX Coastal Redwoods. DNMLS
- $595,0003 bd2 ba1.7k sqft3725 Wonder Stump Rd, Crescent City, CA 95531ActiveMLS ID #260074, KATIE WAKEFIELD, Potter Real Estate Group, Inc. DNMLS
- $568,0003 bd2 ba2.1k sqft100 Schlack Ln, Crescent City, CA 95531ActiveMLS ID #260276, ROSE PEASLEY, RE/MAX Coastal Redwoods. DNMLS
- $525,0003 bd2 ba1.3k sqft190 Hiouchi Dr, Crescent City, CA 95531For Sale By Owner
- $449,0003 bd2 ba1.5k sqft150 Lafayette Way, Crescent City, CA 95531ActiveMLS ID #260274, CAITLIN CLEMONS, MING TREE REAL ESTATE. DNMLS
- $419,0003 bd2 ba1.9k sqft2350 Parkway Dr, Crescent City, CA 95531Active Under ContractMLS ID #250385, Ashley Lee, Horizon Realty Group. DNMLS
- $569,0003 bd2 ba1.8k sqft300 Tawnee Way, Crescent City, CA 95531ActiveMLS ID #260251, ANA POTTER, Potter Real Estate Group, Inc. DNMLS
- $395,0002 bd2 ba1k sqft1260 Pine Grove Rd, Crescent City, CA 95531Active Under ContractMLS ID #260300, DEBBIE OLSON, Reel Properties, INC. DNMLS
- $595,0003 bd2 ba2.1k sqft120 Church Tree Rd, Crescent City, CA 95531ActiveMLS ID #260202, Daisy Montanez, BAYSIDE REALTY. DNMLS
- $579,0004 bd2 ba1.9k sqft1730 Morehead Rd, Crescent City, CA 95531ActiveMLS ID #260178, KATIE WAKEFIELD, Potter Real Estate Group, Inc. DNMLS
- $369,9003 bd2 ba1.6k sqft2619 Nickel Ave, Crescent City, CA 95531ActiveMLS ID #260327, ROBIN HARTWICK, Reel Properties, INC. DNMLS
- $427,0003 bd2 ba1.2k sqft205 Staley Ln, Crescent City, CA 95531ActiveMLS ID #260315, Daisy Montanez, BAYSIDE REALTY. DNMLS
- $439,0003 bd3 ba1.7k sqft100 Skycrest Dr, Crescent City, CA 95531Active Under ContractMLS ID #260109, DONNA ZORN, MING TREE REAL ESTATE. DNMLS
- $425,0003 bd1 ba1.1k sqft4950 Kings Valley Rd, Crescent City, CA 95531Active Under ContractMLS ID #260258, MARY MESSAL, BAYSIDE REALTY. DNMLS
- $589,0003 bd2 ba2k sqft116 Club Dr, Crescent City, CA 95531ActiveMLS ID #260291, Angel Verdugo, Alder Point Real Estate Inc. DNMLS
- $540,0003 bd2 ba2.3k sqft9355 Highway 101 N, Smith River, CA 95567Active Under ContractMLS ID #260181, DEBBIE OLSON, Reel Properties, INC. DNMLS
Local buyer's agents are ready to help
