Owner is motivated!! Set on a peaceful stretch of countryside, 100 Skycrest Dr delivers the space, privacy, and lifestyle that define rural Del Norte County living. This well-maintained 3-bedroom, 2.5-bath home offers a functional layout with comfortable living spaces and abundant natural light throughout. A detached garage connected by a breezeway adds both convenience and character, while the beautifully landscaped grounds with automatic sprinklers create a strong first impression. The inviting front porch with pergola is ideal for relaxing or entertaining, complemented by ample RV parking and versatile outdoor space for gardening or recreation. Equipped with two heat sources, monitor and forced air, and a well and septic system, the property supports a more independent way of living. All of this is just a short drive from Crescent City, providing easy access to town while enjoying the surrounding beauty of forests, rivers, and the nearby coastline.
Active
Price cut: $30K (6/14)
$439,000
100 Skycrest Dr, Crescent City, CA 95531
3beds
3baths
1,784sqft
Manufactured On Land
Built in 1994
1 Acres Lot
$432,800 Zestimate®
$246/sqft
$-- HOA
What's special
Ample rv parkingAbundant natural light throughout
- 156 days |
- 485 |
- 27 |
Zillow last checked:
Listing updated:
Listed by:
DONNA ZORN Cell:707-951-0857,
MING TREE REAL ESTATE,
Benjamin Ferguson,
MING TREE REAL ESTATE
Source: DNMLS,MLS#: 260109
Facts & features
Interior
Bedrooms & bathrooms
- Bedrooms: 3
- Bathrooms: 3
Heating
- Forced Air
Appliances
- Included: Dishwasher, Dryer, Range/Oven, Refrigerator, Washer, Electric Oven, Electric Water Heater
Features
- Bath-Master, Cabinets In Garage, Eat-in Kitchen, Storage, Soaking Tub, Utility Room, Walk-in Shower
- Flooring: Carpet, Laminate
- Windows: Skylight(s), Double Pane Windows, Windows-Vinyl
Interior area
- Total structure area: 1,784
- Total interior livable area: 1,784 sqft
Video & virtual tour
Property
Parking
- Total spaces: 2
- Parking features: Attached, Garage Door Opener
- Attached garage spaces: 2
Features
- Levels: One
- Stories: 1
- Patio & porch: Decking Open
- Exterior features: Garden, Rain Gutters
- Fencing: Fencing/Enclosed,Partial
- Has view: Yes
- View description: Area
Lot
- Size: 1 Acres
- Features: Located in Country, Fruit Trees, Landscaped
- Topography: Level
Details
- Additional structures: Workshop
- Parcel number: 106070040000
- Zoning description: R1A
Construction
Type & style
- Home type: MobileManufactured
- Property subtype: Manufactured On Land
Materials
- Vinyl Siding
- Foundation: Concrete Perimeter
- Roof: Composition
Condition
- Exterior: Excellent,Above Average,Interior: Above Average
- Year built: 1994
Utilities & green energy
- Electric: Wired for 220
- Sewer: Septic Tank, Well Septic
- Water: Well Drilled
- Utilities for property: Cable Connected, Electricity Connected, Heating Oil
Community & HOA
Community
- Security: Smoke Detector(s)
Location
- Region: Crescent City
Financial & listing details
- Price per square foot: $246/sqft
- Tax assessed value: $210,740
- Annual tax amount: $2,194
- Date on market: 3/24/2026
- Electric utility on property: Yes
- Road surface type: Paved
Estimated market value
$432,800
$411,000 - $454,000
$1,710/mo
Price history
| Date | Event | Price |
|---|---|---|
| 6/14/2026 | Price change | $439,000-6.4%$246/sqft |
Source:  DNMLS #260109 Report a problem DNMLS #260109 Report a problem | ||
| 4/27/2026 | Price change | $469,000-4.1%$263/sqft |
Source: DNMLS #260109 Report a problem | ||
| 3/30/2026 | Price change | $489,000-5%$274/sqft |
Source: DNMLS #260109 Report a problem | ||
| 3/24/2026 | Listed for sale | $515,000$289/sqft |
Source: DNMLS #260109 Report a problem | ||
Public tax history
| Year | Property taxes | Tax assessment |
|---|---|---|
| 2025 | $2,194 +4.2% | $210,740 +2% |
| 2024 | $2,105 +2.2% | $206,609 +2% |
| 2023 | $2,059 +2.7% | $202,559 +2% |
| 2022 | $2,005 +0.7% | $198,588 +2% |
| 2021 | $1,991 +0.7% | $194,695 +1% |
| 2020 | $1,977 +1.7% | $192,700 +2% |
| 2019 | $1,943 | $188,922 +2% |
| 2018 | $1,943 +4% | $185,218 +2% |
| 2017 | $1,869 | $181,587 +2% |
| 2016 | $1,869 +4.3% | $178,027 +1.5% |
| 2015 | $1,791 +1% | $175,354 +2% |
| 2014 | $1,773 | $171,920 +0.5% |
| 2013 | -- | $171,144 +2% |
| 2012 | -- | $167,789 +2% |
| 2011 | -- | $164,500 +0.8% |
| 2010 | -- | $163,272 -0.2% |
| 2009 | -- | $163,661 +2% |
| 2008 | -- | $160,453 +2% |
| 2007 | -- | $157,308 +2% |
| 2006 | -- | $154,224 +2% |
| 2005 | -- | $151,201 +2% |
| 2004 | -- | $148,237 +1.9% |
| 2003 | -- | $145,520 +2% |
| 2002 | -- | $142,667 +2% |
| 2001 | -- | $139,869 |
Find assessor info on the county website
Monthly payment
Climate risks
Neighborhood: 95531
Nearby schools
GreatSchools rating
- 6/10Redwood Elementary SchoolGrades: K-8Distance: 3.3 mi
- 5/10Del Norte High SchoolGrades: 9-12Distance: 4.4 mi
- $413,4003 bd2 ba1.7k sqft150 Skycrest Dr, Crescent City, CA 95531Off Market
- $317,200-- bd-- ba-- sqft105 Skycrest Dr, Crescent City, CA 95531Off Market
- $366,300-- bd-- ba-- sqft200 Skycrest Dr, Crescent City, CA 95531Off Market

- $460,0003 bd2 ba1.6k sqft60 Skycrest Dr, Crescent City, CA 95531Sold
- $289,600-- bd-- ba-- sqft250 Skycrest Dr, Crescent City, CA 95531Off Market
- $190,3003 bd1 ba664 sqft250 White Ln, Crescent City, CA 95531Off Market
- $431,2003 bd2 ba1.7k sqft80 Skycrest Dr, Crescent City, CA 95531Off Market
- $267,2003 bd1 ba928 sqft300 White Ln, Crescent City, CA 95531Off Market
A local agent can set up tours, give advice and negotiate with sellers.
Similar homes
- $449,0003 bd2 ba1.9k sqft100 Boyds Way, Crescent City, CA 95531Active
 MLS ID #260368, DONNA ZORN, MING TREE REAL ESTATE. DNMLS
 - $437,0003 bd2 ba1.2k sqft205 Staley Ln, Crescent City, CA 95531Active
 MLS ID #260315, Daisy Montanez, BAYSIDE REALTY. DNMLS
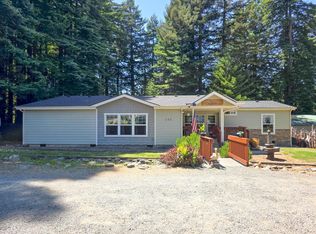
 - $449,0003 bd2 ba2.2k sqft255 Randall Ct, Crescent City, CA 95531Active
 MLS ID #260282, MARY MESSAL, BAYSIDE REALTY. DNMLS
 - $399,0003 bd3 ba1.8k sqft160 Esta Ave, Crescent City, CA 95531Active
 MLS ID #260400, Ashley Lee, Horizon Realty Group. DNMLS
 - $510,0003 bd2 ba1.2k sqft400 Paige Ln, Crescent City, CA 95531ActiveMLS ID #260399, STUART NICHOLS, INVESTMENT REALTY HOMES INC.. DNMLS
- $429,0003 bd2 ba1.5k sqft150 Lafayette Way, Crescent City, CA 95531Active Under ContractMLS ID #260274, CAITLIN CLEMONS, MING TREE REAL ESTATE. DNMLS
- $499,0003 bd2 ba1.7k sqft100 Devol Ct, Crescent City, CA 95531ActiveMLS ID #250500, Paula Magarino, Potter Real Estate Group, Inc. DNMLS
- $489,0003 bd2 ba1.5k sqft400 Coho Ln, Crescent City, CA 95531ActiveMLS ID #260342, KATIE WAKEFIELD, Potter Real Estate Group, Inc. DNMLS
- $464,0004 bd3 ba1.8k sqft2131 Collins Rd, Crescent City, CA 95531ActiveMLS ID #260227, ROSE PEASLEY, RE/MAX Coastal Redwoods. DNMLS
- $350,0003 bd2 ba1.7k sqft5700 S Bank Rd, Crescent City, CA 95531ActiveMLS ID #260386, Angel Verdugo, Alder Point Real Estate Inc. DNMLS
- $489,0003 bd2 ba1.2k sqft105 Red Robin Pl, Crescent City, CA 95531ActiveMLS ID #260347, ROSE PEASLEY, RE/MAX Coastal Redwoods. DNMLS
- $479,0004 bd2 ba2.1k sqft1865 Railroad Ave, Crescent City, CA 95531ActiveMLS ID #260357, DONNA ZORN, MING TREE REAL ESTATE. DNMLS
- $419,0003 bd2 ba1.6k sqft120 Victoria Ln, Crescent City, CA 95531ActiveMLS ID #260363, Patricia Swift, Potter Real Estate Group, Inc. DNMLS
- $425,0003 bd1 ba1.1k sqft4950 Kings Valley Rd, Crescent City, CA 95531Active Under ContractMLS ID #260258, MARY MESSAL, BAYSIDE REALTY. DNMLS
- $265,0003 bd2 ba2.2k sqft180 Madeleine Ln, Crescent City, CA 95531ActiveMLS ID #260311, CAITLIN CLEMONS, MING TREE REAL ESTATE. DNMLS
- $365,0002 bd2 ba1.5k sqft2010 Malone Rd, Crescent City, CA 95531ActiveMLS ID #260384, Taylor Razo, Alder Point Real Estate Inc. DNMLS
- $340,0003 bd2 ba1.2k sqft115 Dungeness St, Crescent City, CA 95531Active Under ContractMLS ID #260336, DONNA ZORN, MING TREE REAL ESTATE. DNMLS
- $520,0003 bd2 ba1.6k sqft260 Tawnee Way, Crescent City, CA 95531ActiveMLS ID #260045, SHARON TEDSEN, INVESTMENT REALTY HOMES INC.. DNMLS
- $525,0004 bd3 ba1.9k sqft301 Kelly Rd, Crescent City, CA 95531ActiveMLS ID #260121, DAVID FINIGAN, FINIGAN REAL ESTATE. DNMLS
- $568,0003 bd2 ba2.1k sqft100 Schlack Ln, Crescent City, CA 95531ActiveMLS ID #260276, ROSE PEASLEY, RE/MAX Coastal Redwoods. DNMLS
Local buyer's agents are ready to help
