This well-maintained 3 bedroom, 2 bathroom home offers 1,296 square feet of comfortable living space in a quiet and desirable subdivision just minutes from the conveniences of Crescent City. Designed for easy living, the home features an efficient ductless heat pump system, all-electric appliances, and a functional floor plan that makes the most of every square foot. Outside, you'll find ample RV parking and a detached garage, providing plenty of room for vehicles, recreational equipment, storage, or workshop space. The peaceful neighborhood setting offers a sense of privacy while remaining close to schools, shopping, medical services, and the beautiful Northern California coast. Enjoy the best of Del Norte County living with easy access to towering redwood forests, scenic beaches, hiking trails, fishing, and outdoor recreation. Whether you're looking for a full-time residence, retirement home, or investment opportunity, this property combines comfort, convenience, and the relaxed lifestyle that makes Crescent City such a special place to call home.
Active
$340,000
115 Dungeness St, Crescent City, CA 95531
3beds
2baths
1,296sqft
Manufactured On Land
Built in 1990
7,840 Square Feet Lot
$335,600 Zestimate®
$262/sqft
$-- HOA
What's special
Ample rv parkingDetached garageFunctional floor planAll-electric appliances
- 8 days |
- 367 |
- 13 |
Likely to sell faster than
Zillow last checked:
Listing updated:
Listed by:
DONNA ZORN Cell:707-951-0857,
MING TREE REAL ESTATE,
Benjamin Ferguson,
MING TREE REAL ESTATE
Source: DNMLS,MLS#: 260336
Facts & features
Interior
Bedrooms & bathrooms
- Bedrooms: 3
- Bathrooms: 2
Heating
- Ductless
Appliances
- Included: Cooktop, Dishwasher, Dryer, Range/Oven, Washer, Electric Oven, Electric Water Heater
Features
- Bath-Master, Cable, Eat-in Kitchen, Din-Living/Combo, Ceiling Fan(s), Recessed Lighting, Utility Room, Walk-In Closet(s), Walk-in Shower
- Flooring: Vinyl
- Windows: Drapes/Curt/Blinds, Double Pane Windows
- Fireplace features: Wood Burning Stove
Interior area
- Total structure area: 1,296
- Total interior livable area: 1,296 sqft
Property
Parking
- Total spaces: 2
- Parking features: Detached, Garage Door Opener
- Garage spaces: 2
Features
- Levels: One
- Stories: 1
- Patio & porch: Decking Covered
- Exterior features: Garden, Rain Gutters, RV Hookup
- Fencing: Fencing/Enclosed
- Has view: Yes
- View description: Area
Lot
- Size: 7,840 Square Feet
- Features: Landscaped
- Topography: Level
Details
- Parcel number: 117200061000
- Zoning description: R
Construction
Type & style
- Home type: MobileManufactured
- Property subtype: Manufactured On Land
Materials
- Cement Siding
- Foundation: Mobile Home Fdt
- Roof: Composition,Shingle
Condition
- Exterior: Excellent,Interior: Above Average
- Year built: 1990
Utilities & green energy
- Electric: Wired for 220
- Sewer: Public Wtr Swr
- Water: Public
- Utilities for property: Cable Connected, Electricity Connected, Sewer Connected
Community & HOA
Community
- Security: Smoke Detector(s)
Location
- Region: Crescent City
Financial & listing details
- Price per square foot: $262/sqft
- Tax assessed value: $106,948
- Annual tax amount: $1,306
- Date on market: 7/22/2026
- Electric utility on property: Yes
- Road surface type: Paved
- Body type: Double Wide
Estimated market value
$335,600
$319,000 - $352,000
$1,417/mo
Price history
| Date | Event | Price |
|---|---|---|
| 7/22/2026 | Listed for sale | $340,000$262/sqft |
Source:  DNMLS #260336 Report a problem DNMLS #260336 Report a problem | ||
Public tax history
| Year | Property taxes | Tax assessment |
|---|---|---|
| 2025 | $1,306 +5.2% | $106,948 +2% |
| 2024 | $1,241 +9.2% | $104,852 +3.8% |
| 2023 | $1,137 +3.6% | $101,062 +3.7% |
| 2022 | $1,097 +2.2% | $97,434 +3.7% |
| 2021 | $1,074 +6.6% | $93,962 +3% |
| 2020 | $1,007 +0.2% | $91,230 +0.5% |
| 2019 | $1,004 | $90,761 +0.5% |
| 2018 | $1,004 -3.9% | $90,315 +4.1% |
| 2017 | $1,046 | $86,724 +0.5% |
| 2016 | $1,046 +0.8% | $86,277 +0.2% |
| 2015 | $1,037 +8% | $86,117 +55.4% |
| 2014 | $960 | $55,411 -29.7% |
| 2013 | -- | $78,861 -1.5% |
| 2012 | -- | $80,081 -1.2% |
| 2011 | -- | $81,022 -4.9% |
| 2010 | -- | $85,226 -1.8% |
| 2009 | -- | $86,752 -3.3% |
| 2008 | -- | $89,719 +1.1% |
| 2007 | -- | $88,706 +0.7% |
| 2006 | -- | $88,112 +0.4% |
| 2005 | -- | $87,738 +83.6% |
| 2004 | -- | $47,783 +1.9% |
| 2003 | -- | $46,907 -44.8% |
| 2002 | -- | $84,987 -4.1% |
| 2001 | -- | $88,631 |
Find assessor info on the county website
Monthly payment
Climate risks
Neighborhood: 95531
Nearby schools
GreatSchools rating
- 1/10Bess Maxwell Elementary SchoolGrades: K-5Distance: 1 mi
- 3/10Crescent Elk Middle SchoolGrades: 6-8Distance: 1.2 mi
- 5/10Del Norte High SchoolGrades: 9-12Distance: 0.9 mi
- $250,0003 bd2 ba1.4k sqft220 Leif Cir, Crescent City, CA 95531Sold
- $259,1002 bd2 ba1.5k sqft110 Steelhead St, Crescent City, CA 95531Off Market
- $279,0002 bd2 ba1.5k sqft125 Dungeness St, Crescent City, CA 95531Off Market
- $289,0002 bd2 ba1.5k sqft230 Leif Cir, Crescent City, CA 95531For Sale
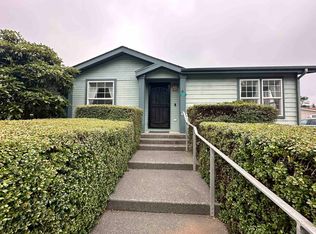
- $289,0002 bd2 ba1.1k sqft120 Steelhead St, Crescent City, CA 95531Sold
- $175,800-- bd-- ba-- sqft110 Dungeness St, Crescent City, CA 95531Off Market
- $267,8002 bd2 ba1.4k sqft200 Leif Cir, Crescent City, CA 95531Off Market
- $320,2003 bd2 ba1.5k sqft120 Dungeness St, Crescent City, CA 95531Off Market
A local agent can set up tours, give advice and negotiate with sellers.
Similar homes
- $325,0003 bd2 ba1.2k sqft435 Leif Cir, Crescent City, CA 95531Active
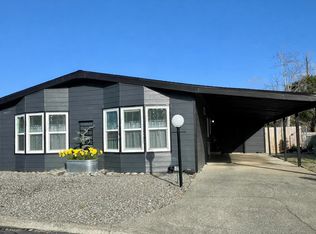 MLS ID #250530, CAITLIN CLEMONS, MING TREE REAL ESTATE. DNMLS
 - $329,0003 bd2 ba1.2k sqft130 Evert Sargent Ln, Crescent City, CA 95531Active
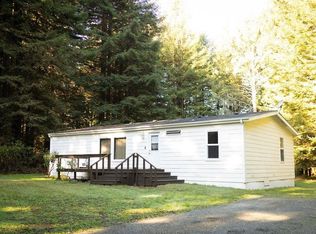 MLS ID #260009, Humberto Gutierrez, Green Pacific Real Estate INC. DNMLS
 - $375,0003 bd2 ba1.1k sqft110 Fairfax Ct, Crescent City, CA 95531Active
 MLS ID #260335, CAITLIN CLEMONS, MING TREE REAL ESTATE. DNMLS
 - $330,0003 bd2 ba1.4k sqft1307 Douglas St, Crescent City, CA 95531Active
 MLS ID #260152, DEBBIE OLSON, Reel Properties, INC. DNMLS
 - $305,0003 bd2 ba1.1k sqft770 Butte St, Crescent City, CA 95531ActiveMLS ID #260050, ANA POTTER, Potter Real Estate Group, Inc. DNMLS
- $289,0002 bd2 ba1.5k sqft230 Leif Cir, Crescent City, CA 95531Active Under ContractMLS ID #260283, DONNA ZORN, MING TREE REAL ESTATE. DNMLS
- $355,9004 bd2 ba1.9k sqft330 Alpine St, Crescent City, CA 95531Active Under ContractMLS ID #260235, ROBIN HARTWICK, Reel Properties, INC. DNMLS
- $315,0003 bd1 ba1.1k sqft155 Mason Ct, Crescent City, CA 95531ActiveMLS ID #260214, MARY MESSAL, BAYSIDE REALTY. DNMLS
- $339,0004 bd2 ba1.2k sqft1021 Jaccard St, Crescent City, CA 95531ActiveMLS ID #260305, DONNA ZORN, MING TREE REAL ESTATE. DNMLS
- $320,0003 bd2 ba1.1k sqft1230 California St, Crescent City, CA 95531Active Under ContractMLS ID #260133, Angel Verdugo, Alder Point Real Estate Inc. DNMLS
- $369,9003 bd2 ba1.6k sqft2619 Nickel Ave, Crescent City, CA 95531ActiveMLS ID #260327, ROBIN HARTWICK, Reel Properties, INC. DNMLS
- $449,0003 bd2 ba1.5k sqft150 Lafayette Way, Crescent City, CA 95531Active Under ContractMLS ID #260274, CAITLIN CLEMONS, MING TREE REAL ESTATE. DNMLS
- $415,0003 bd2 ba1.4k sqft451 Cessna Dr, Crescent City, CA 95531ActiveMLS ID #260101, ROSE PEASLEY, RE/MAX Coastal Redwoods. DNMLS
- $345,0003 bd1 ba1.2k sqft1128 A St, Crescent City, CA 95531ActiveMLS ID #260225, ROSE PEASLEY, RE/MAX Coastal Redwoods. DNMLS
- $325,0003 bd2 ba1k sqft140 E Essex St, Crescent City, CA 95531ActiveMLS ID #260297, Chelsea Harbour, Potter Real Estate Group, Inc. DNMLS
- $427,0003 bd2 ba1.2k sqft205 Staley Ln, Crescent City, CA 95531Active Under ContractMLS ID #260315, Daisy Montanez, BAYSIDE REALTY. DNMLS
- $390,0004 bd2 ba1.3k sqft1128 Huntington St, Crescent City, CA 95531ActiveMLS ID #260341, Ashley Lee, Horizon Realty Group. DNMLS
- $--3 bd1 ba1.2k sqft1362 Oregon St, Crescent City, CA 95531AuctionAuction.com 1
- $334,0004 bd2 ba1.2k sqft1175 A St, Crescent City, CA 95531Active Under ContractMLS ID #250252, DONNA ZORN, MING TREE REAL ESTATE. DNMLS
- $395,0002 bd2 ba1k sqft1260 Pine Grove Rd, Crescent City, CA 95531Active Under ContractMLS ID #260300, DEBBIE OLSON, Reel Properties, INC. DNMLS
Local buyer's agents are ready to help
