New Price! Cute as can be and truly move-in ready, this charming 3-bedroom, 2-bath home offers comfort, privacy, and thoughtful updates throughout. The split floor plan provides a private primary suite featuring a walk-in closet, double vanity, stylish sliding barn doors, and a glass patio door leading to a covered patio and peaceful backyard—complete with electrical already in place for a hot tub. The updated kitchen offers ample cabinetry and opens to inviting living spaces with luxury vinyl plank flooring that adds warmth and durability. Special touches throughout the home create a calm, welcoming atmosphere. Enjoy a fully fenced backyard with raised flower beds, an oversized carport with direct access into the home, and an attached, spacious storage shed for added convenience. Located in the desirable Redwood Coast subdivision of well-maintained homes, this property offers a low HOA of just $170 per year. Conveniently within walking distance to Sutter Coast Hospital, Walmart, and Ace Hardware, and just minutes from stunning beaches, Redwood National and State Parks, and the Smith River—this home truly has it all.
Active
$325,000
435 Leif Cir, Crescent City, CA 95531
3beds
2baths
1,232sqft
Manufactured On Land
Built in 1988
7,405 Square Feet Lot
$322,100 Zestimate®
$264/sqft
$-- HOA
What's special
Peaceful backyardFully fenced backyardPrivate primary suiteAmple cabinetryRaised flower bedsSplit floor planInviting living spaces
- 218 days |
- 260 |
- 15 |
Zillow last checked:
Listing updated:
Listed by:
CAITLIN CLEMONS Cell:707-951-6823,
MING TREE REAL ESTATE
Source: DNMLS,MLS#: 250530
Facts & features
Interior
Bedrooms & bathrooms
- Bedrooms: 3
- Bathrooms: 2
Heating
- Forced Air
Appliances
- Included: Dishwasher, Disposal, Range/Oven, Electric Oven, Electric Water Heater
Features
- Bath-Master, Cabinets In Utilities, Eat-in Kitchen, Storage, Utility Room, Walk-In Closet(s)
- Flooring: Vinyl
- Windows: Skylight(s), Double Pane Windows, Windows-Vinyl
- Has fireplace: No
Interior area
- Total structure area: 1,232
- Total interior livable area: 1,232 sqft
Property
Parking
- Total spaces: 2
- Parking features: Attached Carport
- Garage spaces: 2
- Has carport: Yes
Features
- Levels: One
- Stories: 1
- Patio & porch: Patio/Covered
- Exterior features: Garden, Rain Gutters
- Fencing: Fencing/Enclosed
- Has view: Yes
- View description: Area
Lot
- Size: 7,405 Square Feet
- Dimensions: 59' x 123'
- Features: Landscaped
- Topography: Level
Details
- Additional structures: Storage Shed
- Parcel number: 117200018000
- Zoning description: R1B6
Construction
Type & style
- Home type: MobileManufactured
- Property subtype: Manufactured On Land
Materials
- Cement Siding
- Foundation: Mobile Home Fdt, Foundation System
- Roof: Composition,Shingle
Condition
- Exterior: Excellent,Interior: Excellent
- Year built: 1988
Utilities & green energy
- Sewer: Public Wtr Swr
- Water: Public
- Utilities for property: Cable Connected, Electricity Connected, Sewer Connected
Community & HOA
Community
- Security: Smoke Detector(s)
Location
- Region: Crescent City
Financial & listing details
- Price per square foot: $264/sqft
- Tax assessed value: $295,000
- Annual tax amount: $3,389
- Date on market: 12/18/2025
- Electric utility on property: Yes
- Road surface type: Paved
Estimated market value
$322,100
$306,000 - $338,000
$1,707/mo
Price history
| Date | Event | Price |
|---|---|---|
| 4/14/2026 | Price change | $325,000-1.5%$264/sqft |
Source:  DNMLS #250530 Report a problem DNMLS #250530 Report a problem | ||
| 1/14/2026 | Price change | $330,000-1.5%$268/sqft |
Source: DNMLS #250530 Report a problem | ||
| 12/18/2025 | Listed for sale | $335,000$272/sqft |
Source: DNMLS #250530 Report a problem | ||
| 12/15/2025 | Listing removed | $335,000$272/sqft |
Source: DNMLS #250434 Report a problem | ||
| 11/10/2025 | Price change | $335,000-1.5%$272/sqft |
Source: DNMLS #250434 Report a problem | ||
| 9/24/2025 | Listed for sale | $340,000+15.3%$276/sqft |
Source: DNMLS #250434 Report a problem | ||
| 8/12/2024 | Sold | $295,000-6.3%$239/sqft |
Source: DNMLS #240253 Report a problem | ||
| 7/15/2024 | Contingent | $315,000$256/sqft |
Source: DNMLS #240253 Report a problem | ||
| 6/13/2024 | Listed for sale | $315,000+57.5%$256/sqft |
Source: DNMLS #240253 Report a problem | ||
| 5/10/2021 | Sold | $200,000+2.6%$162/sqft |
Source: DNMLS #210074 Report a problem | ||
| 12/29/2020 | Listed for sale | $195,000+52.7%$158/sqft |
Source: FINIGAN REAL ESTATE #200538 Report a problem | ||
| 11/16/2020 | Sold | $127,730$104/sqft |
Source: Public Record Report a problem | ||
Public tax history
| Year | Property taxes | Tax assessment |
|---|---|---|
| 2025 | $3,389 +43.4% | $295,000 +39% |
| 2024 | $2,364 +4.9% | $212,241 +2% |
| 2023 | $2,254 +2.1% | $208,080 +2% |
| 2022 | $2,208 +119.8% | $204,000 +153.7% |
| 2021 | $1,004 +13.7% | $80,422 +1% |
| 2020 | $883 +1.6% | $79,598 +2% |
| 2019 | $869 | $78,038 +2% |
| 2018 | $869 -6.5% | $76,509 +2% |
| 2017 | $930 | $75,009 +2% |
| 2016 | $930 +3.1% | $73,539 +1.5% |
| 2015 | $901 +1.7% | $72,435 +2% |
| 2014 | $886 | $71,017 +0.5% |
| 2013 | -- | $70,697 +2% |
| 2012 | -- | $69,311 +2% |
| 2011 | -- | $67,953 +0.8% |
| 2010 | -- | $67,446 -0.2% |
| 2009 | -- | $67,608 +2% |
| 2008 | -- | $66,284 +2% |
| 2007 | -- | $64,986 +2% |
| 2006 | -- | $63,713 +2% |
| 2005 | -- | $62,465 +2% |
| 2004 | -- | $61,242 +1.9% |
| 2003 | -- | $60,119 +2% |
| 2002 | -- | $58,940 +2% |
| 2001 | -- | $57,784 |
Find assessor info on the county website
Monthly payment
Climate risks
Neighborhood: 95531
Nearby schools
GreatSchools rating
- 1/10Bess Maxwell Elementary SchoolGrades: K-5Distance: 1 mi
- 3/10Crescent Elk Middle SchoolGrades: 6-8Distance: 1.3 mi
- 5/10Del Norte High SchoolGrades: 9-12Distance: 0.9 mi
- $268,4002 bd2 ba1.3k sqft445 Leif Cir, Crescent City, CA 95531Off Market
- $205,900-- bd-- ba-- sqft425 Leif Cir, Crescent City, CA 95531Off Market
- $218,5002 bd2 ba1k sqft430 Leif Cir, Crescent City, CA 95531Off Market
- $298,5003 bd2 ba1.3k sqft450 Leif Cir, Crescent City, CA 95531Off Market
- $280,8003 bd2 ba1.3k sqft415 Leif Cir, Crescent City, CA 95531Off Market
- $285,4003 bd2 ba1.6k sqft455 Leif Cir, Crescent City, CA 95531Off Market
- $274,5002 bd2 ba1.5k sqft125 Dungeness St, Crescent City, CA 95531Off Market
- $691,5602 Acres915 E Washington Blvd, Crescent City, CA 95531Off Market
A local agent can set up tours, give advice and negotiate with sellers.
Similar homes
- $340,0003 bd2 ba1.2k sqft115 Dungeness St, Crescent City, CA 95531Active
 MLS ID #260336, DONNA ZORN, MING TREE REAL ESTATE. DNMLS
 - $289,0002 bd2 ba1.5k sqft230 Leif Cir, Crescent City, CA 95531Active Under Contract
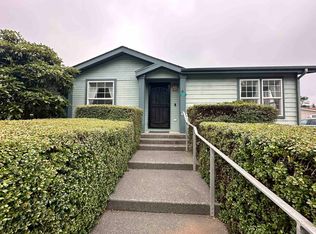 MLS ID #260283, DONNA ZORN, MING TREE REAL ESTATE. DNMLS
 - $305,0003 bd2 ba1.1k sqft770 Butte St, Crescent City, CA 95531Active
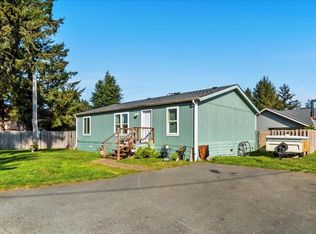 MLS ID #260050, ANA POTTER, Potter Real Estate Group, Inc. DNMLS
 - $330,0003 bd2 ba1.4k sqft1307 Douglas St, Crescent City, CA 95531Active
 MLS ID #260152, DEBBIE OLSON, Reel Properties, INC. DNMLS
 - $375,0003 bd2 ba1.1k sqft110 Fairfax Ct, Crescent City, CA 95531ActiveMLS ID #260335, CAITLIN CLEMONS, MING TREE REAL ESTATE. DNMLS
- $320,0003 bd2 ba1.1k sqft1230 California St, Crescent City, CA 95531Active Under ContractMLS ID #260133, Angel Verdugo, Alder Point Real Estate Inc. DNMLS
- $315,0003 bd1 ba1.1k sqft155 Mason Ct, Crescent City, CA 95531ActiveMLS ID #260214, MARY MESSAL, BAYSIDE REALTY. DNMLS
- $325,0003 bd2 ba1k sqft140 E Essex St, Crescent City, CA 95531ActiveMLS ID #260297, Chelsea Harbour, Potter Real Estate Group, Inc. DNMLS
- $449,0003 bd2 ba1.5k sqft150 Lafayette Way, Crescent City, CA 95531Active Under ContractMLS ID #260274, CAITLIN CLEMONS, MING TREE REAL ESTATE. DNMLS
- $299,0003 bd2 ba1.2k sqft1170 Oregon St, Crescent City, CA 95531ActiveMLS ID #250508, DAVID FINIGAN, FINIGAN REAL ESTATE. DNMLS
- $334,0004 bd2 ba1.2k sqft1175 A St, Crescent City, CA 95531Active Under ContractMLS ID #250252, DONNA ZORN, MING TREE REAL ESTATE. DNMLS
- $415,0003 bd2 ba1.4k sqft451 Cessna Dr, Crescent City, CA 95531ActiveMLS ID #260101, ROSE PEASLEY, RE/MAX Coastal Redwoods. DNMLS
- $360,0003 bd2 ba1.5k sqft105 Georgetown Pl, Crescent City, CA 95531Active Under ContractMLS ID #260077, Angel Verdugo, Alder Point Real Estate Inc. DNMLS
- $395,0002 bd2 ba1k sqft1260 Pine Grove Rd, Crescent City, CA 95531Active Under ContractMLS ID #260300, DEBBIE OLSON, Reel Properties, INC. DNMLS
- $299,9993 bd1 ba1.1k sqft202 Macken Ave, Crescent City, CA 95531Active Under ContractMLS ID #250514, MARY MESSAL, BAYSIDE REALTY. DNMLS
- $--3 bd1 ba1.2k sqft1362 Oregon St, Crescent City, CA 95531AuctionAuction.com 1
- $369,9003 bd2 ba1.6k sqft2619 Nickel Ave, Crescent City, CA 95531ActiveMLS ID #260327, ROBIN HARTWICK, Reel Properties, INC. DNMLS
- $390,0003 bd2 ba1.5k sqft1100 Carole Ln, Crescent City, CA 95531Active Under ContractMLS ID #260017, Ashley Lee, Horizon Realty Group. DNMLS
- $299,0003 bd1 ba1.1k sqft1134 Seville Ave, Crescent City, CA 95531Active Under ContractMLS ID #260293, Angel Verdugo, Alder Point Real Estate Inc. DNMLS
- $299,0004 bd2 ba1.7k sqft234 E Lauff Ave, Crescent City, CA 95531ActiveMLS ID #260259, Chelsea Harbour, Potter Real Estate Group, Inc. DNMLS
Local buyer's agents are ready to help
