Welcome to 230 Leif Circle, Crescent City, CA, a spacious and well-maintained 2-bedroom, 2-bathroom home offering 1,520 square feet of comfortable living space in a desirable coastal community. Complete with an attached one-car garage and additional one-car carport, this property provides both convenience and flexibility for everyday living. Inside, you'll find a thoughtfully designed floor plan featuring generous living areas, abundant natural light, and comfortable spaces ideal for relaxing or entertaining. The spacious bedrooms offer privacy and comfort, while the two full bathrooms provide convenience for residents and guests alike. With ample storage and functional living spaces throughout, this home is ready to accommodate a variety of lifestyles. Situated in beautiful Del Norte County, this property offers the opportunity to enjoy Northern California's renowned coastal lifestyle. Just minutes from the Pacific Ocean, residents can explore miles of scenic beaches, breathtaking coastal vistas, and some of the world's most spectacular redwood forests. Outdoor enthusiasts will appreciate easy access to hiking, fishing, kayaking, and countless recreational opportunities throughout the region. Conveniently located near shopping, dining, healthcare services, and local amenities, 230 Leif Circle combines small-town charm with everyday convenience. Whether you're searching for a full-time residence, retirement retreat, or coastal getaway, this inviting home offers an exceptional opportunity to enjoy all that Crescent City and Del Norte County have to offer.
Active under contract
$289,000
230 Leif Cir, Crescent City, CA 95531
2beds
2baths
1,520sqft
Manufactured On Land
Built in 1991
9,147 Square Feet Lot
$282,300 Zestimate®
$190/sqft
$-- HOA
What's special
- 32 days |
- 690 |
- 29 |
Likely to sell faster than
Zillow last checked:
Listing updated:
Listed by:
DONNA ZORN Cell:707-951-0857,
MING TREE REAL ESTATE,
Benjamin Ferguson,
MING TREE REAL ESTATE
Source: DNMLS,MLS#: 260283
Facts & features
Interior
Bedrooms & bathrooms
- Bedrooms: 2
- Bathrooms: 2
Heating
- Forced Air
Appliances
- Included: Dishwasher, Dryer, Range/Oven, Refrigerator, Washer, Electric Oven, Electric Water Heater
Features
- Bath-Master, Cabinets In Garage, Dining-Formal
- Flooring: Vinyl
- Has fireplace: No
Interior area
- Total structure area: 1,520
- Total interior livable area: 1,520 sqft
Property
Parking
- Total spaces: 1
- Parking features: Attached Carport, Garage Door Opener
- Garage spaces: 1
- Has carport: Yes
Features
- Levels: One
- Stories: 1
- Exterior features: Rain Gutters
- Fencing: Partial
- Has view: Yes
- View description: Area
Lot
- Size: 9,147 Square Feet
- Features: Located in Country, Landscaped
- Topography: Level
Details
- Parcel number: 117210015000
- Zoning description: R1
Construction
Type & style
- Home type: MobileManufactured
- Property subtype: Manufactured On Land
Materials
- Other
- Foundation: Mobile Home Fdt, Perimeter
- Roof: Composition
Condition
- Exterior: Average,Interior: Above Average,Average
- Year built: 1991
Utilities & green energy
- Electric: Wired for 220
- Sewer: Public Wtr Swr
- Water: Public
- Utilities for property: Cable Connected, Electricity Connected, Sewer Connected
Community & HOA
Community
- Features: Sidewalks
Location
- Region: Crescent City
Financial & listing details
- Price per square foot: $190/sqft
- Tax assessed value: $252,566
- Annual tax amount: $2,936
- Date on market: 6/25/2026
- Electric utility on property: Yes
- Road surface type: Paved
Estimated market value
$282,300
$268,000 - $296,000
$1,675/mo
Price history
| Date | Event | Price |
|---|---|---|
| 7/2/2026 | Listed for sale | $289,000+21.4%$190/sqft |
Source:  DNMLS #260283 Report a problem DNMLS #260283 Report a problem | ||
| 8/30/2021 | Sold | $238,000-0.6%$157/sqft |
Source: DNMLS #210204 Report a problem | ||
| 5/30/2021 | Listed for sale | $239,500$158/sqft |
Source:  DNMLS #210204 Report a problem DNMLS #210204 Report a problem | ||
Public tax history
| Year | Property taxes | Tax assessment |
|---|---|---|
| 2025 | $2,936 +4.6% | $252,566 +2% |
| 2024 | $2,807 +4.4% | $247,615 +2% |
| 2023 | $2,689 +2% | $242,760 +2% |
| 2022 | $2,635 +66.4% | $238,000 +75.9% |
| 2021 | $1,584 +3.3% | $135,307 +1% |
| 2020 | $1,533 +1.6% | $133,921 +2% |
| 2019 | $1,510 | $131,296 +2% |
| 2018 | $1,510 -2% | $128,723 +2% |
| 2017 | $1,541 | $126,200 +2% |
| 2016 | $1,541 +3.4% | $123,727 +1.5% |
| 2015 | $1,490 +1.2% | $121,869 +2% |
| 2014 | $1,471 | $119,483 +0.5% |
| 2013 | -- | $118,944 +2% |
| 2012 | -- | $116,613 +2% |
| 2011 | -- | $114,328 +0.8% |
| 2010 | -- | $113,475 -0.2% |
| 2009 | -- | $113,746 +2% |
| 2008 | -- | $111,517 +2% |
| 2007 | -- | $109,331 +2% |
| 2006 | -- | $107,188 +2% |
| 2005 | -- | $105,087 +2% |
| 2004 | -- | $103,027 +1.9% |
| 2003 | -- | $101,139 +2% |
| 2002 | -- | $99,156 +2% |
| 2001 | -- | $97,212 |
Find assessor info on the county website
Monthly payment
Climate risks
Neighborhood: 95531
Nearby schools
GreatSchools rating
- 1/10Bess Maxwell Elementary SchoolGrades: K-5Distance: 1 mi
- 3/10Crescent Elk Middle SchoolGrades: 6-8Distance: 1.2 mi
- 5/10Del Norte High SchoolGrades: 9-12Distance: 0.9 mi
- $259,1002 bd2 ba1.5k sqft110 Steelhead St, Crescent City, CA 95531Off Market
- $250,0003 bd2 ba1.4k sqft220 Leif Cir, Crescent City, CA 95531Sold
- $340,0003 bd2 ba1.2k sqft115 Dungeness St, Crescent City, CA 95531For Sale

- $287,3002 bd2 ba1.6k sqft105 Steelhead St, Crescent City, CA 95531Off Market
- $330,0003 bd2 ba1.8k sqft235 Leif Cir, Crescent City, CA 95531Sold
- $289,0002 bd2 ba1.1k sqft120 Steelhead St, Crescent City, CA 95531Sold
- $303,0002 bd2 ba1.9k sqft115 Steelhead St, Crescent City, CA 95531Off Market
- $282,5003 bd2 ba1.5k sqft225 Leif Cir, Crescent City, CA 95531Sold
A local agent can set up tours, give advice and negotiate with sellers.
Similar homes
- $340,0003 bd2 ba1.2k sqft115 Dungeness St, Crescent City, CA 95531ActiveMLS ID #260336, DONNA ZORN, MING TREE REAL ESTATE. DNMLS
- $329,0003 bd2 ba1.2k sqft130 Evert Sargent Ln, Crescent City, CA 95531Active
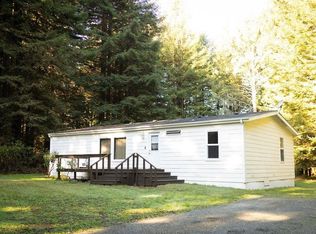 MLS ID #260009, Humberto Gutierrez, Green Pacific Real Estate INC. DNMLS
 - $325,0003 bd2 ba1.2k sqft435 Leif Cir, Crescent City, CA 95531Active
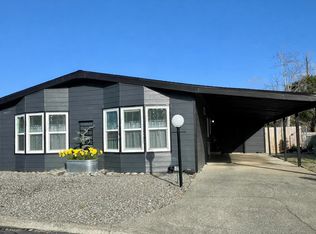 MLS ID #250530, CAITLIN CLEMONS, MING TREE REAL ESTATE. DNMLS
 - $265,0003 bd2 ba2.2k sqft180 Madeleine Ln, Crescent City, CA 95531Active
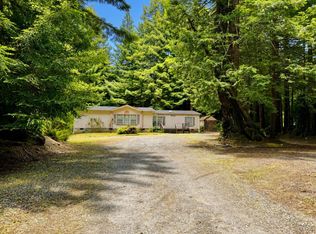 MLS ID #260311, CAITLIN CLEMONS, MING TREE REAL ESTATE. DNMLS
 - $305,0003 bd2 ba1.1k sqft770 Butte St, Crescent City, CA 95531ActiveMLS ID #260050, ANA POTTER, Potter Real Estate Group, Inc. DNMLS
- $299,0004 bd2 ba1.7k sqft234 E Lauff Ave, Crescent City, CA 95531ActiveMLS ID #260259, Chelsea Harbour, Potter Real Estate Group, Inc. DNMLS
- $355,9004 bd2 ba1.9k sqft330 Alpine St, Crescent City, CA 95531Active Under ContractMLS ID #260235, ROBIN HARTWICK, Reel Properties, INC. DNMLS
- $299,0003 bd2 ba1.2k sqft1170 Oregon St, Crescent City, CA 95531ActiveMLS ID #250508, DAVID FINIGAN, FINIGAN REAL ESTATE. DNMLS
- $290,0003 bd1 ba926 sqft214 Maiden Ln, Crescent City, CA 95531ActiveMLS ID #260310, Grant Eberly, MING TREE REAL ESTATE. DNMLS
- $330,0003 bd2 ba1.4k sqft1307 Douglas St, Crescent City, CA 95531ActiveMLS ID #260152, DEBBIE OLSON, Reel Properties, INC. DNMLS
- $415,0003 bd2 ba1.4k sqft451 Cessna Dr, Crescent City, CA 95531ActiveMLS ID #260101, ROSE PEASLEY, RE/MAX Coastal Redwoods. DNMLS
- $299,0003 bd1 ba1.1k sqft1134 Seville Ave, Crescent City, CA 95531Active Under ContractMLS ID #260293, Angel Verdugo, Alder Point Real Estate Inc. DNMLS
- $285,0003 bd2 ba1.5k sqft484 K St, Crescent City, CA 95531ActiveMLS ID #260124, CYNTHIA PALMER, FINIGAN REAL ESTATE. DNMLS
- $315,0003 bd1 ba1.1k sqft155 Mason Ct, Crescent City, CA 95531ActiveMLS ID #260214, MARY MESSAL, BAYSIDE REALTY. DNMLS
- $299,9993 bd1 ba1.1k sqft202 Macken Ave, Crescent City, CA 95531Active Under ContractMLS ID #250514, MARY MESSAL, BAYSIDE REALTY. DNMLS
- $320,0003 bd2 ba1.1k sqft1230 California St, Crescent City, CA 95531Active Under ContractMLS ID #260133, Angel Verdugo, Alder Point Real Estate Inc. DNMLS
- $395,0002 bd2 ba1k sqft1260 Pine Grove Rd, Crescent City, CA 95531Active Under ContractMLS ID #260300, DEBBIE OLSON, Reel Properties, INC. DNMLS
- $--3 bd1 ba1.2k sqft1362 Oregon St, Crescent City, CA 95531AuctionAuction.com 1
- $330,0002 bd1 ba1k sqft573 Elk Valley Rd, Crescent City, CA 95531ActiveMLS ID #260303, Nathan Dreyfuss, Xpert Home Lending Inc.. DNMLS
- $390,0004 bd2 ba1.3k sqft1128 Huntington St, Crescent City, CA 95531ActiveMLS ID #260341, Ashley Lee, Horizon Realty Group. DNMLS
Local buyer's agents are ready to help
