Watch our video:)https://youtu.be/nMP3uD61Srk?is=WsqPFSAaZtS66Pgd. We are not playing, Seller aims to sell in the next few weeks, bring all offers! Owner Carry potential with $70k down. Conventional mortgage also possible! Two houses, a quality shop with a half bath, and over an acre of private ground with Manufacturing/Industrial zoning just minutes from some of Crescent City's most desirable destinations. You're less than a mile from the marina, farmers market, restaurants, and shopping. South Beach is just over a mile away, and in about two miles you'll be entering the towering old-growth redwoods of Jedediah Smith Redwoods State Park. The main home offers 1,072 square feet and was lived in until the owners recently moved out. The second home measures 966 square feet and will require renovation, but the possibilities are there. The 888-square-foot shop was built in 2004 on a concrete slab and includes a half bath. The house framing appears to be rough-cut old-growth redwood with true-dimension 2x4s and 2x6s—a reminder of how homes from this era were often built. The elevated post-and-pier design also creates room for two low-profile garage spaces beneath the house. The lot itself feels surprisingly private and has the makings of a hidden oasis, complete with fruit trees and a greenhouse. Great rental income potential. Whether you're looking for a place to live, work, invest, or combine all three, the property's flexible Manufacturing/Industrial zoning opens the door to a wide range of possibilities.
Active under contract
Price cut: $20K (9/29)
$259,000
573 Elk Valley Rd, Crescent City, CA 95531
2beds
1baths
1,072sqft
Single Family Residence
Built in 1951
1.14 Acres Lot
$254,200 Zestimate®
$242/sqft
$-- HOA
What's special
- 102 days
- 1,417
- 104
Zillow last checked:
Listing updated:
Listed by:
Nathan Dreyfuss 707-951-7909,
Xpert Home Lending Inc.
Source: DNMLS,MLS#: 260303
Facts & features
Interior
Bedrooms & bathrooms
- Bedrooms: 2
- Bathrooms: 1
Heating
- Ductless
Interior area
- Total structure area: 1,072
- Total interior livable area: 1,072 sqft
Property
Parking
- Total spaces: 2
- Parking features: Detached
- Garage spaces: 2
Features
- Levels: One
- Stories: 1
- Has view: Yes
- View description: Area
Lot
- Size: 1.14 Acres
Details
- Parcel number: 115180007000
- Zoning description: Manufacturing and Industr
Construction
Type & style
- Home type: SingleFamily
- Property subtype: Single Family Residence
Materials
- Foundation: Concrete Perimeter
Condition
- Year built: 1951
Utilities & green energy
- Sewer: Public Wtr Swr
Community & HOA
Location
- Region: Crescent City
Financial & listing details
- Price per square foot: $242/sqft
- Tax assessed value: $326,400
- Date on market: 7/3/2026
- Road surface type: Paved
Estimated market value
$254,200
$241,000 - $267,000
$1,681/mo
Price history
| Date | Event | Price |
|---|---|---|
| 9/29/2026 | Price change | $259,000-7.2%$242/sqft |
Source:  DNMLS #260303 Report a problem DNMLS #260303 Report a problem | ||
| 9/24/2026 | Price change | $279,000-11.4%$260/sqft |
Source: DNMLS #260303 Report a problem | ||
| 8/5/2026 | Price change | $315,000-4.5%$294/sqft |
Source: DNMLS #260303 Report a problem | ||
| 7/3/2026 | Listed for sale | $330,000+243.8%$308/sqft |
Source: DNMLS #260303 Report a problem | ||
| 7/8/2016 | Sold | $96,000$90/sqft |
Source: Public Record Report a problem | ||
Public tax history
| Year | Property taxes | Tax assessment |
|---|---|---|
| 2026 | -- | $326,400 +2% |
| 2025 | $3,849 +133.8% | $320,000 +183.5% |
| 2024 | $1,646 +9.2% | $112,885 +2% |
| 2023 | $1,507 +1.6% | $110,673 +2% |
| 2022 | $1,483 +0.5% | $108,504 +2% |
| 2021 | $1,475 +9.7% | $106,378 +2% |
| 2020 | $1,345 +1.4% | $104,288 +2% |
| 2019 | $1,327 | $102,244 +2% |
| 2018 | $1,327 -7.5% | $100,240 +2% |
| 2017 | $1,435 | $98,275 -2.4% |
| 2016 | $1,435 -2.3% | $100,648 +1.5% |
| 2015 | $1,469 +1.6% | $99,137 +2% |
| 2014 | $1,446 | $97,196 +0.5% |
| 2013 | -- | $96,758 +2% |
| 2012 | -- | $94,862 +2% |
| 2011 | -- | $93,003 +0.8% |
| 2010 | -- | $92,309 -0.3% |
| 2009 | -- | $92,559 +2% |
| 2008 | -- | $90,746 +2% |
| 2007 | -- | $88,966 +2% |
| 2006 | -- | $87,223 |
Find assessor info on the county website
Monthly payment
Est. payment
Payment breakdown
Explore the cost of this home by adjusting the details. Changes won't be saved.Climate risks
Neighborhood: 95531
Similar homes
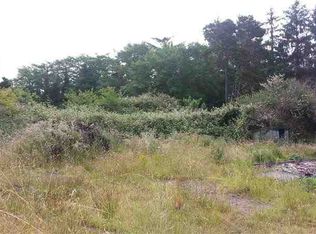
- $294,9992 bd1 ba806 sqft218 Maiden Ln, Crescent City, CA 95531Active
 MLS ID #260407, Christian Wong, Green Pacific Real Estate INC. DNMLS
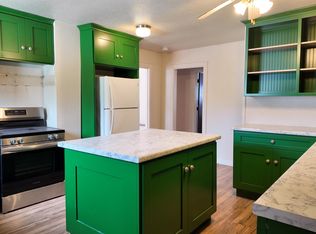
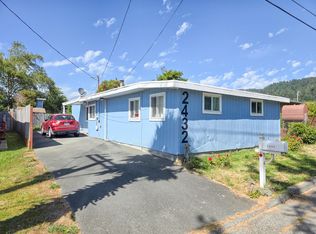
 - $269,9004 bd2 ba1.3k sqft2432 Quinlan Ave, Crescent City, CA 95531Active
 MLS ID #260346, MARY MESSAL, BAYSIDE REALTY. DNMLS
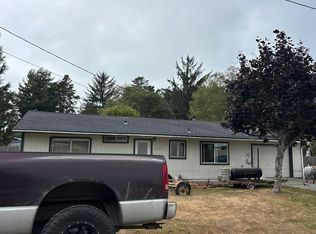
 - $--3 bd1 ba960 sqft2160 Laurel Ln, Crescent City, CA 95531Auction
 Auction.com 2
 - $250,0002 bd1 ba1.2k sqft540 Keller Ave, Crescent City, CA 95531Active
 MLS ID #250533, Donna DeWolf, Reel Properties, INC. DNMLS
Local buyer's agents are ready to help
