Just a half-mile stroll from the beach, this 3-bedroom, 1-bath home offers the perfect starting point for your coastal getaway. Fresh paint, new bedroom carpet, and a newer roof set the stage, while the large sunny backyard—fully fenced—invites you to garden, entertain, or simply relax in the sea breeze. With plenty of charm and room to personalize, this home is ready to be transformed into your cozy beach cottage retreat. Enjoy the simple pleasures of coastal living.
Active
Price cut: $10K (5/18)
$295,000
240 Glenn St, Crescent City, CA 95531
3beds
1baths
753sqft
:
Get pre-qualified$1,908/mo
Single Family Residence
Built in 1944
6,969 Square Feet Lot
$-- Zestimate®
$392/sqft
$-- HOA
What's special
- 321 days |
- 290 |
- 18 |
Zillow last checked:
Listing updated:
Listed by:
Paula Magarino Cell:707-321-5688,
Potter Real Estate Group, Inc
Source: DNMLS,MLS#: 250417
Facts & features
Interior
Bedrooms & bathrooms
- Bedrooms: 3
- Bathrooms: 1
Heating
- Zoned
Appliances
- Included: Range/Oven, Refrigerator, Electric Oven, Electric Water Heater
Features
- Eat-in Kitchen, Din-Living/Combo
- Flooring: Carpet
- Windows: Double Pane Windows
- Has fireplace: Yes
- Fireplace features: Wood Burning Stove
Interior area
- Total structure area: 753
- Total interior livable area: 753 sqft
Property
Parking
- Total spaces: 1
- Parking features: Attached, Garage Door Opener
- Attached garage spaces: 1
Features
- Levels: One
- Stories: 1
- Exterior features: Rain Gutters
- Fencing: Fencing/Enclosed
- Has view: Yes
- View description: Area
Lot
- Size: 6,969 Square Feet
- Features: Within City Limits
- Topography: Level
Details
- Parcel number: 120193004000
- Zoning description: Residential
Construction
Type & style
- Home type: SingleFamily
- Property subtype: Single Family Residence
Materials
- Stucco Board, Frame
- Foundation: Concrete Perimeter
- Roof: Shingle
Condition
- Exterior: Average,Interior: Average
- Year built: 1944
Utilities & green energy
- Electric: Wired for 220
- Sewer: Public Wtr Swr
- Water: Public
- Utilities for property: Electricity Connected, Sewer Connected
Community & HOA
Community
- Features: Sidewalks
- Security: Smoke Detector(s)
Location
- Region: Crescent City
Financial & listing details
- Price per square foot: $392/sqft
- Tax assessed value: $61,486
- Annual tax amount: $910
- Date on market: 9/12/2025
- Electric utility on property: Yes
- Road surface type: Paved
Estimated market value
Not available
Estimated sales range
Not available
$1,580/mo
Price history
| Date | Event | Price |
|---|---|---|
| 5/18/2026 | Price change | $295,000-3.3%$392/sqft |
Source:  DNMLS #250417 Report a problem DNMLS #250417 Report a problem | ||
| 2/9/2026 | Price change | $305,000-3.2%$405/sqft |
Source: DNMLS #250417 Report a problem | ||
| 10/9/2025 | Price change | $315,000-1.6%$418/sqft |
Source: DNMLS #250417 Report a problem | ||
| 9/28/2025 | Price change | $320,000-1.5%$425/sqft |
Source: DNMLS #250417 Report a problem | ||
| 9/12/2025 | Listed for sale | $325,000+577.1%$432/sqft |
Source: DNMLS #250417 Report a problem | ||
| 1/10/2011 | Sold | $48,000-3.8%$64/sqft |
Source: DNMLS #63289 Report a problem | ||
| 12/12/2010 | Listed for sale | $49,900-74.1%$66/sqft |
Source: foreclosure.com Report a problem | ||
| 6/9/2006 | Sold | $193,000$256/sqft |
Source: Public Record Report a problem | ||
Public tax history
| Year | Property taxes | Tax assessment |
|---|---|---|
| 2025 | $910 +5.4% | $61,486 +2% |
| 2024 | $863 +9.7% | $60,281 +2% |
| 2023 | $787 +1.7% | $59,100 +2% |
| 2022 | $774 +0.5% | $57,942 +2% |
| 2021 | $770 +8.5% | $56,806 +1% |
| 2020 | $710 +1.4% | $56,224 +2% |
| 2019 | $700 | $55,122 +2% |
| 2018 | $700 +3.2% | $54,042 +2% |
| 2017 | $678 | $52,983 +2% |
| 2016 | $678 +3.5% | $51,945 +1.5% |
| 2015 | $656 +0.8% | $51,166 +2% |
| 2014 | $651 | $50,165 +0.5% |
| 2013 | -- | $49,939 +2% |
| 2012 | -- | $48,960 +2% |
| 2011 | -- | $48,000 -76.5% |
| 2010 | -- | $204,325 -0.2% |
| 2009 | -- | $204,812 +2% |
| 2008 | -- | $200,797 +2% |
| 2007 | -- | $196,860 +447% |
| 2006 | -- | $35,989 +2% |
| 2005 | -- | $35,284 +2% |
| 2004 | -- | $34,593 +1.9% |
| 2003 | -- | $33,959 +2% |
| 2002 | -- | $33,293 +2% |
| 2001 | -- | $32,640 |
Find assessor info on the county website
Monthly payment
Est. payment
Payment breakdown
Explore the cost of this home by adjusting the details. Changes won't be saved.Climate risks
Neighborhood: 95531
Nearby schools
GreatSchools rating
- 1/10Bess Maxwell Elementary SchoolGrades: K-5Distance: 0.5 mi
- 3/10Crescent Elk Middle SchoolGrades: 6-8Distance: 0.4 mi
- 5/10Del Norte High SchoolGrades: 9-12Distance: 0.7 mi
- $392,0003 bd2 ba1.7k sqft770 Macken Ave, Crescent City, CA 95531Off Market

- $359,6003 bd2 ba1.3k sqft211 Glenn St, Crescent City, CA 95531Off Market
- $428,7003 bd3 ba1.7k sqft214 Glenn St, Crescent City, CA 95531Off Market

- $153,0002 bd1 ba674 sqft793 Lauff Ave, Crescent City, CA 95531Sold

- $49,0007,405.2 Square Feet771 Lauff Ave, Crescent City, CA 95531Sold
- $185,5003 bd1 ba1k sqft832 Macken Ave, Crescent City, CA 95531Off Market
- $350,6003 bd3 ba1.6k sqft201 Fresno St, Crescent City, CA 95531Off Market
- $258,5003 bd1 ba1.2k sqft711 Lauff Ave, Crescent City, CA 95531Off Market
A local agent can set up tours, give advice and negotiate with sellers.
Similar homes
- $315,0003 bd1 ba993 sqft1343 Huntington St, Crescent City, CA 95531Active
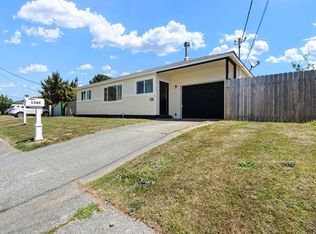 MLS ID #260255, Ashley Lee, Horizon Realty Group. DNMLS
 - $325,0003 bd2 ba1k sqft140 E Essex St, Crescent City, CA 95531Active
 MLS ID #260297, Chelsea Harbour, Potter Real Estate Group, Inc. DNMLS
 - $346,0003 bd1 ba1.1k sqft1046 Jaccard St, Crescent City, CA 95531Active
 MLS ID #260265, Antonio Martell, NextHome Premier Properties. DNMLS
 - $285,0003 bd1 ba926 sqft214 Maiden Ln, Crescent City, CA 95531Active
 MLS ID #260310, Grant Eberly, MING TREE REAL ESTATE. DNMLS
 - $315,0003 bd1 ba1.1k sqft155 Mason Ct, Crescent City, CA 95531ActiveMLS ID #260214, MARY MESSAL, BAYSIDE REALTY. DNMLS
- $320,0003 bd2 ba1.1k sqft1230 California St, Crescent City, CA 95531Active Under ContractMLS ID #260133, Angel Verdugo, Alder Point Real Estate Inc. DNMLS
- $339,0003 bd1 ba993 sqft1610 Gainard St, Crescent City, CA 95531For Sale
 MLS ID #272429, Simon Mills. HBMLS
 - $330,0002 bd1 ba1k sqft573 Elk Valley Rd, Crescent City, CA 95531ActiveMLS ID #260303, Nathan Dreyfuss, Xpert Home Lending Inc.. DNMLS
- $363,0003 bd2 ba1k sqft2710 Oliver Ave, Crescent City, CA 95531ActiveMLS ID #260128, Mellisa Alfaro, BAYSIDE REALTY. DNMLS
- $395,0002 bd2 ba1k sqft1260 Pine Grove Rd, Crescent City, CA 95531Active Under ContractMLS ID #260300, DEBBIE OLSON, Reel Properties, INC. DNMLS
- $249,0002 bd1 ba720 sqft1700 Ferndale Ln, Crescent City, CA 95531ActiveMLS ID #260313, Peyton Huddleson, Cornerstone Realty. DNMLS
- $245,0002 bd1 ba842 sqft6760 Lake Earl Dr, Crescent City, CA 95531ActiveMLS ID #260219, CANDACE FORSHT, FINIGAN REAL ESTATE. DNMLS
- $250,0002 bd1 ba816 sqft98620 Camellia Dr, Brookings, OR 97415Active
 MLS ID #492605297, Ruth Wilson, Century 21 Agate Realty. RMLS (OR)
Local buyer's agents are ready to help
