Tucked away on a private one-acre parcel, this inviting 2-bedroom, 2-bath home offers a peaceful setting surrounded by mature trees and greenery. A long driveway welcomes you to the property, where an expansive yard provides plenty of room to enjoy the outdoors, garden, entertain, or simply take in the natural surroundings. Inside, the home features a comfortable and functional layout with abundant natural light and neutral finishes throughout. The kitchen offers white cabinetry, stainless steel appliances, and an easy connection to the dining and living areas. The primary bedroom includes its own bathroom, while a second bedroom and full bath provide additional flexibility. An attached garage offers convenient parking and storage, and ductless heating and cooling adds year-round comfort. With an acre of land, a beautiful natural backdrop, and a location just outside of town, 1260 Pine Grove Road offers a wonderful balance of space, comfort, and convenience while remaining close to Crescent City amenities.
Active
$389,000
1260 Pine Grove Rd, Crescent City, CA 95531
2beds
2baths
1,068sqft
Single Family Residence
Built in 1978
1 Acres Lot
$379,700 Zestimate®
$364/sqft
$-- HOA
What's special
Abundant natural lightPrivate one-acre parcelBeautiful natural backdropStainless steel appliancesNeutral finishes throughoutComfortable and functional layoutLong driveway
- 23 days
- 863
- 117
Likely to sell faster than
Zillow last checked:
Listing updated:
Listed by:
Taylor Razo 707-457-0047,
Alder Point Real Estate Inc
Source: DNMLS,MLS#: 260420
Facts & features
Interior
Bedrooms & bathrooms
- Bedrooms: 2
- Bathrooms: 2
Heating
- Ductless
Appliances
- Included: Microwave, Range/Oven, Refrigerator, Electric Oven, Electric Water Heater
Interior area
- Total structure area: 1,068
- Total interior livable area: 1,068 sqft
Property
Parking
- Total spaces: 2
- Parking features: Attached
- Attached garage spaces: 2
Features
- Levels: One
- Stories: 1
- Patio & porch: Decking Open
- Fencing: Partial
- Has view: Yes
- View description: Trees/Woods
Lot
- Size: 1 Acres
- Topography: Level
Details
- Parcel number: 116253017000
- Zoning description: Res
Construction
Type & style
- Home type: SingleFamily
- Property subtype: Single Family Residence
Materials
- Frame
- Foundation: Concrete Perimeter
- Roof: Composition
Condition
- Exterior: Average,Interior: Average
- Year built: 1978
Utilities & green energy
- Sewer: Septic Tank, Well Septic
- Water: Well Drilled
- Utilities for property: Electricity Connected
Community & HOA
Location
- Region: Crescent City
Financial & listing details
- Price per square foot: $364/sqft
- Tax assessed value: $352,319
- Date on market: 9/1/2026
- Electric utility on property: Yes
- Road surface type: Paved
Estimated market value
$379,700
$361,000 - $399,000
$1,763/mo
Price history
| Date | Event | Price |
|---|---|---|
| 9/1/2026 | Listed for sale | $389,000+3.7%$364/sqft |
Source:  DNMLS #260420 Report a problem DNMLS #260420 Report a problem | ||
| 8/17/2026 | Sold | $375,000-5.1%$351/sqft |
Source: DNMLS #260300 Report a problem | ||
| 7/2/2026 | Listed for sale | $395,000-4.8%$370/sqft |
Source: DNMLS #260300 Report a problem | ||
| 5/12/2025 | Listing removed | $415,000$389/sqft |
Source: DNMLS #240487 Report a problem | ||
| 11/15/2024 | Listed for sale | $415,000+25%$389/sqft |
Source: DNMLS #240487 Report a problem | ||
| 7/27/2022 | Sold | $332,000$311/sqft |
Source: Public Record Report a problem | ||
Public tax history
| Year | Property taxes | Tax assessment |
|---|---|---|
| 2026 | -- | $352,319 +2% |
| 2025 | $3,787 +4.1% | $345,412 +2% |
| 2024 | $3,639 +2.1% | $338,640 +2% |
| 2023 | $3,563 +125% | $332,000 +132.9% |
| 2022 | $1,583 +0.6% | $142,541 +2% |
| 2021 | $1,574 +4.4% | $139,747 +1% |
| 2020 | $1,508 +1.6% | $138,315 +2% |
| 2019 | $1,484 | $135,603 +2% |
| 2018 | $1,484 +3.7% | $132,945 +2% |
| 2017 | $1,431 | $130,339 +2% |
| 2016 | $1,431 +4.1% | $127,784 +1.5% |
| 2015 | $1,374 +0.9% | $125,865 +2% |
| 2014 | $1,362 | $123,401 +0.5% |
| 2013 | -- | $122,844 +2% |
| 2012 | -- | $120,436 +2% |
| 2011 | -- | $118,075 +0.8% |
| 2010 | -- | $117,193 -0.2% |
| 2009 | -- | $117,472 +2% |
| 2008 | -- | $115,170 +2% |
| 2007 | -- | $112,913 +2% |
| 2006 | -- | $110,700 |
Find assessor info on the county website
Monthly payment
Est. payment
Payment breakdown
Explore the cost of this home by adjusting the details. Changes won't be saved.Climate risks
Neighborhood: 95531
- $408,7003 bd3 ba2.1k sqft1250 Pine Grove Rd, Crescent City, CA 95531Off Market
- $507,6003 bd2 ba1.9k sqft1985 Evergreen Ln, Crescent City, CA 95531Off Market
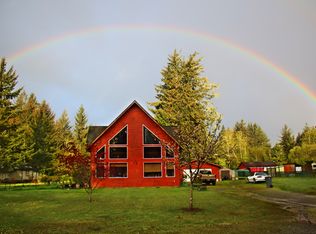
- $194,1003 bd2 ba1.1k sqft1280 Pine Grove Rd, Crescent City, CA 95531Off Market
- $216,9003 bd2 ba1.6k sqft2025 Evergreen Ln, Crescent City, CA 95531Off Market
Similar homes
- $--3 bd1 ba960 sqft2160 Laurel Ln, Crescent City, CA 95531Auction
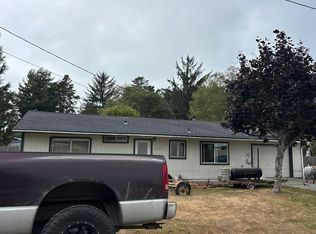 Auction.com 2
 - $419,0003 bd2 ba1.6k sqft120 Victoria Ln, Crescent City, CA 95531Active
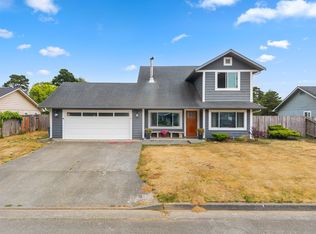 MLS ID #260363, Patricia Swift, Potter Real Estate Group, Inc. DNMLS
 - $359,0003 bd2 ba1.2k sqft1390 California St, Crescent City, CA 95531Active Under Contract
 MLS ID #260435, Ashley Lee, Horizon Realty Group. DNMLS
 - $369,0003 bd2 ba1.1k sqft110 Fairfax Ct, Crescent City, CA 95531Active
 MLS ID #260335, CAITLIN CLEMONS, MING TREE REAL ESTATE. DNMLS
