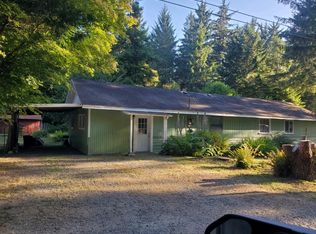
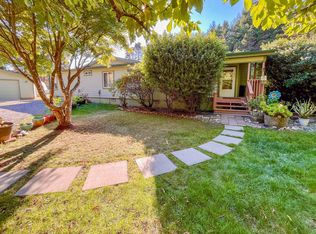
Welcome to 205 Staley Lane, a beautifully maintained 3-bedroom, 2-bath manufactured home on land offering 1,296 sq. ft. of comfortable living in a peaceful setting surrounded by majestic trees. This move-in-ready property combines modern updates, exceptional outdoor amenities, and a location that embraces the best of Del Norte County. Inside, you'll find beautiful newer laminate flooring, a new roof (2025), a new well pressure tank, and a beautifully remodeled primary bathroom featuring a stunning marble walk-in shower. The kitchen comes complete with a dishwasher, stove, refrigerator, washer, and dryer, making this home truly turnkey. A full security system and gated fencing provide added security and peace of mind. A standout feature of the property is the impressive 1,200 sq. ft. detached shop/garage, offering space for up to four vehicles, a boat, recreational toys, or the ultimate workshop. Equipped with a wood-burning stove, it's ideal for hobbies, projects, entertaining, or creating the workspace you've always wanted. The property welcomes you with a beautiful circular asphalt driveway, adding curb appeal and providing plenty of parking. The backyard is perfect for entertaining and includes a wheelchair-accessible ramp along the back of the home for added convenience. Ideally located just minutes from Kellogg Beach, the scenic Smith River, and nearby hiking and recreation trails, this property offers endless opportunities for outdoor adventure. Plus, you're only 20 minutes from the Oregon border, making day trips and coastal exploration a breeze. Whether you're looking for a peaceful retreat, room for your hobbies, or a property with incredible shop space, 205 Staley Lane truly has it all. Schedule your private showing today!
Active
Price increase: $10K (8/20)
$437,000
205 Staley Ln, Crescent City, CA 95531
3beds
2baths
1,296sqft
Manufactured On Land
Built in 1992
1 Acres Lot
$424,000 Zestimate®
$337/sqft
$-- HOA
What's special
Plenty of parkingStunning marble walk-in showerBeautifully remodeled primary bathroomBeautiful circular asphalt drivewayBeautiful newer laminate flooringGated fencing
- 98 days
- 187
- 9
Zillow last checked:
Listing updated:
Listed by:
Daisy Montanez Cell:707-954-9994,
BAYSIDE REALTY
Source: DNMLS,MLS#: 260315
Facts & features
Interior
Bedrooms & bathrooms
- Bedrooms: 3
- Bathrooms: 2
Heating
- Forced Air
Appliances
- Included: Dishwasher, Dryer, Disposal, Range/Oven, Refrigerator, Washer, Electric Oven, Electric Water Heater
Features
- Bath-Master, Breakfast Bar, Eat-in Kitchen, Din-Living/Combo, Utility Room, Walk-in Shower
- Flooring: Vinyl
- Windows: Drapes/Curt/Blinds
- Fireplace features: Wood Burning Stove
Interior area
- Total structure area: 1,296
- Total interior livable area: 1,296 sqft
Property
Parking
- Total spaces: 4
- Parking features: Detached
- Garage spaces: 4
Features
- Levels: One
- Stories: 1
- Patio & porch: Decking Open
- Exterior features: Garden, Rain Gutters
- Fencing: Fencing/Enclosed
- Has view: Yes
- View description: Trees/Woods
Lot
- Size: 1 Acres
- Features: Located in Country, Landscaped
- Topography: Level
Details
- Additional structures: Workshop
- Parcel number: 105270025000
- Zoning description: RRA-1
Construction
Type & style
- Home type: MobileManufactured
- Property subtype: Manufactured On Land
Materials
- Cement Siding
- Foundation: Mobile Home Fdt
- Roof: Composition
Condition
- Exterior: Excellent,Interior: Above Average
- Year built: 1992
Utilities & green energy
- Sewer: Well Septic
- Water: Well Drilled
- Utilities for property: Electricity Connected
Community & HOA
Community
- Security: Smoke Detector(s), Security Gate
Location
- Region: Crescent City
Financial & listing details
- Price per square foot: $337/sqft
- Tax assessed value: $176,308
- Date on market: 7/9/2026
- Electric utility on property: Yes
- Road surface type: Gravel
- Body type: Double Wide
Estimated market value
$424,000
$403,000 - $445,000
Not available
Price history
| Date | Event | Price |
|---|---|---|
| 8/20/2026 | Price change | $437,000+2.3%$337/sqft |
Source:  DNMLS #260315 Report a problem DNMLS #260315 Report a problem | ||
| 7/9/2026 | Listed for sale | $427,000-0.5%$329/sqft |
Source: DNMLS #260315 Report a problem | ||
| 7/1/2026 | Listing removed | $429,000$331/sqft |
Source: DNMLS #250534 Report a problem | ||
| 5/14/2026 | Price change | $429,000-2.1%$331/sqft |
Source: DNMLS #250534 Report a problem | ||
| 3/24/2026 | Price change | $438,000-1.1%$338/sqft |
Source: DNMLS #250534 Report a problem | ||
| 2/20/2026 | Price change | $443,000-1.1%$342/sqft |
Source: DNMLS #250534 Report a problem | ||
| 12/28/2025 | Listed for sale | $448,000-0.2%$346/sqft |
Source: DNMLS #250534 Report a problem | ||
| 12/23/2025 | Listing removed | $449,000$346/sqft |
Source: DNMLS #250429 Report a problem | ||
| 9/23/2025 | Listed for sale | $449,000+52.2%$346/sqft |
Source: DNMLS #250429 Report a problem | ||
| 6/14/2021 | Sold | $295,000-1.7%$228/sqft |
Source: DNMLS #200361 Report a problem | ||
| 4/26/2021 | Listed for sale | $300,000+9.1%$231/sqft |
Source:  DNMLS #200361 Report a problem DNMLS #200361 Report a problem | ||
| 8/10/2020 | Listing removed | $275,000$212/sqft |
Source: MING TREE REAL ESTATE #200361 Report a problem | ||
| 8/3/2020 | Price change | $275,000-4.8%$212/sqft |
Source: MING TREE REAL ESTATE #200361 Report a problem | ||
| 7/13/2020 | Price change | $289,000-3.3%$223/sqft |
Source: BAYSIDE REALTY #200056 Report a problem | ||
| 2/5/2020 | Listed for sale | $299,000+71.9%$231/sqft |
Source: BAYSIDE REALTY #200056 Report a problem | ||
| 1/7/2012 | Listing removed | $173,900$134/sqft |
Source: NO COMPANY PROVIDED #63690 Report a problem | ||
| 11/24/2011 | Price change | $173,900-8%$134/sqft |
Source: NO COMPANY PROVIDED #63690 Report a problem | ||
| 8/9/2011 | Listed for sale | $189,000$146/sqft |
Source: NO COMPANY PROVIDED #63690 Report a problem | ||
Public tax history
| Year | Property taxes | Tax assessment |
|---|---|---|
| 2026 | -- | $176,308 +2% |
| 2025 | $1,789 +4.2% | $172,852 +2% |
| 2024 | $1,717 +2.2% | $169,464 +2% |
| 2023 | $1,679 +2.8% | $166,142 +2% |
| 2022 | $1,633 -10.6% | $162,885 -5.3% |
| 2021 | $1,826 +0.7% | $172,072 +1% |
| 2020 | $1,814 +1.7% | $170,309 +2% |
| 2019 | $1,784 | $166,971 +24% |
| 2018 | $1,784 +23.6% | $134,617 -2% |
| 2017 | $1,443 | $137,308 +2% |
| 2016 | $1,443 +2.2% | $134,617 +1.5% |
| 2015 | $1,413 +0.9% | $132,596 +2% |
| 2014 | $1,399 | $130,000 -14.1% |
| 2013 | -- | $151,259 +2% |
| 2012 | -- | $148,294 +2% |
| 2011 | -- | $145,387 +0.8% |
| 2010 | -- | $144,302 -0.2% |
| 2009 | -- | $144,646 +2% |
| 2008 | -- | $141,811 +2% |
| 2007 | -- | $139,032 +2% |
| 2006 | -- | $136,307 +2% |
| 2005 | -- | $133,635 +2% |
| 2004 | -- | $131,015 +1.9% |
| 2003 | -- | $128,614 +2% |
| 2002 | -- | $126,092 +2% |
| 2001 | -- | $123,619 |
Find assessor info on the county website
Monthly payment
Climate risks
Neighborhood: 95531
Similar homes
- $444,0003 bd2 ba1.9k sqft100 Boyds Way, Crescent City, CA 95531Active
 MLS ID #260368, DONNA ZORN, MING TREE REAL ESTATE. DNMLS
 - $429,0003 bd3 ba1.7k sqft100 Skycrest Dr, Crescent City, CA 95531Active
 MLS ID #260109, DONNA ZORN, MING TREE REAL ESTATE. DNMLS
 - $489,0003 bd2 ba1.7k sqft100 Devol Ct, Crescent City, CA 95531Active
 MLS ID #250500, Paula Magarino, Potter Real Estate Group, Inc. DNMLS
 - $439,0003 bd3 ba1.5k sqft500 Sunrise Ave, Crescent City, CA 95531Active
 MLS ID #260421, MARY MESSAL, BAYSIDE REALTY. DNMLS
Local buyer's agents are ready to help
