Discover the charm of country living at 5700 S Bank Rd., ideally situated in one of the desirable areas near the Smith River. This 3-bedroom, 2-bath home is set on 1.09 acres, offering a wonderful sense of space and privacy while still being conveniently located near the river and surrounding outdoor recreation. The home features a spacious living area filled with natural light, durable LifeProof flooring, and a fireplace that adds warmth and character. The kitchen offers generous cabinetry, a beautiful tile backsplash, and plenty of workspace, while the three-bedroom layout provides room for family, guests, or a dedicated office. A covered front patio offers a welcoming outdoor space to sit back with a cup of coffee, unwind in the afternoon, or relax in the evening while taking in the peaceful surroundings. The property offers plenty of room for gardening, entertaining, creating a private retreat, or simply taking advantage of the expansive setting. The detached two-car garage adds valuable space for vehicles, storage, hobbies, or a workshop. With its spacious home, desirable location, inviting outdoor spaces, and close proximity to the Smith River, 5700 S Bank Rd. offers a wonderful opportunity to experience the best of Smith River living. Please note: To protect the tenants’ privacy, the interior photos used in this listing were taken prior to the tenants moving into the home.
Active
$350,000
5700 S Bank Rd, Crescent City, CA 95531
3beds
2baths
1,756sqft
Manufactured On Land
Built in 1979
1.09 Acres Lot
$-- Zestimate®
$199/sqft
$-- HOA
What's special
Peaceful surroundingsDurable lifeproof flooringBeautiful tile backsplashInviting outdoor spacesKitchen offers generous cabinetry
- 41 days
- 1,038
- 67
Zillow last checked:
Listing updated:
Listed by:
Angel Verdugo 707-951-9042,
Alder Point Real Estate Inc
Source: DNMLS,MLS#: 260386
Facts & features
Interior
Bedrooms & bathrooms
- Bedrooms: 3
- Bathrooms: 2
Heating
- Other
Interior area
- Total structure area: 1,756
- Total interior livable area: 1,756 sqft
Property
Parking
- Total spaces: 2
- Parking features: Detached
- Garage spaces: 2
Features
- Levels: One
- Stories: 1
- Has view: Yes
- View description: Trees/Woods
Lot
- Size: 1.09 Acres
Details
- Parcel number: 10514061M
- Zoning description: R1A-MFH
Construction
Type & style
- Home type: MobileManufactured
- Property subtype: Manufactured On Land
Materials
- Foundation: Mobile Home Fdt
Condition
- Year built: 1979
Utilities & green energy
- Sewer: Well Septic
Community & HOA
Location
- Region: Crescent City
Financial & listing details
- Price per square foot: $199/sqft
- Tax assessed value: $43,898
- Date on market: 8/15/2026
- Road surface type: Paved
Estimated market value
Not available
Estimated sales range
Not available
Not available
Price history
| Date | Event | Price |
|---|---|---|
| 8/15/2026 | Listed for sale | $350,000+2.9%$199/sqft |
Source:  DNMLS #260386 Report a problem DNMLS #260386 Report a problem | ||
| 5/19/2025 | Listing removed | $340,000$194/sqft |
Source: DNMLS #250190 Report a problem | ||
| 5/13/2025 | Listed for sale | $340,000-12.8%$194/sqft |
Source: DNMLS #250190 Report a problem | ||
| 7/9/2024 | Listing removed | -- |
Source: DNMLS #240138 Report a problem | ||
| 4/12/2024 | Listed for sale | $390,000+52.9%$222/sqft |
Source: DNMLS #240138 Report a problem | ||
| 12/13/2019 | Sold | $255,000-3.8%$145/sqft |
Source: DNMLS #20190339 Report a problem | ||
| 6/25/2019 | Listed for sale | $265,000+36.6%$151/sqft |
Source: BAYSIDE REALTY #20190339 Report a problem | ||
| 5/4/2010 | Listing removed | $194,000$110/sqft |
Source: MING TREE REAL ESTATE #61713 Report a problem | ||
| 6/18/2009 | Listed for sale | $194,000$110/sqft |
Source: MING TREE REAL ESTATE #61713 Report a problem | ||
Public tax history
| Year | Property taxes | Tax assessment |
|---|---|---|
| 2016 | -- | $43,898 -1.8% |
| 2015 | $482 +17.4% | $44,720 +289.2% |
| 2014 | $411 | $11,491 -70% |
| 2013 | -- | $38,240 -2.5% |
| 2012 | -- | $39,216 -4.3% |
| 2011 | -- | $40,997 -2.2% |
| 2010 | -- | $41,915 -0.1% |
| 2009 | -- | $41,941 +0.5% |
| 2008 | -- | $41,727 |
Find assessor info on the county website
Monthly payment
Climate risks
Neighborhood: 95531
Similar homes
- $329,0003 bd2 ba1.2k sqft130 Evert Sargent Ln, Crescent City, CA 95531Active Under Contract
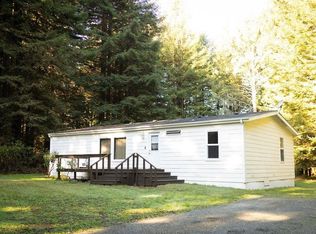 MLS ID #260009, Humberto Gutierrez, Green Pacific Real Estate INC. DNMLS
 - $259,9003 bd2 ba2.2k sqft180 Madeleine Ln, Crescent City, CA 95531Active Under Contract
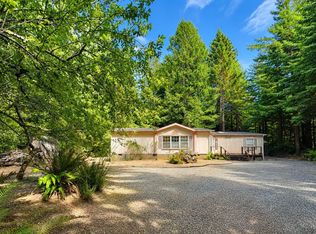 MLS ID #260311, CAITLIN CLEMONS, MING TREE REAL ESTATE. DNMLS
 - $340,0002 bd2 ba1.5k sqft2010 Malone Rd, Crescent City, CA 95531Active
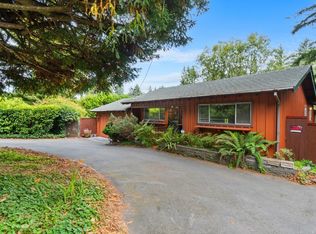 MLS ID #260384, Taylor Razo, Alder Point Real Estate Inc. DNMLS
 - $437,0003 bd2 ba1.2k sqft205 Staley Ln, Crescent City, CA 95531Active
 MLS ID #260315, Daisy Montanez, BAYSIDE REALTY. DNMLS
Local buyer's agents are ready to help
