Private Acre Setting Surrounded by Majestic Redwoods, welcome to 100 Boyds Way! This inviting 3-bedroom, 2-bathroom home offers 1,928 square feet of comfortable living space on a peaceful 1-acre lot, surrounded by majestic mature redwoods and just minutes from the conveniences of Crescent City. Designed for both everyday living and entertaining, the home features spacious living areas that flow seamlessly to a large deck, creating the perfect setting for outdoor dining, gatherings with friends, or simply relaxing while taking in the beauty of the surrounding forest. Unwind year-round in the hot tub and enjoy the peace and privacy that only a property like this can offer. Practical features abound with an attached 2-car garage, carport, and a circular driveway, providing ample parking for vehicles, RVs, boats, and guests. Recent improvements, including a new roof and new mound septic system, offer added value and peace of mind for the next owner. Located in the heart of Del Norte County, you'll enjoy easy access to stunning Pacific beaches, towering redwood forests, the Smith River, and endless opportunities for hiking, fishing, kayaking, and outdoor recreation. Whether you're looking for a full-time residence or a peaceful getaway, this property delivers the perfect combination of privacy, convenience, and Northern California charm. Don't miss this rare opportunity to own a beautiful home nestled among the redwoods—schedule your private showing today!
Active
$449,000
100 Boyds Way, Crescent City, CA 95531
3beds
2baths
1,928sqft
Manufactured On Land
Built in 2000
1 Acres Lot
$440,200 Zestimate®
$233/sqft
$-- HOA
What's special
Private acre settingLarge deckHot tub
- 26 days
- 915
- 64
Likely to sell faster than
Zillow last checked:
Listing updated:
Listed by:
DONNA ZORN Cell:707-951-0857,
MING TREE REAL ESTATE,
Benjamin Ferguson,
MING TREE REAL ESTATE
Source: DNMLS,MLS#: 260368
Facts & features
Interior
Bedrooms & bathrooms
- Bedrooms: 3
- Bathrooms: 2
Heating
- Forced Air
Appliances
- Included: Dishwasher, Range/Oven, Electric Oven, Electric Water Heater
Features
- Bath-Master, Cabinets In Garage, Dining-Formal, Recessed Lighting, Utility Room, Walk-In Closet(s)
- Flooring: Laminate, Vinyl
- Windows: Double Pane Windows, Windows-Vinyl
Interior area
- Total structure area: 1,928
- Total interior livable area: 1,928 sqft
Property
Parking
- Total spaces: 2
- Parking features: Attached
- Attached garage spaces: 2
Features
- Levels: One
- Stories: 1
- Patio & porch: Decking Open, Patio/Covered
- Exterior features: Garden, Rain Gutters
- Has spa: Yes
- Spa features: Private, Hot Tub
- Fencing: Partial
- Has view: Yes
- View description: Trees/Woods
Lot
- Size: 1 Acres
- Features: Meadow, Fruit Trees, Owned Lot
- Topography: Level
Details
- Parcel number: 106160025000
- Zoning description: R1A
Construction
Type & style
- Home type: MobileManufactured
- Property subtype: Manufactured On Land
Materials
- Cement Siding
- Foundation: Mobile Home Fdt, Foundation System, Concrete Slab, Perimeter
- Roof: Composition
Condition
- Exterior: Above Average,Average,Interior: Above Average,Average
- Year built: 2000
Utilities & green energy
- Electric: Wired for 220
- Sewer: Septic Tank, Well Septic
- Water: Well Drilled
- Utilities for property: Cable Connected, Electricity Connected
Community & HOA
Community
- Security: Smoke Detector(s)
Location
- Region: Crescent City
Financial & listing details
- Price per square foot: $233/sqft
- Tax assessed value: $405,000
- Date on market: 8/6/2026
- Electric utility on property: Yes
- Road surface type: Paved
- Body type: Triple Wide
Estimated market value
$440,200
$418,000 - $462,000
$1,838/mo
Price history
| Date | Event | Price |
|---|---|---|
| 8/6/2026 | Listed for sale | $449,000+10.9%$233/sqft |
Source:  DNMLS #260368 Report a problem DNMLS #260368 Report a problem | ||
| 9/4/2025 | Sold | $405,000-2.4%$210/sqft |
Source: DNMLS #250340 Report a problem | ||
| 7/28/2025 | Listed for sale | $415,000+48.2%$215/sqft |
Source: DNMLS #250340 Report a problem | ||
| 7/5/2019 | Sold | $280,000+3.7%$145/sqft |
Source: DNMLS #20190205 Report a problem | ||
| 5/3/2019 | Listed for sale | $269,900+45.9%$140/sqft |
Source: BAYSIDE REALTY #20190205 Report a problem | ||
| 3/20/2013 | Sold | $185,000-5.1%$96/sqft |
Source: DNMLS #1264199 Report a problem | ||
| 12/1/2012 | Price change | $195,000-11.2%$101/sqft |
Source: BAYSIDE REALTY #1264199 Report a problem | ||
| 8/8/2012 | Price change | $219,500-4.4%$114/sqft |
Source: BAYSIDE REALTY #1264199 Report a problem | ||
| 7/31/2012 | Listed for sale | $229,500$119/sqft |
Source: BAYSIDE REALTY #1264199 Report a problem | ||
Public tax history
| Year | Property taxes | Tax assessment |
|---|---|---|
| 2026 | -- | $405,000 +32.3% |
| 2025 | $3,289 +4.2% | $306,217 +2% |
| 2024 | $3,157 +2.2% | $300,214 +2% |
| 2023 | $3,090 +2.5% | $294,328 +2% |
| 2022 | $3,016 +0.6% | $288,557 +2% |
| 2021 | $2,996 +35.1% | $282,900 +35.8% |
| 2020 | $2,217 +5.3% | $208,388 +2% |
| 2019 | $2,107 | $204,327 +2% |
| 2018 | $2,107 +3.9% | $200,354 +2% |
| 2017 | $2,027 | $196,449 +1.8% |
| 2016 | $2,027 +4% | $193,066 +1.4% |
| 2015 | $1,950 +1.4% | $190,314 +2.4% |
| 2014 | $1,922 | $185,839 +19% |
| 2013 | -- | $156,177 +2% |
| 2012 | -- | $153,115 +2% |
| 2011 | -- | $150,114 +0.8% |
| 2010 | -- | $148,993 -0.2% |
| 2009 | -- | $149,348 +2% |
| 2008 | -- | $146,421 +2% |
| 2007 | -- | $143,551 +2% |
| 2006 | -- | $140,738 +2% |
| 2005 | -- | $137,980 +2% |
| 2004 | -- | $135,276 +1.9% |
| 2003 | -- | $132,797 +2% |
| 2002 | -- | $130,193 |
Find assessor info on the county website
Monthly payment
Climate risks
Neighborhood: 95531
Similar homes
- $439,0003 bd3 ba1.7k sqft100 Skycrest Dr, Crescent City, CA 95531Active
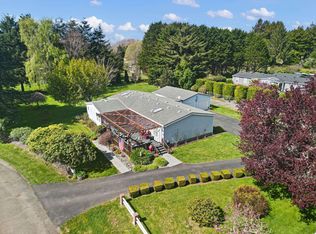 MLS ID #260109, DONNA ZORN, MING TREE REAL ESTATE. DNMLS
 - $449,0003 bd2 ba2.2k sqft255 Randall Ct, Crescent City, CA 95531Active
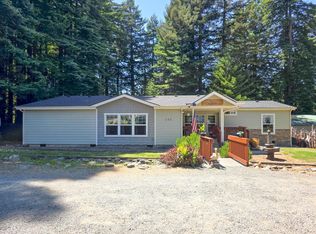 MLS ID #260282, MARY MESSAL, BAYSIDE REALTY. DNMLS
 - $437,0003 bd2 ba1.2k sqft205 Staley Ln, Crescent City, CA 95531Active
 MLS ID #260315, Daisy Montanez, BAYSIDE REALTY. DNMLS
 - $499,0003 bd2 ba1.6k sqft130 Lynch Rd, Crescent City, CA 95531Active
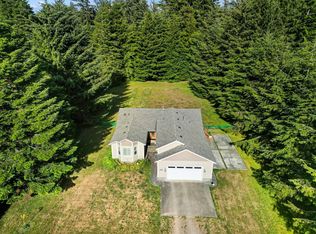 MLS ID #260298, Eva Hafezi, RE/MAX Coastal Redwoods. DNMLS
Local buyer's agents are ready to help
