Charming Family Home in a Quiet Neighborhood Located just minutes from local schools, this inviting 4-bedroom, 2.5-bath home could be the perfect fit for a family looking for comfortable living in a great, quiet neighborhood. The home offers plenty of space to gather and entertain, including a living room, family room with fireplace, formal dining room, and breakfast nook. An additional bonus room has been built within the garage, providing flexible space for an office, playroom, gym, or hobby room. Prefer the full garage space? The bonus room can easily be removed to restore the garage to its original configuration. Outside, you'll find a nicely sized fenced yard along with two outdoor buildings, offering plenty of additional storage and endless possibilities. Use one as a workshop, storage space, man cave, she-shed, or personal retreat—the choice is yours! With its spacious layout, flexible bonus space, fenced yard, and convenient location, this home offers plenty of room for a family to make it their own.
Active under contract
$419,000
1785 El Monte Rd, Crescent City, CA 95531
4beds
3baths
1,682sqft
Single Family Residence
Built in 1991
6,969 Square Feet Lot
$414,100 Zestimate®
$249/sqft
$-- HOA
What's special
Nicely sized fenced yardSpacious layoutFamily room with fireplaceFormal dining roomBreakfast nook
- 13 days
- 866
- 73
Likely to sell faster than
Zillow last checked:
Listing updated:
Listed by:
Angel Verdugo 707-951-9042,
Alder Point Real Estate Inc
Source: DNMLS,MLS#: 260434
Facts & features
Interior
Bedrooms & bathrooms
- Bedrooms: 4
- Bathrooms: 3
Heating
- Forced Air
Appliances
- Included: Electric Oven, Electric Water Heater
Interior area
- Total structure area: 1,682
- Total interior livable area: 1,682 sqft
Property
Parking
- Total spaces: 2
- Parking features: Attached
- Attached garage spaces: 2
Features
- Levels: Two
- Stories: 2
- Fencing: Partial
- Has view: Yes
- View description: Area
Lot
- Size: 6,969 Square Feet
- Topography: Level
Details
- Additional structures: Storage Shed
- Parcel number: 116101020000
- Zoning description: Residential
Construction
Type & style
- Home type: SingleFamily
- Property subtype: Single Family Residence
Materials
- Foundation: Concrete Raised
- Roof: Composition
Condition
- Year built: 1991
Utilities & green energy
- Sewer: Public Wtr Swr
- Water: Public
- Utilities for property: Cable Connected, Electricity Connected, Sewer Connected
Community & HOA
Location
- Region: Crescent City
Financial & listing details
- Price per square foot: $249/sqft
- Tax assessed value: $307,897
- Date on market: 9/14/2026
- Electric utility on property: Yes
- Road surface type: Paved
Estimated market value
$414,100
$393,000 - $435,000
$2,462/mo
Price history
| Date | Event | Price |
|---|---|---|
| 9/14/2026 | Listed for sale | $419,000+64.3%$249/sqft |
Source:  DNMLS #260434 Report a problem DNMLS #260434 Report a problem | ||
| 2/18/2016 | Sold | $255,000-5.2%$152/sqft |
Source: DNMLS #1500534 Report a problem | ||
| 1/6/2016 | Pending sale | $269,000$160/sqft |
Source: RE/MAX COASTAL REDWOODS #1500534 Report a problem | ||
| 12/17/2015 | Price change | $269,000-3.6%$160/sqft |
Source: RE/MAX COASTAL REDWOODS #1500534 Report a problem | ||
| 10/8/2015 | Listed for sale | $279,000$166/sqft |
Source: RE/MAX COASTAL REDWOODS #1500534 Report a problem | ||
Public tax history
| Year | Property taxes | Tax assessment |
|---|---|---|
| 2026 | -- | $307,897 +2% |
| 2025 | $3,477 +4.5% | $301,861 +2% |
| 2024 | $3,327 +4% | $295,943 +2% |
| 2023 | $3,198 +2% | $290,141 +2% |
| 2022 | $3,134 +0.6% | $284,453 +2% |
| 2021 | $3,115 +2.5% | $278,876 +1% |
| 2020 | $3,039 +1.6% | $276,018 +2% |
| 2019 | $2,991 | $270,607 +2% |
| 2018 | $2,991 +0.2% | $265,302 +2% |
| 2017 | $2,986 | $260,100 +47.4% |
| 2016 | $2,986 +50.3% | $176,513 +1.5% |
| 2015 | $1,986 +1.3% | $173,863 +2% |
| 2014 | $1,960 | $170,458 +0.5% |
| 2013 | -- | $169,689 +2% |
| 2012 | -- | $166,363 +2% |
| 2011 | -- | $163,102 +0.8% |
| 2010 | -- | $161,884 -0.2% |
| 2009 | -- | $162,269 +2% |
| 2008 | -- | $159,088 +2% |
| 2007 | -- | $155,970 +2% |
| 2006 | -- | $152,913 +2% |
| 2005 | -- | $149,916 +2% |
| 2004 | -- | $146,977 +1.9% |
| 2003 | -- | $144,283 +2% |
| 2002 | -- | $141,454 +2% |
| 2001 | -- | $138,681 |
Find assessor info on the county website
Monthly payment
Est. payment
Payment breakdown
Explore the cost of this home by adjusting the details. Changes won't be saved.Climate risks
Neighborhood: 95531
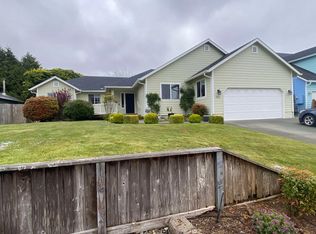
Similar homes
- $419,0003 bd2 ba1.6k sqft120 Victoria Ln, Crescent City, CA 95531Active
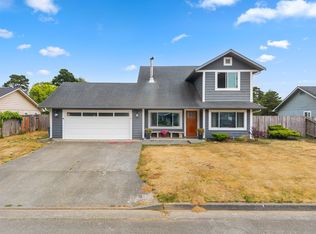 MLS ID #260363, Patricia Swift, Potter Real Estate Group, Inc. DNMLS
 - $369,0003 bd2 ba1.1k sqft110 Fairfax Ct, Crescent City, CA 95531Active
 MLS ID #260335, CAITLIN CLEMONS, MING TREE REAL ESTATE. DNMLS
 - $464,0004 bd3 ba1.8k sqft2131 Collins Rd, Crescent City, CA 95531Active
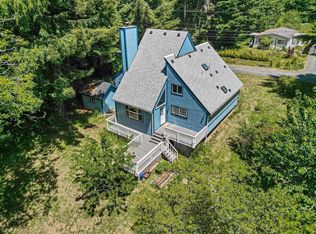 MLS ID #260227, ROSE PEASLEY, RE/MAX Coastal Redwoods. DNMLS
 - $449,0004 bd2 ba2.1k sqft1865 Railroad Ave, Crescent City, CA 95531Active
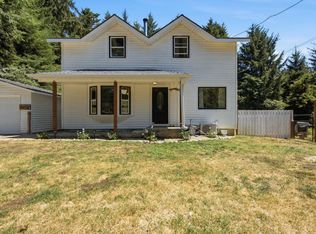 MLS ID #260357, DONNA ZORN, MING TREE REAL ESTATE. DNMLS
Local buyer's agents are ready to help
