Built like the owner never planned on leaving! Welcome to your own private oasis—currently operating as a successful Airbnb and previously used as a charming venue for intimate weddings. This beautifully remodeled custom 3-bedroom, 2-bath home was constructed with old-growth redwood and thoughtfully updated while preserving its rustic charm, character, and craftsmanship.Fully remodeled in 2020. French Drains in front and back! Step inside to a spacious living room featuring vaulted ceilings with skylights, a stunning river rock fireplace with a wood stove insert, and custom stained-glass built-in shelving. The downstairs Mermaid Suite offers private access to the rear deck and beautifully landscaped backyard, along with a coastal-inspired bathroom featuring a custom stained-glass walk-in shower. Upstairs you'll find two uniquely designed bedrooms. The Crow's Nest features custom barn doors and access to a covered deck with stairs leading to the backyard, while the Bird's Nest includes custom barn-style closet doors and its own distinctive character. The versatile laundry room also serves as an additional bathroom, complete with a hand-painted sink and corrugated metal shower. The kitchen is truly an entertainer's dream, showcasing custom Johnston Cabinets, a gas cooktop with double ovens, garden window, movable island, decorative windmill ceiling fan, custom masonry details, jar lighting, unique silverware drawer pulls, cup hooks, open shelving, and a built-in spice rack. The adjacent dining area features French doors opening to the covered patio and includes a beverage bar with a sink, filtered cold water, instant hot water dispenser, a GALANZ refrigerator, and a custom stained-glass window. Additional features include a charming cat atrium on the back porch. Designed for entertaining, the backyard offers a covered patio, outdoor kitchen, pizza oven, barbecue grill, and gazebo. Additional improvements include a 10' x 12' workshop with electricity, 7' x 8' tool shed, and an 8' x 10' greenhouse. Numerous raised garden beds, established herbs and flowering plants, multiple exterior water faucets, and emergency shut-off valves make this property ideal for gardening enthusiasts. Conveniently located within walking distance to shopping, coffee houses, restaurants, and local entertainment, this one-of-a-kind property offers the perfect blend of comfort, craftsmanship, and lifestyle. Close to Crescent City Airport and Beach approximately 3.1 mile. Jedediah Smith Redwoods/Hiouchi area approx. 9 miles. Call Listing Agent for more information.
Active
Price cut: $4K (10/20)
$445,000
1089 K St, Crescent City, CA 95531
3beds
2baths
1,320sqft
Single Family Residence
Built in 1929
7,405 Square Feet Lot
$434,400 Zestimate®
$337/sqft
$-- HOA
What's special
Beautifully landscaped backyardConstructed with old-growth redwoodTwo uniquely designed bedroomsCustom stained-glass built-in shelvingVaulted ceilings with skylights
- 64 days
- 493
- 32
Zillow last checked:
Listing updated:
Listed by:
Eva Hafezi Cell:707-951-2084,
RE/MAX Coastal Redwoods
Source: DNMLS,MLS#: 260388
Facts & features
Interior
Bedrooms & bathrooms
- Bedrooms: 3
- Bathrooms: 2
Heating
- Ductless
Appliances
- Included: Cooktop, Dishwasher, Dryer, Disposal, Microwave, Double Oven, Refrigerator, Washer, Gas Oven, Gas Water Heater
Features
- Bath-Master, Cabinets In Garage, Cable
- Number of fireplaces: 1
- Fireplace features: 1 Fireplace
Interior area
- Total structure area: 1,320
- Total interior livable area: 1,320 sqft
Video & virtual tour
Property
Parking
- Total spaces: 2
- Parking features: Attached
- Attached garage spaces: 2
Features
- Levels: Two
- Stories: 2
- Patio & porch: Decking Open, Decking Covered, Patio/Covered
- Exterior features: Garden, Rain Gutters
- Fencing: Fencing/Enclosed
- Has view: Yes
- View description: Area
Lot
- Size: 7,405 Square Feet
- Dimensions: 50 x 120
- Features: Within City Limits, Fruit Trees, Landscaped
- Topography: Level
Details
- Additional structures: Greenhouse, Storage Shed
- Parcel number: 120286008000
- Zoning description: CR
Construction
Type & style
- Home type: SingleFamily
- Property subtype: Single Family Residence
Materials
- Lap Siding, T111, Frame
- Foundation: Concrete Raised
- Roof: Composition
Condition
- Exterior: Excellent,Above Average,Interior: Excellent,Above Average
- Year built: 1929
Utilities & green energy
- Electric: Wired for 220
- Sewer: Public Wtr Swr
- Water: Public
- Utilities for property: Cable Connected, Electricity Connected, Propane, Sewer Connected
Community & HOA
Location
- Region: Crescent City
Financial & listing details
- Price per square foot: $337/sqft
- Tax assessed value: $102,505
- Date on market: 8/16/2026
- Electric utility on property: Yes
- Road surface type: Paved
Estimated market value
$434,400
$413,000 - $456,000
$2,055/mo
Price history
| Date | Event | Price |
|---|---|---|
| 10/20/2026 | Price change | $445,000-0.9%$337/sqft |
Source:  DNMLS #260388 Report a problem DNMLS #260388 Report a problem | ||
| 8/16/2026 | Listed for sale | $449,000+6.9%$340/sqft |
Source: DNMLS #260388 Report a problem | ||
| 6/29/2024 | Listing removed | -- |
Source: DNMLS #240106 Report a problem | ||
| 4/26/2024 | Price change | $419,900-2.1%$318/sqft |
Source: DNMLS #240106 Report a problem | ||
| 3/27/2024 | Listed for sale | $429,000+405.3%$325/sqft |
Source: DNMLS #240106 Report a problem | ||
| 6/7/2016 | Sold | $84,900$64/sqft |
Source: DNMLS #1600077 Report a problem | ||
| 2/23/2016 | Listed for sale | $84,900+186.7%$64/sqft |
Source: MING TREE REAL ESTATE #1600077 Report a problem | ||
| 4/27/2015 | Sold | $29,610-62%$22/sqft |
Source: Public Record Report a problem | ||
| 2/26/2004 | Sold | $78,000$59/sqft |
Source: Public Record Report a problem | ||
Public tax history
| Year | Property taxes | Tax assessment |
|---|---|---|
| 2026 | -- | $102,505 +2% |
| 2025 | $1,326 +5% | $100,496 +2% |
| 2024 | $1,263 +9.9% | $98,527 +2% |
| 2023 | $1,149 +1.9% | $96,596 +2% |
| 2022 | $1,128 +0.6% | $94,702 +2% |
| 2021 | $1,122 +5.9% | $92,847 +1% |
| 2020 | $1,059 +1.5% | $91,896 +2% |
| 2019 | $1,043 | $90,095 +2% |
| 2018 | $1,043 -7.3% | $88,329 +2% |
| 2017 | $1,126 | $86,598 -7.6% |
| 2016 | $1,126 -5.1% | $93,672 +1.5% |
| 2015 | $1,187 +1.6% | $92,266 +2% |
| 2014 | $1,168 | $90,459 +0.5% |
| 2013 | -- | $90,051 +2% |
| 2012 | -- | $88,286 +2% |
| 2011 | -- | $86,556 +0.8% |
| 2010 | -- | $85,910 -0.2% |
| 2009 | -- | $86,115 +2% |
| 2008 | -- | $84,427 +2% |
| 2007 | -- | $82,773 +2% |
| 2006 | -- | $81,151 |
Find assessor info on the county website
Monthly payment
Est. payment
Payment breakdown
Explore the cost of this home by adjusting the details. Changes won't be saved.Climate risks
Neighborhood: 95531
Similar homes
- $419,0003 bd2 ba1.6k sqft120 Victoria Ln, Crescent City, CA 95531Active
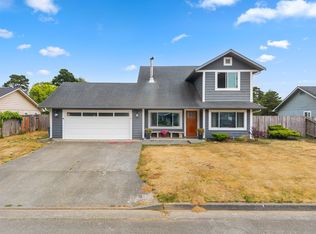 MLS ID #260363, Patricia Swift, Potter Real Estate Group, Inc. DNMLS
 - $499,0003 bd2 ba1.6k sqft130 Lynch Rd, Crescent City, CA 95531Active
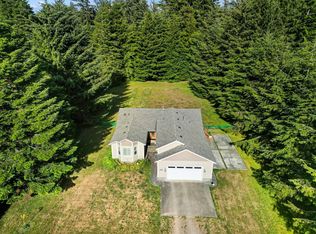 MLS ID #260298, Eva Hafezi, RE/MAX Coastal Redwoods. DNMLS
 - $479,0004 bd3 ba1.5k sqft753 H St, Crescent City, CA 95531Active
 MLS ID #260217, Paula Magarino, Potter Real Estate Group, Inc. DNMLS
 - $389,0004 bd2 ba1.5k sqft600 Pacific Ave, Crescent City, CA 95531Active
 MLS ID #260391, Ashley Lee, Horizon Realty Group. DNMLS
