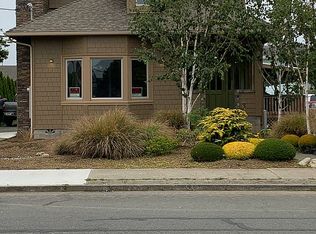
Experience the charm of coastal living in this beautifully maintained 1900-era home offering 4 bedrooms, 3 bathrooms, and timeless character throughout. Located close to downtown on a large lot, this property is perfect for those who appreciate the warmth and craftsmanship only a historic home can offer. Inside, the well-maintained interior features fresh walls, rich oak trim, classic built-ins, and large bay windows that fill the living room with natural light. Cozy and welcoming, the home blends historic charm with comfortable everyday living. Enjoy the convenience of a walkable downtown lifestyle—grab a cup of coffee, explore local shops, or head to the beach just minutes away. The home is also set up for a generator, offering added peace of mind during coastal storms and power outages. With its location, character, and flexible layout, this property also offers excellent potential as a vacation spot or Airbnb. A rare opportunity to own a piece of local history while enjoying the relaxed coastal lifestyle of downtown Crescent City.
Active
$479,000
753 H St, Crescent City, CA 95531
4beds
3baths
1,573sqft
Single Family Residence
Built in 1900
6,534 Square Feet Lot
$472,000 Zestimate®
$305/sqft
$-- HOA
What's special
Timeless character throughoutLarge lotClassic built-insRich oak trimWell-maintained interiorCozy and welcomingFresh walls
- 153 days
- 229
- 11
Zillow last checked:
Listing updated:
Listed by:
Paula Magarino Cell:707-321-5688,
Potter Real Estate Group, Inc
Source: DNMLS,MLS#: 260217
Facts & features
Interior
Bedrooms & bathrooms
- Bedrooms: 4
- Bathrooms: 3
Heating
- Heat Pump
Appliances
- Included: Dishwasher, Dryer, Disposal, Range/Oven, Refrigerator, Washer, Electric Oven, Electric Water Heater
Features
- Breakfast Bar, Cabinets In Garage, Cabinets In Utilities, Dining-Formal, Utility Closet, Utility Room, Utilities in Garage, Walk-in Shower
- Flooring: Carpet, Tile
- Windows: Double Pane Windows
- Has fireplace: No
Interior area
- Total structure area: 1,573
- Total interior livable area: 1,573 sqft
Property
Parking
- Total spaces: 1
- Parking features: Detached, Garage Door Opener
- Garage spaces: 1
Features
- Levels: Two
- Stories: 2
- Exterior features: Rain Gutters
- Fencing: Fencing/Enclosed
- Has view: Yes
- View description: Area
Lot
- Size: 6,534 Square Feet
- Dimensions: 53 x 122
- Features: Within City Limits
- Topography: Level
Details
- Parcel number: 118240052000
- Zoning description: Residential
Construction
Type & style
- Home type: SingleFamily
- Property subtype: Single Family Residence
Materials
- Cement Siding, Redwood Siding, Frame
- Foundation: Concrete Perimeter
- Roof: Composition
Condition
- Exterior: Excellent,Interior: Excellent
- Year built: 1900
Utilities & green energy
- Electric: Wired for 220
- Sewer: Public Wtr Swr
- Water: Public
- Utilities for property: Electricity Connected, Sewer Connected
Community & HOA
Community
- Features: Curbs, Sidewalks
- Security: Security System, Smoke Detector(s)
Location
- Region: Crescent City
Financial & listing details
- Price per square foot: $305/sqft
- Tax assessed value: $350,000
- Date on market: 5/21/2026
- Electric utility on property: Yes
- Road surface type: Paved
Estimated market value
$472,000
$448,000 - $496,000
$2,425/mo
Price history
| Date | Event | Price |
|---|---|---|
| 7/21/2026 | Price change | $479,000-2%$305/sqft |
Source:  DNMLS #260217 Report a problem DNMLS #260217 Report a problem | ||
| 5/21/2026 | Listed for sale | $489,000$311/sqft |
Source: DNMLS #260217 Report a problem | ||
Public tax history
| Year | Property taxes | Tax assessment |
|---|---|---|
| 2026 | -- | $350,000 +345.8% |
| 2025 | $764 +4.4% | $78,505 +2% |
| 2024 | $731 +2.4% | $76,966 +2% |
| 2023 | $714 +2.4% | $75,458 +2% |
| 2022 | $698 +0.8% | $73,979 +2% |
| 2021 | $692 +0.8% | $72,530 +1% |
| 2020 | $687 +1.9% | $71,787 +2% |
| 2019 | $674 | $70,380 +2% |
| 2018 | $674 +4.3% | $69,001 +2% |
| 2017 | $646 | $67,649 +2% |
| 2016 | $646 +4.6% | $66,323 +1.5% |
| 2015 | $617 +1.2% | $65,328 +2% |
| 2014 | $610 | $64,050 +0.5% |
| 2013 | -- | $63,761 +2% |
| 2012 | -- | $62,511 +2% |
| 2011 | -- | $61,286 +0.8% |
| 2010 | -- | $60,829 -0.2% |
| 2009 | -- | $60,975 +2% |
| 2008 | -- | $59,780 +2% |
| 2007 | -- | $58,609 +2% |
| 2006 | -- | $57,461 +2% |
| 2005 | -- | $56,336 +2% |
| 2004 | -- | $55,232 +1.9% |
| 2003 | -- | $54,220 +2% |
| 2002 | -- | $53,157 +2% |
| 2001 | -- | $52,115 |
Find assessor info on the county website
Monthly payment
Est. payment
Payment breakdown
Explore the cost of this home by adjusting the details. Changes won't be saved.Climate risks
Neighborhood: 95531
Similar homes
- $464,0004 bd3 ba1.8k sqft2131 Collins Rd, Crescent City, CA 95531Active
 MLS ID #260227, ROSE PEASLEY, RE/MAX Coastal Redwoods. DNMLS
 - $389,0004 bd2 ba1.5k sqft600 Pacific Ave, Crescent City, CA 95531Active
 MLS ID #260391, Ashley Lee, Horizon Realty Group. DNMLS
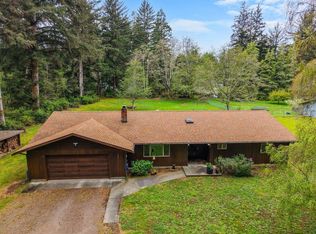
 - $525,0004 bd3 ba1.9k sqft301 Kelly Rd, Crescent City, CA 95531Active
 MLS ID #260121, DAVID FINIGAN, FINIGAN REAL ESTATE. DNMLS
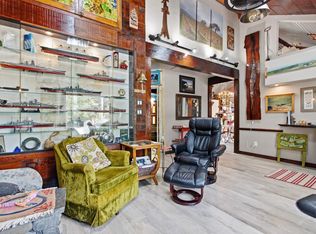
 - $445,0003 bd2 ba1.3k sqft1089 K St, Crescent City, CA 95531Active
 MLS ID #260388, Eva Hafezi, RE/MAX Coastal Redwoods. DNMLS
