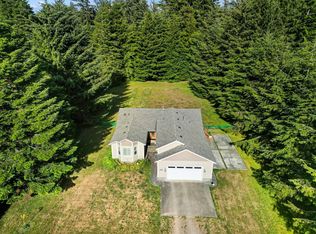
Charming OCEANVIEW Home! 3-bedroom, 2-bathroom home offers approximately 1,700 square feet of comfortable living space, perfectly situated on a generous one-third-acre lot just about 300 feet from beautiful Pebble Beach, where you can check out the tide pools, hunt for agates, watch the whales when they migrate past, and view some of the best sunsets anywhere! Some of the features include a formal living room and separate family room, bamboo floors in the living room, kitchen, and dining room, new vinyl plank flooring in the rest of the home, and a pantry for all your culinary essentials. The family room features a wood stove that adds warmth and ambiance. This home is perfect for full-time living or as a vacation home you can rent when you're not there to generate income. The split floor plan is perfect for an easy conversion of an in-law unit with two direct access points, one to the current living room and the other to the family room. Outside, you'll love the deck for entertaining. The property boasts a large detached two-car garage providing plenty of room for cars, hobbies, or extra storage. In addition, two exterior sheds offer even more practical storage. There's plenty of paved off-street parking for guests or recreational vehicles, and the large gate allows easy access to the backyard. With the cement board siding, vinyl windows, and a security system, you're all set. This is a must-see! Be sure to check out the drone video at https://www.youtube.com/watch?v=uULG1FbI9vY
Active
Price cut: $44K (10/22)
$599,000
451 Del Monte St, Crescent City, CA 95531
3beds
2baths
1,737sqft
Single Family Residence
Built in 1974
0.33 Acres Lot
$615,100 Zestimate®
$345/sqft
$-- HOA
What's special
Vinyl windowsSeparate family roomGenerous one-third-acre lotDeck for entertainingSplit floor planCement board siding
- 28 days
- 997
- 54
Likely to sell faster than
Zillow last checked:
Listing updated:
Listed by:
MARY MESSAL Cell:707-951-1809,
BAYSIDE REALTY
Source: DNMLS,MLS#: 260449
Facts & features
Interior
Bedrooms & bathrooms
- Bedrooms: 3
- Bathrooms: 2
Heating
- Forced Air
Appliances
- Included: Dishwasher, Dryer, Range/Oven, Refrigerator, Washer
Features
- Ceiling Fan(s), Utility Room
- Flooring: Laminate
- Windows: Windows-Vinyl
- Fireplace features: Wood Burning Stove
Interior area
- Total structure area: 1,737
- Total interior livable area: 1,737 sqft
Property
Parking
- Total spaces: 2
- Parking features: Detached
- Garage spaces: 2
Features
- Levels: One
- Stories: 1
- Patio & porch: Decking Open
- Exterior features: Rain Gutters
- Fencing: Partial
- Has view: Yes
- View description: Ocean
- Has water view: Yes
- Water view: Ocean
Lot
- Size: 0.33 Acres
- Dimensions: 90 x 145
- Features: Landscaped
- Topography: Level
Details
- Additional structures: Storage Shed
- Parcel number: 120082010000
- Zoning description: R1
Construction
Type & style
- Home type: SingleFamily
- Property subtype: Single Family Residence
Materials
- Cement Siding
- Foundation: Concrete Raised
- Roof: Composition
Condition
- Exterior: Above Average,Average,Interior: Average
- Year built: 1974
Utilities & green energy
- Sewer: Public Wtr Swr
- Water: Public
- Utilities for property: Electricity Connected, Heating Oil, Sewer Connected
Community & HOA
Community
- Features: Curbs, Sidewalks
- Security: Security System, Smoke Detector(s)
Location
- Region: Crescent City
Financial & listing details
- Price per square foot: $345/sqft
- Tax assessed value: $87,204
- Date on market: 9/24/2026
- Electric utility on property: Yes
- Road surface type: Paved
Estimated market value
$615,100
$584,000 - $646,000
$2,302/mo
Price history
| Date | Event | Price |
|---|---|---|
| 10/22/2026 | Price change | $599,000-6.8%$345/sqft |
Source:  DNMLS #260449 Report a problem DNMLS #260449 Report a problem | ||
| 9/24/2026 | Listed for sale | $643,000-0.3%$370/sqft |
Source: DNMLS #260449 Report a problem | ||
| 7/21/2026 | Listing removed | $645,000$371/sqft |
Source: DNMLS #250311 Report a problem | ||
| 2/16/2026 | Price change | $645,000-1.5%$371/sqft |
Source: DNMLS #250311 Report a problem | ||
| 1/14/2026 | Price change | $655,000-1.5%$377/sqft |
Source: DNMLS #250311 Report a problem | ||
| 11/6/2025 | Price change | $664,800-1.5%$383/sqft |
Source: DNMLS #250311 Report a problem | ||
| 9/27/2025 | Price change | $674,800-1.5%$388/sqft |
Source: DNMLS #250311 Report a problem | ||
| 9/5/2025 | Price change | $685,000-0.6%$394/sqft |
Source: DNMLS #250311 Report a problem | ||
| 8/8/2025 | Price change | $689,000-0.9%$397/sqft |
Source: DNMLS #250311 Report a problem | ||
| 7/11/2025 | Listed for sale | $695,000$400/sqft |
Source: DNMLS #250311 Report a problem | ||
Public tax history
| Year | Property taxes | Tax assessment |
|---|---|---|
| 2026 | -- | $87,204 +2% |
| 2025 | $1,091 +5.3% | $85,495 +2% |
| 2024 | $1,036 +8.5% | $83,820 +2% |
| 2023 | $955 +1.9% | $82,177 +2% |
| 2022 | $937 +0.7% | $80,567 +2% |
| 2021 | $930 +7.1% | $78,988 +1% |
| 2020 | $868 +1.6% | $78,179 +2% |
| 2019 | $854 | $76,647 +2% |
| 2018 | $854 -11.5% | $75,145 +2% |
| 2017 | $966 | $73,672 +2% |
| 2016 | $966 -3.5% | $72,229 +1.5% |
| 2015 | $1,001 +1.8% | $71,145 +2% |
| 2014 | $984 | $69,752 +0.5% |
| 2013 | -- | $69,438 +2% |
| 2012 | -- | $68,078 +2% |
| 2011 | -- | $66,744 +0.8% |
| 2010 | -- | $66,247 -0.2% |
| 2009 | -- | $66,406 +2% |
| 2008 | -- | $65,105 +2% |
| 2007 | -- | $63,829 +2% |
| 2006 | -- | $62,578 |
Find assessor info on the county website
Monthly payment
Est. payment
Payment breakdown
Explore the cost of this home by adjusting the details. Changes won't be saved.Climate risks
Neighborhood: 95531
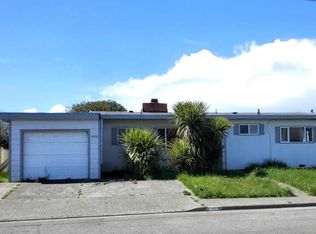
Similar homes
- $613,0003 bd3 ba1.9k sqft140 Courtney Ln, Crescent City, CA 95531Active
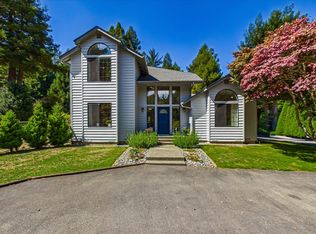 MLS ID #260432, Chelsea Harbour, Potter Real Estate Group, Inc. DNMLS
 - $389,0003 bd3 ba1.5k sqft1414 Gainard St, Crescent City, CA 95531Active
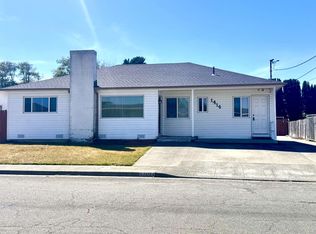 MLS ID #260431, ROSE PEASLEY, RE/MAX Coastal Redwoods. DNMLS
 - $579,0003 bd2 ba1.7k sqft141 W Alder Rd, Crescent City, CA 95531Active
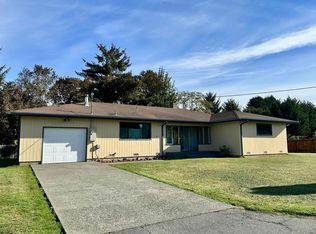 MLS ID #250476, DONNA ZORN, MING TREE REAL ESTATE. DNMLS
 - $499,0003 bd2 ba1.6k sqft130 Lynch Rd, Crescent City, CA 95531Active
 MLS ID #260298, Eva Hafezi, RE/MAX Coastal Redwoods. DNMLS
