This beautiful 2388 square foot home features 2 primary suites with ensuite bathrooms and 2 large guest bedrooms, and sits on a beautiful 3.71 acres with redwood trees, and sunny areas too! The open concept layout features easy care vinyal plank flooring, large windows and crown molding with a split floor plan and tons of storage. The fully equipped kitchen has brand new stainles steel appliance, quarts counterops, and cabinets with pull out drawers and soft close hinges. The acrage features a old barn, and several water spigots througout the property. This home has been remodeled from top to bottom including a new roof, well pump, kitchen, bathrooms, lighting, flooring, paint, you name it, it's been updated or is new! All done with permits!!! Take a look today!
Active
$650,000
3191 Lake Earl Dr, Crescent City, CA 95531
4beds
3baths
2,388sqft
Single Family Residence
Built in 1981
3.71 Acres Lot
$623,200 Zestimate®
$272/sqft
$-- HOA
What's special
New roofOpen concept layoutLarge windowsCrown moldingSplit floor planSunny areasTons of storage
- 8 days |
- 421 |
- 33 |
Likely to sell faster than
Zillow last checked:
Listing updated:
Listed by:
MARY MESSAL Cell:707-951-1809,
BAYSIDE REALTY
Source: DNMLS,MLS#: 260393
Facts & features
Interior
Bedrooms & bathrooms
- Bedrooms: 4
- Bathrooms: 3
Heating
- Ductless
Appliances
- Included: Dishwasher, Range/Oven, Refrigerator
Features
- Bath-Master, Cabinets In Utilities, Recessed Lighting, Utility Room, Walk-In Closet(s)
- Flooring: Vinyl
- Windows: Windows-Vinyl
Interior area
- Total structure area: 2,388
- Total interior livable area: 2,388 sqft
Property
Parking
- Total spaces: 2
- Parking features: Attached, Garage Door Opener
- Attached garage spaces: 2
Features
- Levels: One
- Stories: 1
- Patio & porch: Decking Open
- Exterior features: Rain Gutters
- Fencing: Partial
- Has view: Yes
- View description: Trees/Woods
Lot
- Size: 3.71 Acres
- Features: Located in Country
- Topography: Level
Details
- Additional structures: Barn(s)
- Parcel number: 110240035000
- Zoning description: RR2
Construction
Type & style
- Home type: SingleFamily
- Property subtype: Single Family Residence
Materials
- Frame
- Foundation: Slab
- Roof: Composition
Condition
- Exterior: Excellent,Interior: Excellent
- Year built: 1981
Utilities & green energy
- Sewer: Well Septic
- Water: Well Drilled
- Utilities for property: Electricity Connected, Sewer Connected
Community & HOA
Community
- Security: Smoke Detector(s)
Location
- Region: Crescent City
Financial & listing details
- Price per square foot: $272/sqft
- Tax assessed value: $248,604
- Annual tax amount: $2,753
- Date on market: 8/18/2026
- Electric utility on property: Yes
- Road surface type: Paved
Estimated market value
$623,200
$592,000 - $654,000
$2,924/mo
Price history
| Date | Event | Price |
|---|---|---|
| 8/18/2026 | Listed for sale | $650,000+225%$272/sqft |
Source:  DNMLS #260393 Report a problem DNMLS #260393 Report a problem | ||
| 8/20/2025 | Sold | $200,000-21.6%$84/sqft |
Source: DNMLS #250286 Report a problem | ||
| 7/16/2025 | Pending sale | $255,000$107/sqft |
Source: DNMLS #250286 Report a problem | ||
| 6/24/2025 | Listed for sale | $255,000$107/sqft |
Source: DNMLS #250286 Report a problem | ||
Public tax history
| Year | Property taxes | Tax assessment |
|---|---|---|
| 2025 | $2,753 +4.1% | $248,604 +2% |
| 2024 | $2,646 +2.1% | $243,731 +2% |
| 2023 | $2,592 +2.1% | $238,953 +2% |
| 2022 | $2,539 +0.6% | $234,269 +2% |
| 2021 | $2,523 +3% | $229,677 +1% |
| 2020 | $2,451 +1.7% | $227,323 +2% |
| 2019 | $2,411 | $222,867 +2% |
| 2018 | $2,411 +3.7% | $218,498 +2% |
| 2017 | $2,324 | $214,215 +2% |
| 2016 | $2,324 +4.1% | $210,016 +1.5% |
| 2015 | $2,232 +0.9% | $206,863 +2% |
| 2014 | $2,211 | $202,812 +0.5% |
| 2013 | -- | $201,897 +2% |
| 2012 | -- | $197,939 +2% |
| 2011 | -- | $194,059 +0.8% |
| 2010 | -- | $192,609 -0.2% |
| 2009 | -- | $193,068 +2% |
| 2008 | -- | $189,284 +2% |
| 2007 | -- | $185,573 +2% |
| 2006 | -- | $181,935 |
Find assessor info on the county website
Monthly payment
Est. payment
Payment breakdown
Explore the cost of this home by adjusting the details. Changes won't be saved.Climate risks
Neighborhood: 95531
Nearby schools
GreatSchools rating
- 3/10Pine Grove Elementary SchoolGrades: K-5Distance: 1.7 mi
- 3/10Crescent Elk Middle SchoolGrades: 6-8Distance: 3.6 mi
- 5/10Del Norte High SchoolGrades: 9-12Distance: 3 mi
- $--1 bd1 ba700 sqft3051 Alder Rd #2, Crescent City, CA 95531Off Market
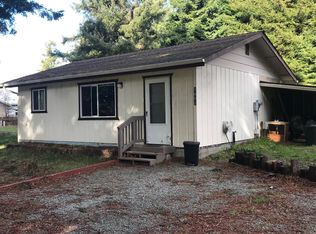
- $393,2003 bd2 ba1.4k sqft3051 Alder Rd, Crescent City, CA 95531Off Market
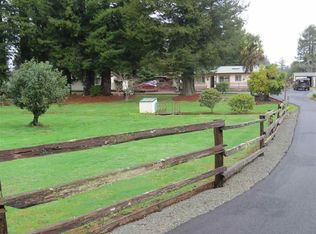
- $238,2002 bd1 ba1k sqft3195 Lake Earl Dr, Crescent City, CA 95531Off Market
- $411,9003 bd2 ba1.4k sqft3051-3051 Alder Rd #3061, Crescent City, CA 95531Off Market

- $381,3003 bd2 ba1.7k sqft3183 Lake Earl Dr, Crescent City, CA 95531Off Market
- $422,5003 bd2 ba2.2k sqft3031 Alder Rd, Crescent City, CA 95531Off Market
- $319,3002 bd1 ba1.2k sqft3201 Lake Earl Dr, Crescent City, CA 95531Off Market
- $301,2002 bd1 ba880 sqft1861 Malone Rd, Crescent City, CA 95531Off Market
A local agent can set up tours, give advice and negotiate with sellers.
Similar homes
- $599,0003 bd2 ba1.7k sqft141 W Alder Rd, Crescent City, CA 95531Active
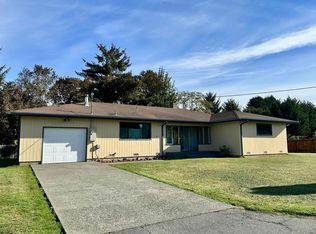 MLS ID #250476, DONNA ZORN, MING TREE REAL ESTATE. DNMLS
 - $699,0004 bd3 ba2.4k sqft500 Brown Rd, Crescent City, CA 95531Active Under Contract
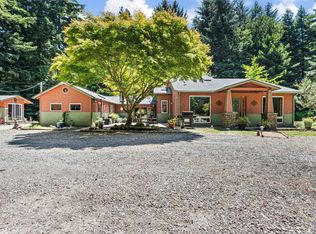 MLS ID #260309, Daisy Montanez, BAYSIDE REALTY. DNMLS
 - $595,0003 bd2 ba1.7k sqft400 Mud Hen Rd, Crescent City, CA 95531Active
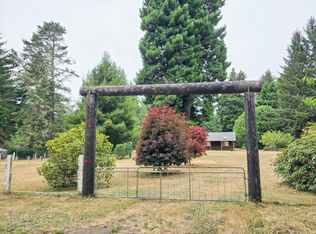 MLS ID #260390, MARY MESSAL, BAYSIDE REALTY. DNMLS
 - $675,0004 bd4 ba3.3k sqft1020 Blackwell Ln, Crescent City, CA 95531Active
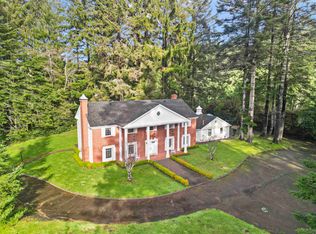 MLS ID #260003, DONNA ZORN, MING TREE REAL ESTATE. DNMLS
 - $399,0003 bd3 ba1.8k sqft160 Esta Ave, Crescent City, CA 95531ActiveMLS ID #260400, Ashley Lee, Horizon Realty Group. DNMLS
- $699,0004 bd3 ba2.6k sqft2201 Elk Valley Rd, Crescent City, CA 95531Active Under ContractMLS ID #240274, DEE KINNEY, BAYSIDE REALTY. DNMLS
- $568,0003 bd2 ba2.1k sqft100 Schlack Ln, Crescent City, CA 95531ActiveMLS ID #260276, ROSE PEASLEY, RE/MAX Coastal Redwoods. DNMLS
- $445,0004 bd2 ba2.2k sqft261 James Rd, Crescent City, CA 95531Active Under ContractMLS ID #260338, DEBBIE OLSON, Reel Properties, INC. DNMLS
- $525,0004 bd3 ba1.9k sqft301 Kelly Rd, Crescent City, CA 95531ActiveMLS ID #260121, DAVID FINIGAN, FINIGAN REAL ESTATE. DNMLS
- $749,0004 bd3 ba3.3k sqft901 Ames Way, Crescent City, CA 95531ActiveMLS ID #260089, James Peters, Green Pacific Real Estate INC. DNMLS
- $599,9003 bd4 ba2k sqft5630 S Bank Rd, Crescent City, CA 95531ActiveMLS ID #260180, ROSE PEASLEY, RE/MAX Coastal Redwoods. DNMLS
- $595,0003 bd2 ba2.1k sqft120 Church Tree Rd, Crescent City, CA 95531ActiveMLS ID #260202, Daisy Montanez, BAYSIDE REALTY. DNMLS
- $674,0003 bd2 ba2.7k sqft105 Devol Ct, Crescent City, CA 95531ActiveMLS ID #260097, Ashley Lee, Horizon Realty Group. DNMLS
- $579,0004 bd2 ba1.9k sqft1730 Morehead Rd, Crescent City, CA 95531ActiveMLS ID #260178, KATIE WAKEFIELD, Potter Real Estate Group, Inc. DNMLS
- $575,0003 bd2 ba1.7k sqft3725 Wonder Stump Rd, Crescent City, CA 95531ActiveMLS ID #260074, KATIE WAKEFIELD, Potter Real Estate Group, Inc. DNMLS
- $749,0004 bd3 ba2.9k sqft1155 Malaney Dr, Crescent City, CA 95531ActiveMLS ID #250437, James Peters, Green Pacific Real Estate INC. DNMLS
- $489,0003 bd2 ba1.5k sqft400 Coho Ln, Crescent City, CA 95531ActiveMLS ID #260342, KATIE WAKEFIELD, Potter Real Estate Group, Inc. DNMLS
- $464,0004 bd3 ba1.8k sqft2131 Collins Rd, Crescent City, CA 95531ActiveMLS ID #260227, ROSE PEASLEY, RE/MAX Coastal Redwoods. DNMLS
- $750,0004 bd3 ba2.5k sqft185 Quail Ln, Crescent City, CA 95531ActiveMLS ID #250256, BECKY WATWOOD, MING TREE REAL ESTATE. DNMLS
- $365,0002 bd2 ba1.5k sqft2010 Malone Rd, Crescent City, CA 95531ActiveMLS ID #260384, Taylor Razo, Alder Point Real Estate Inc. DNMLS
Local buyer's agents are ready to help
