Remarkable country home with many possibilities. Built by a fisherman and now owned by a contractor, this home has two huge 2400 sqft shops (+ a 35x60 extension) shops, a horse barn, a fenced in grazing area, and plenty of water via a city hookup and a well! Located near the Jed Smith State Park and its majestic redwoods, 901 Ames Way is also a short distance from the ocean and Crescent City Harbor! This home's location offers privacy and plenty of room for all kinds of projects. Raise horses or watch your neighborhood elk! Prepare the food you grow in the well-appointed kitchen featuring solid surface countertops and beautiful hardwood cabinets. Walk around the secluded, rural neighborhood, swim in the swim spa or soak in it as a hot tub. So many possibilities! Check it out this home!
Active
Price cut: $50K (9/18)
$699,000
901 Ames Way, Crescent City, CA 95531
4beds
3baths
3,373sqft
Single Family Residence
Built in 1980
4 Acres Lot
$683,100 Zestimate®
$207/sqft
$-- HOA
What's special
- 226 days
- 564
- 47
Zillow last checked:
Listing updated:
Listed by:
James Peters Cell:707-951-5522,
Green Pacific Real Estate INC
Source: DNMLS,MLS#: 260089
Facts & features
Interior
Bedrooms & bathrooms
- Bedrooms: 4
- Bathrooms: 3
Heating
- Other
Appliances
- Included: Cooktop, Dishwasher, Dryer, Disposal, Microwave, Double Oven, Refrigerator, Washer, Electric Oven, Electric Water Heater
Features
- Bath-Master, Cabinets In Garage, Cabinets In Utilities, Cable, Eat-in Kitchen, Recessed Lighting, Sauna, Walk-In Closet(s), Walk-in Shower
- Flooring: Carpet, Hardwood, Tile
- Windows: Drapes/Curt/Blinds, Windows-Vinyl
- Number of fireplaces: 2
- Fireplace features: 2 Fireplaces, Insert/Pellet, Insert/Wood
Interior area
- Total structure area: 3,373
- Total interior livable area: 3,373 sqft
Property
Parking
- Total spaces: 12
- Parking features: Attached, Garage Door Opener
- Attached garage spaces: 12
Features
- Levels: One
- Stories: 1
- Patio & porch: Patio/Open
- Exterior features: Rain Gutters, Lighting
- Has spa: Yes
- Spa features: Private, Bath, Hot Tub
- Fencing: Fencing/Enclosed,Partial
- Has view: Yes
- View description: Mountain(s)
Lot
- Size: 4 Acres
- Features: Pasture, Located in Country
- Topography: Level
Details
- Additional structures: Workshop, Storage Shed, Pole Barn
- Parcel number: 115290010000
- Zoning description: RR2
Construction
Type & style
- Home type: SingleFamily
- Property subtype: Single Family Residence
Materials
- T111, Wood Siding, Frame
- Foundation: Slab
- Roof: Composition,Shake
Condition
- Exterior: Above Average,Average,Interior: Above Average
- Year built: 1980
Utilities & green energy
- Electric: Wired for 220
- Sewer: Septic Tank, Well Septic
- Water: Public, Well Drilled
- Utilities for property: Cable Connected, Electricity Connected, Heating Oil
Community & HOA
Community
- Security: Smoke Detector(s)
Location
- Region: Crescent City
Financial & listing details
- Price per square foot: $207/sqft
- Tax assessed value: $608,920
- Date on market: 3/12/2026
- Electric utility on property: Yes
Estimated market value
$683,100
$649,000 - $717,000
$2,783/mo
Price history
| Date | Event | Price |
|---|---|---|
| 9/18/2026 | Price change | $699,000-6.7%$207/sqft |
Source:  DNMLS #260089 Report a problem DNMLS #260089 Report a problem | ||
| 7/23/2026 | Price change | $749,000-1.3%$222/sqft |
Source: DNMLS #260089 Report a problem | ||
| 7/10/2026 | Price change | $759,000-1.3%$225/sqft |
Source: DNMLS #260089 Report a problem | ||
| 3/12/2026 | Listed for sale | $769,000$228/sqft |
Source: DNMLS #260089 Report a problem | ||
| 11/4/2025 | Listing removed | $769,000$228/sqft |
Source: DNMLS #250164 Report a problem | ||
| 9/18/2025 | Price change | $769,000-3.3%$228/sqft |
Source: DNMLS #250164 Report a problem | ||
| 7/24/2025 | Price change | $795,000-0.5%$236/sqft |
Source: DNMLS #250164 Report a problem | ||
| 5/1/2025 | Listed for sale | $799,000-11.1%$237/sqft |
Source: DNMLS #250164 Report a problem | ||
| 5/30/2024 | Listing removed | $899,000$267/sqft |
Source: DNMLS #230413 Report a problem | ||
| 10/18/2023 | Listed for sale | $899,000+156.9%$267/sqft |
Source: DNMLS #230413 Report a problem | ||
| 3/19/2004 | Sold | $350,000$104/sqft |
Source: Public Record Report a problem | ||
Public tax history
| Year | Property taxes | Tax assessment |
|---|---|---|
| 2026 | -- | $608,920 +2% |
| 2025 | $6,400 +4.2% | $596,981 +2% |
| 2024 | $6,144 +2.2% | $585,276 +2% |
| 2023 | $6,013 +2.2% | $573,801 +2% |
| 2022 | $5,887 +27.5% | $562,551 +29.3% |
| 2021 | $4,618 -5.7% | $435,000 -6.5% |
| 2020 | $4,896 +18.1% | $465,000 +18.3% |
| 2019 | $4,145 | $392,956 +17.7% |
| 2018 | $4,145 +17.6% | $333,956 -28.3% |
| 2017 | $3,525 | $465,587 +41.1% |
| 2016 | $3,525 +3.4% | $329,956 +1.5% |
| 2015 | $3,408 -1% | $325,000 +3.4% |
| 2014 | $3,443 | $314,420 +1.8% |
| 2013 | -- | $309,000 -8.6% |
| 2012 | -- | $338,000 -0.3% |
| 2011 | -- | $339,000 -1.7% |
| 2010 | -- | $345,000 -12.5% |
| 2009 | -- | $394,423 +4.1% |
| 2008 | -- | $378,847 +2% |
| 2007 | -- | $371,420 +2% |
| 2006 | -- | $364,139 +2% |
| 2005 | -- | $357,000 +34.3% |
| 2004 | -- | $265,818 +1.9% |
| 2003 | -- | $260,946 +2% |
| 2002 | -- | $255,829 +2% |
| 2001 | -- | $250,812 |
Find assessor info on the county website
Monthly payment
Est. payment
Payment breakdown
Explore the cost of this home by adjusting the details. Changes won't be saved.Climate risks
Neighborhood: 95531
Similar homes
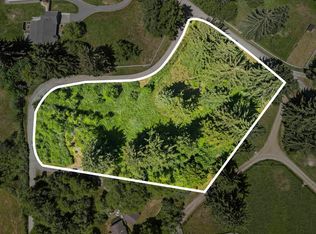
- $649,0004 bd3 ba2.9k sqft1155 Malaney Dr, Crescent City, CA 95531Active
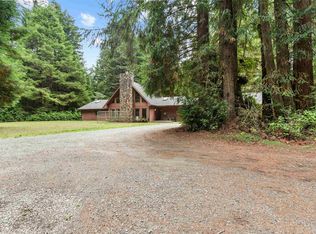 MLS ID #250437, James Peters, Green Pacific Real Estate INC. DNMLS
 - $699,0004 bd3 ba2.6k sqft2201 Elk Valley Rd, Crescent City, CA 95531Active Under Contract
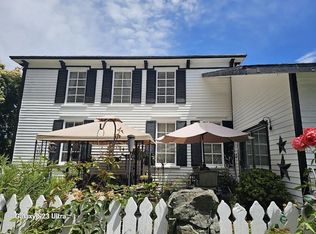 MLS ID #240274, DEE KINNEY, BAYSIDE REALTY. DNMLS
 - $639,0004 bd4 ba3.3k sqft1020 Blackwell Ln, Crescent City, CA 95531Active
 MLS ID #260427, Ashley Lee, Horizon Realty Group. DNMLS
 - $629,0004 bd3 ba2.3k sqft3191 Lake Earl Dr, Crescent City, CA 95531Active
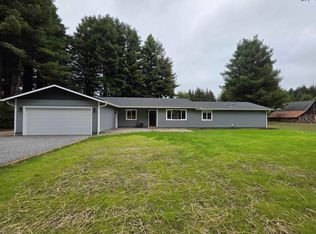 MLS ID #260393, MARY MESSAL, BAYSIDE REALTY. DNMLS
