Nestled within a pristine, park-like setting, 265 Little Redwood Lane offers an unparalleled experience of sun-drenched luxury in the redwoods from which you can live your best, outdoor life! Located on a rare, private, two-acre estate next to a 75-acre farm, this modern (2026-updated) luxury retreat features vaulted ceilings, high-end finishes, an expansive shop, and a separate guest unit. This magnificent estate seamlessly blends modern sophistication with the tranquil beauty of nature. The main house is surrounded by towering trees and manicured grounds that enhance this private, end of the road sanctuary. Every detail of the property has been thoughtfully curated with premium 2026 updates, featuring high-end finishes, soaring vaulted ceilings, and expansive windows that frame park-like forest views. One of the best parts? This designer home comes fully furnished except for a few personal items. Designed for both refined living and exceptional functionality, this estate also includes a spacious, detached shop and a fully equipped separate guest unit, perfect for visitors or multi-generational living. Located just moments from the magnificent Northern Pacific and Southern Oregon coastline, this private redwood retreat is your jump off point to enjoying the great outdoors stretching for miles. You have to see this one to fully appreciate it. Call your agent for a showing!
Active
$998,000
265 Little Redwood Ln, Crescent City, CA 95531
4beds
3baths
2,296sqft
Single Family Residence
Built in 2005
2.01 Acres Lot
$953,700 Zestimate®
$435/sqft
$-- HOA
What's special
Separate guest unitSpacious detached shopExpansive shopSun-drenched luxuryPristine park-like settingManicured groundsRare private two-acre estate
- 12 days |
- 492 |
- 29 |
Likely to sell faster than
Zillow last checked:
Listing updated:
Listed by:
James Peters Cell:707-951-5522,
Green Pacific Real Estate INC
Source: DNMLS,MLS#: 260367
Facts & features
Interior
Bedrooms & bathrooms
- Bedrooms: 4
- Bathrooms: 3
Heating
- Forced Air
Appliances
- Included: Dishwasher, Dryer, Microwave, Range/Oven, Refrigerator, Washer, Electric Oven, Electric Water Heater
Features
- Bath-Master, Breakfast Bar, Cabinets In Garage, Cabinets In Utilities, Cable, Utility Room, Walk-In Closet(s)
- Flooring: Vinyl
- Windows: Windows-Vinyl
Interior area
- Total structure area: 2,296
- Total interior livable area: 2,296 sqft
Property
Parking
- Total spaces: 9
- Parking features: Attached
- Attached garage spaces: 9
Features
- Patio & porch: Patio/Covered, Patio/Open
- Exterior features: Garden, Rain Gutters, Lighting
- Has spa: Yes
- Spa features: Hot Tub
- Fencing: Fencing/Enclosed
- Has view: Yes
- View description: Trees/Woods
Lot
- Size: 2.01 Acres
- Features: Located in Country, Fruit Trees, Landscaped
- Topography: Level
Details
- Additional structures: Workshop, Guest House
- Parcel number: 106040006000
- Zoning description: R-2
Construction
Type & style
- Home type: SingleFamily
- Property subtype: Single Family Residence
Materials
- Cement Siding, Frame
- Foundation: Slab
- Roof: Composition
Condition
- Exterior: Excellent,Interior: Excellent
- Year built: 2005
Utilities & green energy
- Electric: Wired for 220
- Sewer: Septic Tank, Well Septic
- Water: Well Drilled
- Utilities for property: Cable Connected, Electricity Connected
Community & HOA
Community
- Security: Smoke Detector(s)
Location
- Region: Crescent City
Financial & listing details
- Price per square foot: $435/sqft
- Tax assessed value: $840,000
- Annual tax amount: $9,008
- Date on market: 8/6/2026
- Electric utility on property: Yes
- Road surface type: Paved
Estimated market value
$953,700
$906,000 - $1.00M
$2,970/mo
Price history
| Date | Event | Price |
|---|---|---|
| 8/6/2026 | Listed for sale | $998,000+18.8%$435/sqft |
Source:  DNMLS #260367 Report a problem DNMLS #260367 Report a problem | ||
| 8/12/2024 | Sold | $840,000-5.1%$366/sqft |
Source: DNMLS #240059 Report a problem | ||
| 7/29/2024 | Contingent | $885,000$385/sqft |
Source: DNMLS #240059 Report a problem | ||
| 7/1/2024 | Price change | $885,000-8.3%$385/sqft |
Source: DNMLS #240059 Report a problem | ||
| 6/11/2024 | Price change | $965,000-2%$420/sqft |
Source: DNMLS #240059 Report a problem | ||
| 2/28/2024 | Listed for sale | $985,000+90.5%$429/sqft |
Source: DNMLS #240059 Report a problem | ||
| 11/30/2006 | Sold | $517,000$225/sqft |
Source: Public Record Report a problem | ||
Public tax history
| Year | Property taxes | Tax assessment |
|---|---|---|
| 2025 | $9,008 +6.2% | $840,000 +3.1% |
| 2024 | $8,480 +22.6% | $814,642 +22% |
| 2023 | $6,917 +16.7% | $668,000 +16.2% |
| 2022 | $5,928 +16% | $575,000 +17.3% |
| 2021 | $5,110 +5.3% | $490,000 +16.1% |
| 2020 | $4,854 +9.8% | $422,000 |
| 2019 | $4,421 | $422,000 +32.4% |
| 2018 | $4,421 +32.7% | $318,788 -2% |
| 2017 | $3,331 | $325,163 +2% |
| 2016 | $3,331 +2.2% | $318,788 +2.5% |
| 2015 | $3,259 -0.5% | $311,093 +14.7% |
| 2014 | $3,276 | $271,225 -7.3% |
| 2013 | -- | $292,740 +2% |
| 2012 | -- | $287,000 -13% |
| 2011 | -- | $330,000 -8.3% |
| 2010 | -- | $360,000 -12.8% |
| 2009 | -- | $413,000 -21.9% |
| 2008 | -- | $528,536 |
Find assessor info on the county website
Monthly payment
Est. payment
Payment breakdown
Explore the cost of this home by adjusting the details. Changes won't be saved.Climate risks
Neighborhood: 95531
Nearby schools
GreatSchools rating
- 6/10Redwood Elementary SchoolGrades: K-8Distance: 2.6 mi
- 5/10Del Norte High SchoolGrades: 9-12Distance: 5 mi
- $250,2215 acres300 Park Ave, Crescent City, CA 95531Off Market
- $321,4002 bd2 ba1.4k sqft270 Park Ave, Crescent City, CA 95531Off Market
- $710,5004 bd2 ba2k sqft245 Little Redwood Ln, Crescent City, CA 95531Off Market
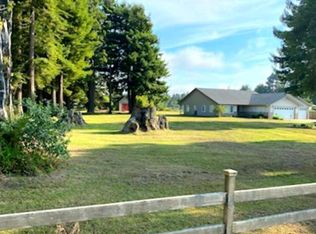
- $101,162-- bd-- ba-- sqft240 Park Ave, Crescent City, CA 95531Off Market
- $599,6004 bd2 ba2k sqft235 Little Redwood Ln, Crescent City, CA 95531Off Market
- $618,2004 bd3 ba2.4k sqft505 Jo An Ln, Crescent City, CA 95531Off Market
- $202,0002 bd1 ba896 sqft261 Park Ave, Crescent City, CA 95531Off Market
- $408,0003 bd2 ba-- sqft405 Jo An Ln, Crescent City, CA 95531Off Market
A local agent can set up tours, give advice and negotiate with sellers.
Similar homes
- $849,0003 bd3 ba3.3k sqft6575 Lake Earl Dr, Crescent City, CA 95531Active
 MLS ID #260261, Antonio Martell, NextHome Premier Properties. DNMLS
 - $699,0004 bd3 ba2.4k sqft500 Brown Rd, Crescent City, CA 95531Active Under Contract
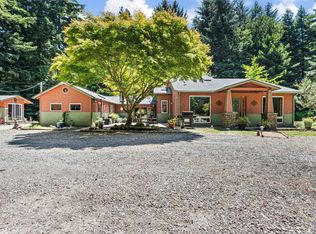 MLS ID #260309, Daisy Montanez, BAYSIDE REALTY. DNMLS
 - $1,200,0004 bd3 ba3k sqft250 Steeps Ln, Crescent City, CA 95531Active
 MLS ID #260208, CAITLIN CLEMONS, MING TREE REAL ESTATE. DNMLS
 - $750,0004 bd3 ba2.5k sqft185 Quail Ln, Crescent City, CA 95531Active
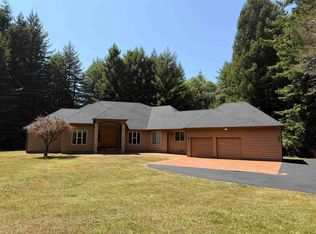 MLS ID #250256, BECKY WATWOOD, MING TREE REAL ESTATE. DNMLS
 - $925,0003 bd3 ba2.6k sqft195 Seashore Dr, Crescent City, CA 95531ActiveMLS ID #250002, DAVID FINIGAN, FINIGAN REAL ESTATE. DNMLS
- $700,0004 bd3 ba3k sqft3750 Lake Earl Dr, Crescent City, CA 95531Active Under ContractMLS ID #260136, ROBIN HARTWICK, Reel Properties, INC. DNMLS
- $999,0004 bd3 ba3.3k sqft263 W 5th St, Crescent City, CA 95531ActiveMLS ID #260226, KATIE WAKEFIELD, Potter Real Estate Group, Inc. DNMLS
- $975,9843 bd3 ba2.2k sqft1008 Winchuck River Rd, Brookings, OR 97415Active
 MLS ID #313544338, Ron Reel PhD, Premier Ocean Properties. RMLS (OR)
 - $568,0003 bd2 ba2.1k sqft100 Schlack Ln, Crescent City, CA 95531ActiveMLS ID #260276, ROSE PEASLEY, RE/MAX Coastal Redwoods. DNMLS
- $750,0005 bd4 ba3.1k sqft190 Storm Way, Crescent City, CA 95531ActiveMLS ID #260295, Angel Verdugo, Alder Point Real Estate Inc. DNMLS
- $579,0004 bd2 ba1.9k sqft1730 Morehead Rd, Crescent City, CA 95531ActiveMLS ID #260178, KATIE WAKEFIELD, Potter Real Estate Group, Inc. DNMLS
- $699,0003 bd2 ba2k sqft435 Bell Hole Loop, Crescent City, CA 95531ActiveMLS ID #260033, Thomas Wortman, Alder Point Real Estate Inc. DNMLS
- $685,0004 bd2 ba2.5k sqft6251 Kings Valley Rd, Crescent City, CA 95531ActiveMLS ID #250408, ANA POTTER, Potter Real Estate Group, Inc. DNMLS
- $749,0004 bd3 ba3.3k sqft901 Ames Way, Crescent City, CA 95531ActiveMLS ID #260089, James Peters, Green Pacific Real Estate INC. DNMLS
- $595,0003 bd2 ba1.7k sqft3725 Wonder Stump Rd, Crescent City, CA 95531ActiveMLS ID #260074, KATIE WAKEFIELD, Potter Real Estate Group, Inc. DNMLS
- $545,0003 bd2 ba1.9k sqft165 Jedediah Way, Crescent City, CA 95531ActiveMLS ID #260186, Chelsea Harbour, Potter Real Estate Group, Inc. DNMLS
- $675,0004 bd4 ba3.3k sqft1020 Blackwell Ln, Crescent City, CA 95531ActiveMLS ID #260003, DONNA ZORN, MING TREE REAL ESTATE. DNMLS
- $549,0003 bd2 ba1.5k sqft701 Park Pl, Crescent City, CA 95531ActiveMLS ID #260079, CANDACE FORSHT, FINIGAN REAL ESTATE. DNMLS
- $525,0004 bd3 ba1.9k sqft301 Kelly Rd, Crescent City, CA 95531ActiveMLS ID #260121, DAVID FINIGAN, FINIGAN REAL ESTATE. DNMLS
- $595,0003 bd2 ba2.1k sqft120 Church Tree Rd, Crescent City, CA 95531ActiveMLS ID #260202, Daisy Montanez, BAYSIDE REALTY. DNMLS
Local buyer's agents are ready to help
