Luxury redwood forest oasis on 20 private acres. This custom-built 3,000+ sq ft French country-inspired estate blends upscale living with peaceful rural lifestyle appeal. Featuring 4 bedrooms, 2.5 baths, a main-level primary suite, office/library, grand staircase, soaring ceilings with crown molding, Brazilian Walnut (Ipe) hardwood floors, and a stunning wood-burning fireplace with stone surround. The chef’s kitchen showcases granite countertops, travertine tile flooring, gas range, and premium finishes designed for both entertaining and everyday living. The spa-inspired primary bath offers a freestanding soaking tub, walk-in tile shower, and spacious walk-in closet. Step outside to a large stamped concrete patio overlooking the lush landscape, perfect for enjoying the sunshine. The grounds are equally impressive with a fully fenced orchard featuring apple and plum trees, blueberries, kiwi, potatoes, various berries, and a custom chicken coop. Enjoy private trails through majestic redwoods, a whimsical treehouse with sleeping space and deck, play set, and additional garden/wood storage building. Located just minutes from coastal beaches, the Smith River, Redwood State Parks, Crescent City airport, and local amenities. A rare opportunity to own a private retreat where luxury, nature, and sustainability come together in extraordinary harmony.
Active
$1,200,000
250 Steeps Ln, Crescent City, CA 95531
4beds
3baths
3,072sqft
:
Get pre-qualified$7,444/mo
Single Family Residence
Built in 2005
20 Acres Lot
$1,139,500 Zestimate®
$391/sqft
$-- HOA
What's special
Custom chicken coopSpa-inspired primary bathMain-level primary suiteTravertine tile flooringSpacious walk-in closetFreestanding soaking tubGrand staircase
- 72 days |
- 602 |
- 45 |
Zillow last checked:
Listing updated:
Listed by:
CAITLIN CLEMONS Cell:707-951-6823,
MING TREE REAL ESTATE
Source: DNMLS,MLS#: 260208
Facts & features
Interior
Bedrooms & bathrooms
- Bedrooms: 4
- Bathrooms: 3
Heating
- Heat Pump
Appliances
- Included: Dishwasher, Disposal, Range/Oven, Refrigerator, Gas Oven, Gas Water Heater
Features
- Bath-Master, Breakfast Bar, Cabinets In Utilities, Dining-Formal, Storage, Ceiling Fan(s), Recessed Lighting, Pantry, Soaking Tub, Utility Room, Walk-In Closet(s), Walk-in Shower
- Flooring: Hardwood, Tile
- Windows: Double Pane Windows, Windows-Vinyl
- Number of fireplaces: 1
- Fireplace features: 1 Fireplace
Interior area
- Total structure area: 3,072
- Total interior livable area: 3,072 sqft
Property
Parking
- Total spaces: 3
- Parking features: Attached, Garage Door Opener
- Attached garage spaces: 3
Features
- Levels: Two
- Stories: 2
- Patio & porch: Patio/Open
- Exterior features: Garden, Rain Gutters, Lighting
- Has spa: Yes
- Spa features: Bath
- Has view: Yes
- View description: Trees/Woods
Lot
- Size: 20 Acres
- Features: Meadow, Pasture, Located in Country, Fruit Trees, Landscaped
- Topography: Level,Hilly
Details
- Additional structures: Storage Shed
- Parcel number: 112020072000
- Zoning description: Coastal Timber
Construction
Type & style
- Home type: SingleFamily
- Property subtype: Single Family Residence
Materials
- Cement Siding, Frame
- Foundation: Concrete Raised
- Roof: Composition
Condition
- Exterior: Excellent,Interior: Excellent
- Year built: 2005
Utilities & green energy
- Electric: Wired for 220
- Sewer: Septic Tank, Well Septic
- Water: Well Drilled
- Utilities for property: Cable Connected, Electricity Connected, Propane
Community & HOA
Community
- Security: Smoke Detector(s)
Location
- Region: Crescent City
Financial & listing details
- Price per square foot: $391/sqft
- Tax assessed value: $470,519
- Annual tax amount: $5,049
- Date on market: 5/15/2026
- Electric utility on property: Yes
- Road surface type: Gravel, Paved
Estimated market value
$1,139,500
$1.08M - $1.20M
$3,117/mo
Price history
| Date | Event | Price |
|---|---|---|
| 5/15/2026 | Listed for sale | $1,200,000+934.5%$391/sqft |
Source:  DNMLS #260208 Report a problem DNMLS #260208 Report a problem | ||
| 5/4/2001 | Sold | $116,000$38/sqft |
Source: Agent Provided Report a problem | ||
Public tax history
| Year | Property taxes | Tax assessment |
|---|---|---|
| 2025 | $5,049 +4.1% | $470,519 +2% |
| 2024 | $4,848 +2.2% | $461,294 +2% |
| 2023 | $4,745 +2.1% | $452,250 +2% |
| 2022 | $4,645 +0.7% | $443,384 +2% |
| 2021 | $4,614 +1.9% | $434,691 +1% |
| 2020 | $4,527 +1.7% | $430,235 +2% |
| 2019 | $4,452 | $421,800 +2% |
| 2018 | $4,452 +3.8% | $413,530 +2% |
| 2017 | $4,287 | $405,423 +2% |
| 2016 | $4,287 +4.2% | $397,475 +1.5% |
| 2015 | $4,112 +1% | $391,506 +2% |
| 2014 | $4,073 | $383,838 +0.5% |
| 2013 | -- | $382,104 +2% |
| 2012 | -- | $374,613 +2% |
| 2011 | -- | $367,268 -1.5% |
| 2010 | -- | $372,837 +25% |
| 2009 | -- | $298,166 +9% |
| 2008 | -- | $273,458 +16.1% |
| 2007 | -- | $235,635 +13.3% |
| 2006 | -- | $207,935 +16.6% |
| 2001 | -- | $178,337 |
Find assessor info on the county website
Monthly payment
Est. payment
Payment breakdown
Explore the cost of this home by adjusting the details. Changes won't be saved.Climate risks
Neighborhood: 95531
Nearby schools
GreatSchools rating
- 2/10Joe Hamilton Elementary SchoolGrades: K-5Distance: 2.5 mi
- 3/10Crescent Elk Middle SchoolGrades: 6-8Distance: 2.4 mi
- 5/10Del Norte High SchoolGrades: 9-12Distance: 2.4 mi
- $609,5002 bd1 ba1.3k sqft210 Steeps Ln, Crescent City, CA 95531Off Market
- $718,6003 bd2 ba1.7k sqft221 Beckett Ln, Crescent City, CA 95531Off Market
- $451,900-- bd-- ba-- sqft255 Steeps Ln, Crescent City, CA 95531Off Market
- $58,252-- bd-- ba-- sqft225 Steeps Ln, Crescent City, CA 95531Off Market
- $97,8002 bd1 ba864 sqft1300 Heacock Ln, Crescent City, CA 95531Off Market
- $419,4002 bd1 ba1k sqft224 Beckett Ln, Crescent City, CA 95531Off Market
- $9,345-- bd-- ba-- sqft195 Steeps Ln, Crescent City, CA 95531Off Market
- $820,9005 bd3 ba2.6k sqft280 Steeps Ln, Crescent City, CA 95531Off Market
A local agent can set up tours, give advice and negotiate with sellers.
Similar homes
- $1,195,0004 bd3 ba4.2k sqft200 Amber Ln, Crescent City, CA 95531Active
 MLS ID #260163, KATIE WAKEFIELD, Potter Real Estate Group, Inc. DNMLS
 - $975,0003 bd3 ba2.6k sqft195 Seashore Dr, Crescent City, CA 95531Active
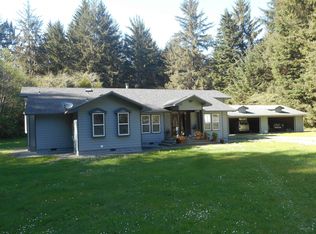 MLS ID #250002, DAVID FINIGAN, FINIGAN REAL ESTATE. DNMLS
 - $699,0004 bd3 ba2.4k sqft500 Brown Rd, Crescent City, CA 95531Active
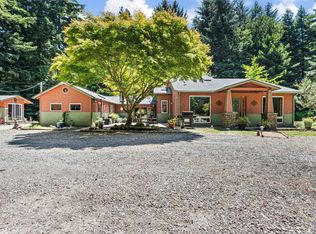 MLS ID #260309, Daisy Montanez, BAYSIDE REALTY. DNMLS
 - $1,750,0004 bd4 ba2.7k sqft7001 Highway 101 N, Crescent City, CA 95531Active
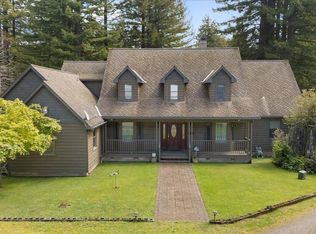 MLS ID #260154, DEBBIE OLSON, Reel Properties, INC. DNMLS
 - $749,0004 bd3 ba2.9k sqft1155 Malaney Dr, Crescent City, CA 95531ActiveMLS ID #250437, James Peters, Green Pacific Real Estate INC. DNMLS
- $749,0004 bd3 ba3.3k sqft901 Ames Way, Crescent City, CA 95531ActiveMLS ID #260089, James Peters, Green Pacific Real Estate INC. DNMLS
- $1,100,0004 bd3 ba3.3k sqft263 W 5th St, Crescent City, CA 95531ActiveMLS ID #260226, KATIE WAKEFIELD, Potter Real Estate Group, Inc. DNMLS
- $950,0004 bd3 ba3.9k sqft288 W 7th St, Crescent City, CA 95531ActiveMLS ID #260104, DONNA ZORN, MING TREE REAL ESTATE. DNMLS
- $675,0004 bd4 ba3.3k sqft1020 Blackwell Ln, Crescent City, CA 95531ActiveMLS ID #260003, DONNA ZORN, MING TREE REAL ESTATE. DNMLS
- $875,0003 bd3 ba3.3k sqft6575 Lake Earl Dr, Crescent City, CA 95531ActiveMLS ID #260261, Antonio Martell, NextHome Premier Properties. DNMLS
- $699,0004 bd3 ba2.6k sqft2201 Elk Valley Rd, Crescent City, CA 95531Active Under ContractMLS ID #240274, DEE KINNEY, BAYSIDE REALTY. DNMLS
- $750,0005 bd4 ba3.1k sqft190 Storm Way, Crescent City, CA 95531ActiveMLS ID #260295, Angel Verdugo, Alder Point Real Estate Inc. DNMLS
- $695,0004 bd3 ba3.1k sqft180 Haley Ln, Crescent City, CA 95531ActiveMLS ID #260103, ANA POTTER, Potter Real Estate Group, Inc. DNMLS
- $700,0004 bd3 ba3k sqft3750 Lake Earl Dr, Crescent City, CA 95531Active Under ContractMLS ID #260136, ROBIN HARTWICK, Reel Properties, INC. DNMLS
- $750,0004 bd3 ba2.5k sqft185 Quail Ln, Crescent City, CA 95531ActiveMLS ID #250256, BECKY WATWOOD, MING TREE REAL ESTATE. DNMLS
- $695,0004 bd2 ba2.5k sqft6251 Kings Valley Rd, Crescent City, CA 95531ActiveMLS ID #250408, ANA POTTER, Potter Real Estate Group, Inc. DNMLS
- $950,0003 bd4 ba2.1k sqft4100 Big Flat Rd, Crescent City, CA 95531ActiveMLS ID #260215, CANDACE FORSHT, FINIGAN REAL ESTATE. DNMLS
- $749,0003 bd4 ba2.5k sqft5401 S Bank Rd, Crescent City, CA 95531ActiveMLS ID #260081, Eva Hafezi, RE/MAX Coastal Redwoods. DNMLS
- $624,0003 bd2 ba1.8k sqft110 Boyds Way, Crescent City, CA 95531ActiveMLS ID #250371, Ashley Lee, Horizon Realty Group. DNMLS
- $625,0004 bd3 ba3.7k sqft1533 Pacific Ave, Crescent City, CA 95531ActiveMLS ID #260085, MARY MESSAL, BAYSIDE REALTY. DNMLS
Local buyer's agents are ready to help
