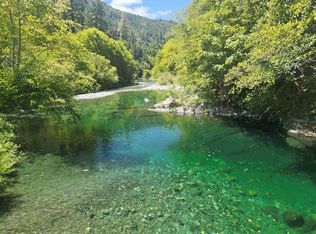
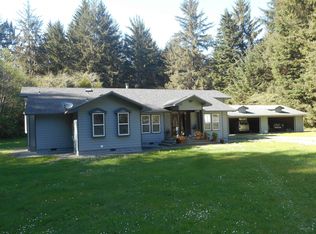
North Star Ranch offers an exceptional chance to own a one-of-a-kind Crescent City property where residential living, ranch use, and income potential come together on more than 16 fully fenced acres. The custom-built main home features 4 bedrooms, a hobby room or possible 5th bedroom, office, 3 full baths, and a half bath in the garage, along with quality upgrades throughout including 2x6 construction for increased insulation, dual heat pumps, dual water heaters, dual laundry areas, elevator access to both floors, vaulted ceilings, a dramatic 2-story entry and great room, Anderson wood sash windows, whole-house sound system, and a custom fireplace. The kitchen is designed for both everyday living and entertaining with a large center island, walk-in pantry, slide-out pantry, and vaulted bay window breakfast nook, while the spacious ground-floor primary suite offers a custom bath, air-jetted tub, and oversized walk-in closets. Beyond the home, the property opens the door to a wide range of possibilities with its 14 full hook-up RV spaces, separate office building with coin laundry and men’s and women’s restrooms and showers, and additional 3-bedroom, 2-bath manufactured home. For buyers looking for a property with built-in infrastructure for supplemental income, guest accommodations, or multi-use operation, North Star Ranch stands out in a big way. The combination of Highway 101 frontage, established RV amenities, support buildings, and expansive usable acreage makes this a compelling opportunity for those seeking a property that can serve as both a private retreat and a potential business or investment asset. With a year-round creek, redwood trees, barns, greenhouse, corral, and fish cleaning station, the ranch offers a distinctive blend of lifestyle, utility, and future potential.
Active
$1,750,000
7001 Highway 101 N, Crescent City, CA 95531
4beds
4baths
2,786sqft
:
Get pre-qualified$10,746/mo
Single Family Residence
Built in 1999
16.13 Acres Lot
$1,631,700 Zestimate®
$628/sqft
$-- HOA
What's special
Fish cleaning stationCustom fireplaceCustom-built main homeRedwood treesSupport buildingsEstablished rv amenitiesSpacious ground-floor primary suite
- 108 days |
- 430 |
- 26 |
Zillow last checked:
Listing updated:
Listed by:
DEBBIE OLSON Cell:707-218-8055,
Reel Properties, INC
Source: DNMLS,MLS#: 260154
Facts & features
Interior
Bedrooms & bathrooms
- Bedrooms: 4
- Bathrooms: 4
Heating
- Heat Pump
Appliances
- Included: Range/Oven, Electric Oven, Electric Water Heater
Features
- Bath-Master, Breakfast Bar, Cabinets In Garage, Cabinets In Utilities, Cable, Dining-Formal, Eat-in Kitchen, Exercise Room, Storage, Ceiling Fan(s), Recessed Lighting, Pantry, Utility Room, Utilities in Garage, Walk-In Closet(s), Walk-in Shower
- Flooring: Carpet, Hardwood, Laminate, Vinyl
- Windows: Bay Window(s), Drapes/Curt/Blinds, Windows-Vinyl
- Number of fireplaces: 1
- Fireplace features: 1 Fireplace
Interior area
- Total structure area: 2,786
- Total interior livable area: 2,786 sqft
Video & virtual tour
Property
Parking
- Total spaces: 2
- Parking features: Attached, Garage Door Opener
- Attached garage spaces: 2
Features
- Levels: Two
- Stories: 2
- Patio & porch: Decking Covered
- Exterior features: Rain Gutters, RV Hookup
- Has spa: Yes
- Spa features: Bath
- Fencing: Fencing/Enclosed
- Has view: Yes
- View description: Trees/Woods
Lot
- Size: 16.13 Acres
- Features: Pasture, Creek-Winter, Creek-Summer, Located in Country, Fruit Trees, Landscaped
- Topography: Level
Details
- Additional structures: Barn(s), Workshop, Storage Shed, Corral(s), Pole Barn
- Parcel number: 105042005000
- Zoning description: Rural Commercial (CR)
Construction
Type & style
- Home type: SingleFamily
- Property subtype: Single Family Residence
Materials
- Cedar, Frame
- Foundation: Concrete Perimeter
- Roof: Composition
Condition
- Exterior: Above Average,Interior: Above Average
- Year built: 1999
Utilities & green energy
- Electric: Wired for 220
- Sewer: Septic Tank, Well Septic
- Water: Well Drilled
- Utilities for property: Cable Connected, Electricity Connected, Separate Meters
Community & HOA
Community
- Security: Security System
Location
- Region: Crescent City
Financial & listing details
- Price per square foot: $628/sqft
- Tax assessed value: $707,038
- Annual tax amount: $7,624
- Date on market: 4/18/2026
- Electric utility on property: Yes
Estimated market value
$1,631,700
$1.55M - $1.71M
$3,342/mo
Price history
| Date | Event | Price |
|---|---|---|
| 4/18/2026 | Listed for sale | $1,750,000$628/sqft |
Source:  DNMLS #260154 Report a problem DNMLS #260154 Report a problem | ||
Public tax history
| Year | Property taxes | Tax assessment |
|---|---|---|
| 2025 | $7,624 +4.2% | $707,038 +2% |
| 2024 | $7,319 +2.2% | $693,146 +2% |
| 2023 | $7,164 +2.7% | $679,575 +2% |
| 2022 | $6,976 +0.6% | $665,990 +2% |
| 2021 | $6,931 +0.7% | $652,945 +1% |
| 2020 | $6,885 +1.7% | $646,268 +2% |
| 2019 | $6,772 | $633,641 +2% |
| 2018 | $6,772 | $621,272 +2% |
| 2017 | -- | $609,250 +2% |
| 2016 | -- | $597,396 +1.4% |
| 2015 | $6,269 | $588,905 |
Find assessor info on the county website
Monthly payment
Est. payment
Payment breakdown
Explore the cost of this home by adjusting the details. Changes won't be saved.Climate risks
Neighborhood: 95531
Nearby schools
GreatSchools rating
- 2/10Joe Hamilton Elementary SchoolGrades: K-5Distance: 3.4 mi
- 3/10Crescent Elk Middle SchoolGrades: 6-8Distance: 3.2 mi
- 5/10Del Norte High SchoolGrades: 9-12Distance: 3 mi
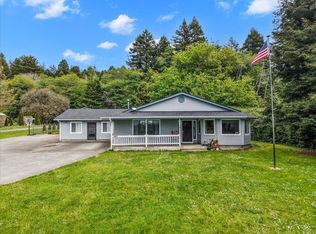
- $525,0003 bd2 ba2.3k sqft9355 Highway 101 N, Smith River, CA 95567Sold
- $50,0007,405.2 Square Feet0 Cushing Ave, Crescent City, CA 95531Lot/Land

- $7,5005,227.2 Square Feet0 Shore Cliff Dr, Crescent City, CA 95531Sold
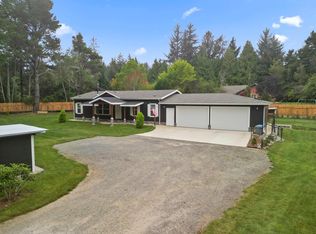
- $430,0003 bd2 ba1.2k sqft1866 Muncy Ln, Crescent City, CA 95531Sold
- $75,0001.15 Acres0 Wonder Stump Rd, Crescent City, CA 95531Sold
- $25,0007,840.8 Square Feet115 Apn Cres #73-024, Crescent City, CA 95531Sold
- $34,0002 bd1 ba720 sqft2510 Highway 199 #26, Crescent City, CA 95531Sold
- $605,0004 bd3 ba2.4k sqft2660 Highway 199, Crescent City, CA 95531Sold
A local agent can set up tours, give advice and negotiate with sellers.
Similar homes
- $1,200,0004 bd3 ba3k sqft250 Steeps Ln, Crescent City, CA 95531Active
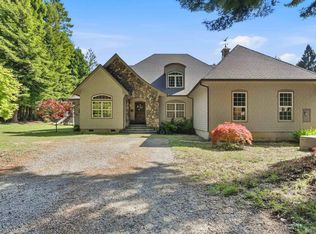 MLS ID #260208, CAITLIN CLEMONS, MING TREE REAL ESTATE. DNMLS
 - $1,700,0003 bd3 ba2.7k sqft4125 Big Flat Rd, Crescent City, CA 95531Active
 MLS ID #260150, DONNA ZORN, MING TREE REAL ESTATE. DNMLS
 - $975,0003 bd3 ba2.6k sqft195 Seashore Dr, Crescent City, CA 95531Active
 MLS ID #250002, DAVID FINIGAN, FINIGAN REAL ESTATE. DNMLS
 - $950,0004 bd3 ba3.9k sqft288 W 7th St, Crescent City, CA 95531Active
 MLS ID #260104, DONNA ZORN, MING TREE REAL ESTATE. DNMLS
 - $1,500,0003 bd2 ba2.8k sqft210 Surfsound Dr, Smith River, CA 95567ActiveMLS ID #260334, Paula Magarino, Potter Real Estate Group, Inc. DNMLS
- $950,0003 bd4 ba2.1k sqft4100 Big Flat Rd, Crescent City, CA 95531ActiveMLS ID #260215, CANDACE FORSHT, FINIGAN REAL ESTATE. DNMLS
- $999,0004 bd3 ba3.3k sqft263 W 5th St, Crescent City, CA 95531ActiveMLS ID #260226, KATIE WAKEFIELD, Potter Real Estate Group, Inc. DNMLS
- $1,077,0003 bd2 ba1.4k sqft424 N Pebble Beach Dr, Crescent City, CA 95531ActiveMLS ID #260284, DONNA ZORN, MING TREE REAL ESTATE. DNMLS
- $1,125,0003 bd3 ba2.6k sqft150 Charts Ct, Smith River, CA 95567For SaleMLS ID #226096186, Alesia DeVol. MetroList Services of CA
- $949,5004 bd3 ba2.2k sqft440 Bell Hole Loop, Crescent City, CA 95531ActiveMLS ID #260266, SHARON TEDSEN, INVESTMENT REALTY HOMES INC.. DNMLS
- $1,200,0003 bd4 ba2.6k sqft470 Gasquet Flat Rd, Gasquet, CA 95543Active Under ContractMLS ID #260144, DONNA ZORN, MING TREE REAL ESTATE. DNMLS
- $995,0003 bd3 ba2.9k sqft99290 Overlook Rd, Brookings, OR 97415Active
 MLS ID #338155082, Jude Hodge, RE/MAX Coast and Country. RMLS (OR)
 - $1,200,0003 bd3 ba2.6k sqft220 Shoreline Dr, Smith River, CA 95567ActiveMLS ID #260273, BECKY WATWOOD, MING TREE REAL ESTATE. DNMLS
- $1,150,0003 bd3 ba2.6k sqft98694 Woodriff Ln, Brookings, OR 97415ActiveMLS ID #346136323, Tiffany Berg, Oregon Life Homes. RMLS (OR)
- $1,250,0003 bd2 ba2k sqft16230 Gilbert Way, Smith River, CA 95567ActiveMLS ID #260172, DONNA ZORN, MING TREE REAL ESTATE. DNMLS
- $950,0003 bd3 ba2.4k sqft125 Sand Dune Way, Smith River, CA 95567ActiveMLS ID #250494, VALENTINA FRY, Xpert Home Lending Inc.. DNMLS
Local buyer's agents are ready to help
