OWNERS ARE MOTIVATED! Spectacular ocean view living just steps from Pebble Beach Drive! This exceptional coastal property offers the perfect blend of comfort, flexibility, and lifestyle with a combined 3,932 sq. ft. of living space between the main residence and guest house. The main home (3,012 sq. ft.) features 3 bedrooms and 2 bathrooms, an updated kitchen and dining area, and a spacious game/media room—ideal for entertaining or relaxing after a day at the beach. Expansive windows and multiple vantage points capture stunning ocean views, bringing the beauty of the coastline right into your home. The detached guest house (920 sq. ft.) offers 1 bedroom, 1 bathroom, a kitchen, and a loft-style bedroom with ocean views—perfect for guests, extended family, or potential rental income. Situated on two lots totaling 0.33 acres, the property is fully landscaped and designed for outdoor enjoyment, complete with a charming gazebo and distinctive concrete pillar and ship-chain fencing. Additional features include ample RV and boat parking with a double gate, plus thoughtful pet-friendly touches throughout. Enjoy coastal living at its finest with public beach access just steps away—this is a rare opportunity to own a versatile and beautifully appointed ocean view property.
Active
Price cut: $3K (9/30)
$935,000
288 W 7th St, Crescent City, CA 95531
4beds
3baths
3,932sqft
Single Family Residence
Built in 1953
0.33 Acres Lot
$900,400 Zestimate®
$238/sqft
$-- HOA
What's special
- 213 days
- 487
- 30
Zillow last checked:
Listing updated:
Listed by:
DONNA ZORN Cell:707-951-0857,
MING TREE REAL ESTATE,
Benjamin Ferguson,
MING TREE REAL ESTATE
Source: DNMLS,MLS#: 260104
Facts & features
Interior
Bedrooms & bathrooms
- Bedrooms: 4
- Bathrooms: 3
Heating
- Monitor
Appliances
- Included: Dishwasher, Dryer, Disposal, Range/Oven, Refrigerator, Washer, Electric Oven, Electric Water Heater
Features
- Bath-Master, Cabinets In Garage, Cable, Dining-Formal, Eat-in Kitchen, Din-Living/Combo, Exercise Room, Storage, Ceiling Fan(s), Recessed Lighting, Utility Room
- Flooring: Tile
- Windows: Double Pane Windows, Windows-Vinyl
- Number of fireplaces: 1
- Fireplace features: 1 Fireplace
Interior area
- Total structure area: 3,932
- Total interior livable area: 3,932 sqft
Video & virtual tour
Property
Parking
- Total spaces: 3
- Parking features: Attached, Garage Door Opener
- Attached garage spaces: 3
Features
- Levels: One
- Stories: 1
- Patio & porch: Patio/Open
- Exterior features: Garden, Rain Gutters
- Fencing: Fencing/Enclosed
- Has view: Yes
- View description: Ocean
- Has water view: Yes
- Water view: Ocean
Lot
- Size: 0.33 Acres
- Dimensions: 120' x 120'
- Features: Within City Limits, Fruit Trees, Landscaped
- Topography: Level
Details
- Additional structures: Storage Shed
- Parcel number: 118150004000
- Zoning description: Residential
Construction
Type & style
- Home type: SingleFamily
- Property subtype: Single Family Residence
Materials
- Frame
- Foundation: Concrete Perimeter
- Roof: Composition
Condition
- Exterior: Excellent,Above Average,Interior: Above Average
- Year built: 1953
Utilities & green energy
- Electric: Wired for 220
- Sewer: Public Wtr Swr
- Water: Public
- Utilities for property: Cable Connected, Kerosene, Sewer Connected
Community & HOA
Community
- Features: Curbs, Sidewalks
- Security: Security System
Location
- Region: Crescent City
Financial & listing details
- Price per square foot: $238/sqft
- Tax assessed value: $234,014
- Date on market: 3/20/2026
- Electric utility on property: Yes
- Road surface type: Paved
Estimated market value
$900,400
$855,000 - $945,000
$2,806/mo
Price history
| Date | Event | Price |
|---|---|---|
| 9/30/2026 | Price change | $935,000-0.3%$238/sqft |
Source:  DNMLS #260104 Report a problem DNMLS #260104 Report a problem | ||
| 8/20/2026 | Price change | $938,000-1.1%$239/sqft |
Source: DNMLS #260104 Report a problem | ||
| 8/6/2026 | Price change | $948,000-0.2%$241/sqft |
Source: DNMLS #260104 Report a problem | ||
| 6/3/2026 | Price change | $950,000-3.6%$242/sqft |
Source: DNMLS #260104 Report a problem | ||
| 3/24/2026 | Listed for sale | $985,000-1.4%$251/sqft |
Source: DNMLS #260104 Report a problem | ||
| 11/20/2025 | Listing removed | $999,000$254/sqft |
Source: DNMLS #250208 Report a problem | ||
| 7/24/2025 | Price change | $999,000-2.5%$254/sqft |
Source: DNMLS #250208 Report a problem | ||
| 7/9/2025 | Price change | $1,025,000-2.4%$261/sqft |
Source: DNMLS #250208 Report a problem | ||
| 6/27/2025 | Price change | $1,050,000-2.3%$267/sqft |
Source: DNMLS #250208 Report a problem | ||
| 5/20/2025 | Listed for sale | $1,075,000+290.9%$273/sqft |
Source: DNMLS #250208 Report a problem | ||
| 1/8/2016 | Sold | $275,000$70/sqft |
Source: Public Record Report a problem | ||
Public tax history
| Year | Property taxes | Tax assessment |
|---|---|---|
| 2026 | -- | $234,014 +2% |
| 2025 | $2,376 +4.3% | $229,426 +2% |
| 2024 | $2,278 +2.2% | $224,929 +2% |
| 2023 | $2,228 +2.2% | $220,520 +2% |
| 2022 | $2,180 +0.7% | $216,197 +2% |
| 2021 | $2,164 +0.7% | $211,959 +1% |
| 2020 | $2,149 +1.7% | $209,787 +2% |
| 2019 | $2,112 | $205,674 +2% |
| 2018 | $2,112 +4% | $201,642 +2% |
| 2017 | $2,032 | $197,689 +2% |
| 2016 | -- | $193,814 +1.5% |
| 2015 | $1,947 +1% | $190,904 +2% |
| 2014 | $1,927 | $187,166 +0.5% |
| 2013 | -- | $186,321 +2% |
| 2012 | -- | $182,669 +2% |
| 2011 | -- | $179,088 +0.8% |
| 2010 | -- | $177,750 -0.2% |
| 2009 | -- | $178,173 +2% |
| 2008 | -- | $174,680 +2% |
| 2007 | -- | $171,256 +2% |
| 2006 | -- | $167,899 +10.3% |
| 2001 | -- | $152,271 |
Find assessor info on the county website
Monthly payment
Est. payment
Payment breakdown
Explore the cost of this home by adjusting the details. Changes won't be saved.Climate risks
Neighborhood: 95531
Similar homes
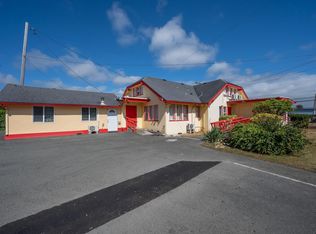
- $799,0007 bd4 ba3.5k sqft928 9th St, Crescent City, CA 95531Active
 MLS ID #260366, James Peters, Green Pacific Real Estate INC. DNMLS
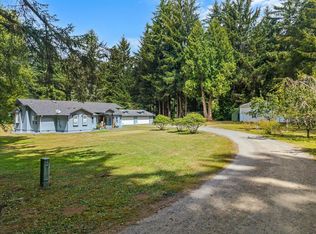
 - $925,0003 bd3 ba2.6k sqft195 Seashore Dr, Crescent City, CA 95531Active
 MLS ID #250002, DAVID FINIGAN, FINIGAN REAL ESTATE. DNMLS
 - $649,0004 bd3 ba2.9k sqft1155 Malaney Dr, Crescent City, CA 95531Active
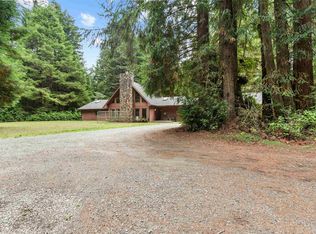 MLS ID #250437, James Peters, Green Pacific Real Estate INC. DNMLS
 - $699,0004 bd3 ba3.3k sqft901 Ames Way, Crescent City, CA 95531Active
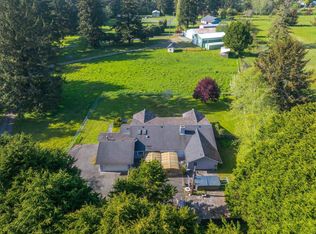 MLS ID #260089, James Peters, Green Pacific Real Estate INC. DNMLS
