Just one block from S. Pebble Beach Dr., this beautifully maintained coastal home offers breathtaking views of the grand Pacific Ocean and a lifestyle that blends comfort, versatility, and seaside charm. The main residence is a well-maintained manufactured home on a permanent foundation, offering approximately 1,800 sq ft of thoughtfully designed living space. Quality materials are found throughout, with vaulted ceilings enhancing the open living room and kitchen. The spacious primary suite features a large soaking tub and separate shower, creating a relaxing retreat after a day at the beach. Adding to the home’s exceptional appeal is a three-story addition providing approximately 1,520 sq ft of additional living space with ocean views from every level. This versatile addition can be accessed through the shared laundry room or the attached double-car garage, making it ideal for multigenerational living, guest quarters, or rental potential. The first floor of the addition includes a bedroom and bathroom. The second level features a cozy living area, a bathroom, and a convenient kitchenette equipped with a sink, refrigerator, and hot plate—ideal for extended stays. On the top floor, you’ll find an open-concept living space with a beautiful ceiling that creates an inspiring coastal atmosphere. Large windows that bring in abundant natural light and stunning Pacific Ocean views. Whether you envision living in the whole space, multigenerational living, or a vacation rental opportunity, this property offers endless possibilities. Bring your dreams and make this well-maintained coastal home your own slice of paradise by the sea.
Active
Price cut: $20K (7/2)
$649,000
360 Grand Ave, Crescent City, CA 95531
4beds
4baths
3,320sqft
:
Get pre-qualified$4,197/mo
Single Family Residence
Built in 2004
6,534 Square Feet Lot
$637,100 Zestimate®
$195/sqft
$-- HOA
What's special
Attached double-car garageSpacious primary suite
- 193 days |
- 1,221 |
- 40 |
Zillow last checked:
Listing updated:
Listed by:
Brigitte Benson 707-951-4732,
Corcoran Icon Properties
Source: DNMLS,MLS#: 260006
Facts & features
Interior
Bedrooms & bathrooms
- Bedrooms: 4
- Bathrooms: 4
Heating
- Forced Air
Appliances
- Included: Cooktop, Dishwasher, Oven/Built In, Refrigerator
Features
- Breakfast Bar, Storage, Pantry, Walk-In Closet(s), Walk-in Shower
- Flooring: Laminate
- Windows: Skylight(s)
- Has fireplace: No
Interior area
- Total structure area: 3,320
- Total interior livable area: 3,320 sqft
Video & virtual tour
Property
Parking
- Total spaces: 2
- Parking features: Attached
- Attached garage spaces: 2
Features
- Levels: One
- Stories: 1
- Has spa: Yes
- Spa features: Private, Bath, Hot Tub
- Has view: Yes
- View description: Ocean
- Has water view: Yes
- Water view: Ocean
Lot
- Size: 6,534 Square Feet
- Features: Within City Limits
- Topography: Level
Details
- Parcel number: 120086014000
- Zoning description: Residential
Construction
Type & style
- Home type: SingleFamily
- Property subtype: Single Family Residence
Materials
- Frame
- Foundation: Concrete Perimeter, Foundation System, Perimeter
- Roof: Composition,Shingle
Condition
- Exterior: Excellent,Interior: Above Average
- Year built: 2004
Utilities & green energy
- Sewer: Public Wtr Swr
- Water: Public
- Utilities for property: Electricity Connected, Sewer Connected
Community & HOA
Location
- Region: Crescent City
Financial & listing details
- Price per square foot: $195/sqft
- Tax assessed value: $384,769
- Annual tax amount: $4,273
- Date on market: 1/14/2026
- Electric utility on property: Yes
- Road surface type: Paved
- Body type: Double Wide
Estimated market value
$637,100
$605,000 - $669,000
$3,383/mo
Price history
| Date | Event | Price |
|---|---|---|
| 7/2/2026 | Price change | $649,000-3%$195/sqft |
Source:  DNMLS #260006 Report a problem DNMLS #260006 Report a problem | ||
| 1/14/2026 | Listed for sale | $669,000$202/sqft |
Source: DNMLS #260006 Report a problem | ||
Public tax history
| Year | Property taxes | Tax assessment |
|---|---|---|
| 2025 | $4,273 +2.7% | $384,769 +2% |
| 2024 | $4,162 +3.7% | $377,225 +2% |
| 2023 | $4,015 +2.1% | $369,829 +2% |
| 2022 | $3,933 +0.6% | $362,579 +2% |
| 2021 | $3,909 +24.7% | $355,471 +24.7% |
| 2020 | $3,134 -0.3% | $285,000 |
| 2019 | $3,144 | $285,000 +8.4% |
| 2018 | $3,144 +7.8% | $263,024 -2% |
| 2017 | $2,916 | $268,284 +2% |
| 2016 | $2,916 +2.1% | $263,024 +1.5% |
| 2015 | $2,857 +0.9% | $259,074 +2.8% |
| 2014 | $2,831 | $252,138 +0.5% |
| 2013 | -- | $251,000 -18.1% |
| 2012 | -- | $306,333 +19.5% |
| 2011 | -- | $256,328 +50.7% |
| 2010 | -- | $170,048 -0.2% |
| 2009 | -- | $170,453 +1.1% |
| 2008 | -- | $168,569 +2% |
| 2007 | -- | $165,264 +2% |
| 2006 | -- | $162,024 |
Find assessor info on the county website
Monthly payment
Est. payment
Payment breakdown
Explore the cost of this home by adjusting the details. Changes won't be saved.Climate risks
Neighborhood: 95531
Nearby schools
GreatSchools rating
- 1/10Bess Maxwell Elementary SchoolGrades: K-5Distance: 0.8 mi
- 3/10Crescent Elk Middle SchoolGrades: 6-8Distance: 0.6 mi
- 5/10Del Norte High SchoolGrades: 9-12Distance: 1 mi
- $715,1004 bd4 ba3.3k sqft350 Grand Ave, Crescent City, CA 95531Off Market
- $143,0008,276.4 Square Feet414 Grand Ave, Crescent City, CA 95531Sold
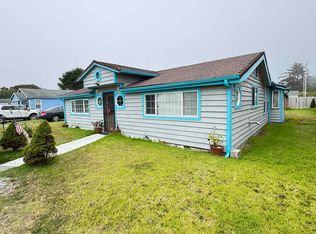
- $339,0003 bd2 ba1.9k sqft1232 Lipowitz Ave, Crescent City, CA 95531Sold
- $574,0006 bd4 ba2.7k sqft320 Grand Ave, Crescent City, CA 95531Off Market
- $365,9003 bd2 ba1.2k sqft434 Grand Ave, Crescent City, CA 95531Off Market
- $469,2006 bd4 ba1.6k sqft1255 Lipowitz Ave, Crescent City, CA 95531Off Market
- $260,0004 bd1 ba1.5k sqft355 Grand Ave, Crescent City, CA 95531Off Market
- $335,0002 bd1 ba696 sqft1270 Lipowitz Ave, Crescent City, CA 95531Sold
A local agent can set up tours, give advice and negotiate with sellers.
Similar homes
- $625,0004 bd3 ba3.7k sqft1533 Pacific Ave, Crescent City, CA 95531Active
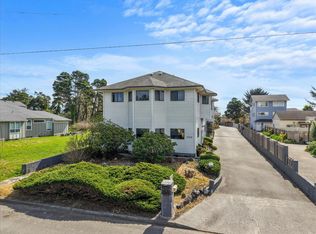 MLS ID #260085, MARY MESSAL, BAYSIDE REALTY. DNMLS
 - $699,0004 bd3 ba2.4k sqft500 Brown Rd, Crescent City, CA 95531Active
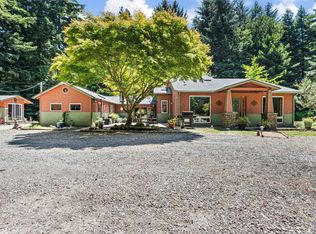 MLS ID #260309, Daisy Montanez, BAYSIDE REALTY. DNMLS
 - $675,0004 bd4 ba3.3k sqft1020 Blackwell Ln, Crescent City, CA 95531Active
 MLS ID #260003, DONNA ZORN, MING TREE REAL ESTATE. DNMLS
 - $749,0004 bd3 ba2.9k sqft1155 Malaney Dr, Crescent City, CA 95531Active
 MLS ID #250437, James Peters, Green Pacific Real Estate INC. DNMLS
 - $749,0004 bd3 ba3.3k sqft901 Ames Way, Crescent City, CA 95531ActiveMLS ID #260089, James Peters, Green Pacific Real Estate INC. DNMLS
- $569,0004 bd3 ba2k sqft145 Trevor Way, Crescent City, CA 95531Active Under ContractMLS ID #260203, ROSE PEASLEY, RE/MAX Coastal Redwoods. DNMLS
- $700,0004 bd3 ba3k sqft3750 Lake Earl Dr, Crescent City, CA 95531Active Under ContractMLS ID #260136, ROBIN HARTWICK, Reel Properties, INC. DNMLS
- $540,0004 bd3 ba1.9k sqft301 Kelly Rd, Crescent City, CA 95531ActiveMLS ID #260121, DAVID FINIGAN, FINIGAN REAL ESTATE. DNMLS
- $950,0004 bd3 ba3.9k sqft288 W 7th St, Crescent City, CA 95531ActiveMLS ID #260104, DONNA ZORN, MING TREE REAL ESTATE. DNMLS
- $695,0004 bd3 ba3.1k sqft180 Haley Ln, Crescent City, CA 95531ActiveMLS ID #260103, ANA POTTER, Potter Real Estate Group, Inc. DNMLS
- $624,0003 bd2 ba1.8k sqft110 Boyds Way, Crescent City, CA 95531ActiveMLS ID #250371, Ashley Lee, Horizon Realty Group. DNMLS
- $568,0003 bd2 ba2.1k sqft100 Schlack Ln, Crescent City, CA 95531ActiveMLS ID #260276, ROSE PEASLEY, RE/MAX Coastal Redwoods. DNMLS
- $595,0003 bd2 ba2.1k sqft120 Church Tree Rd, Crescent City, CA 95531ActiveMLS ID #260202, Daisy Montanez, BAYSIDE REALTY. DNMLS
- $699,0004 bd3 ba2.6k sqft2201 Elk Valley Rd, Crescent City, CA 95531Active Under ContractMLS ID #240274, DEE KINNEY, BAYSIDE REALTY. DNMLS
- $469,0004 bd3 ba1.8k sqft2131 Collins Rd, Crescent City, CA 95531ActiveMLS ID #260227, ROSE PEASLEY, RE/MAX Coastal Redwoods. DNMLS
- $579,0004 bd2 ba1.9k sqft1730 Morehead Rd, Crescent City, CA 95531ActiveMLS ID #260178, KATIE WAKEFIELD, Potter Real Estate Group, Inc. DNMLS
- $695,0004 bd2 ba2.5k sqft6251 Kings Valley Rd, Crescent City, CA 95531ActiveMLS ID #250408, ANA POTTER, Potter Real Estate Group, Inc. DNMLS
- $750,0005 bd4 ba3.1k sqft190 Storm Way, Crescent City, CA 95531ActiveMLS ID #260295, Angel Verdugo, Alder Point Real Estate Inc. DNMLS
- $599,9003 bd4 ba2k sqft5630 S Bank Rd, Crescent City, CA 95531ActiveMLS ID #260180, ROSE PEASLEY, RE/MAX Coastal Redwoods. DNMLS
- $595,0003 bd2 ba1.7k sqft3725 Wonder Stump Rd, Crescent City, CA 95531ActiveMLS ID #260074, KATIE WAKEFIELD, Potter Real Estate Group, Inc. DNMLS
Local buyer's agents are ready to help
